Layout plan
$1.5k–$3.5k
- Measured as-built plan
- Two layout options
- Final floor plan
- Fixture and appliance sizes
- Budget update per layout
- One round of changes
Remodeling design · Licensed & insured · NARI member
A designer measures your house, draws layout options, shows the finished room in 3D and helps you choose every finish. The builder prices each choice as you make it, so the drawings end in a fixed build price instead of a surprise. Packages start at $1,500.
Text a photo of the room and what you want to change. A designer replies within 5 minutes during business hours.
What happens after you text us
Tell us about the room and send a photo. The designer asks how many people cook, bathe or work there and what drives you crazy about it, then books a measuring visit and a date for the design proposal.
Hi, we want to redo the kitchen and maybe join it to the dining room. We keep changing our minds and want to see it before we commit.
Hi Laura, this is Nina, I lead design at ProBuild Remodeling. Seeing it first is what 3D is for. How many of you cook at the same time, and do you eat in the dining room every day or only for guests?
Two of us cook, kids do homework at the table. Dining room is mostly for holidays.
Then an island with seating may give you more than a bigger dining table. I would draw both versions in 3D so you can compare. Can I measure Wednesday at 5? You would get the proposal and fee Thursday.
Yes. Will we know what each version costs to build?
Yes, our estimator prices both layouts as we draw, so you choose with the build number in front of you.
What remodeling design costs
Most homeowners choose Design and 3D for a kitchen or primary bath. The drawings are yours to keep, and if we build the project, the full design fee is credited against construction.
Layout plan
$1.5k–$3.5k
Design and 3D
$3.5k–$8k
Full design and permits
$8k–$18k
Pick the package, how much of the house it covers and the age of the house. The fee range changes with each choice, using the same rates our designers write into proposals.
A range, not a quote. Your written estimate comes after the visit and does not change once you approve it.
Typical range for your answers
Turn this range into a design proposalWhere the design fee goes
Averages from our recent Design and 3D packages. Most of the time goes into meetings where you choose layouts and finishes, which is why a design fee that skips selections often leads to change orders later.
Get my itemized design proposal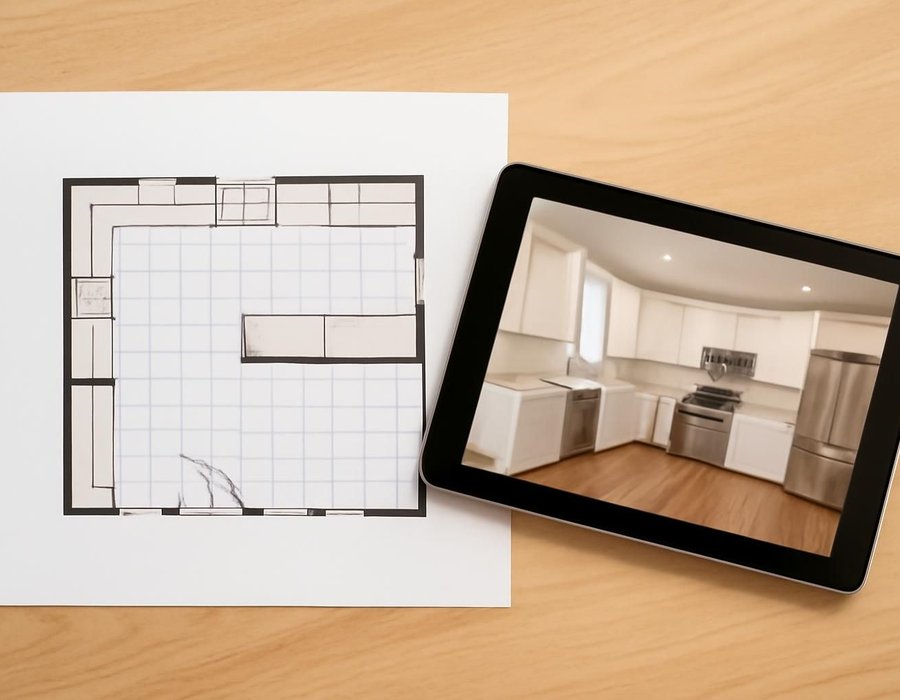
Floor plan only or full 3D
A 2D floor plan shows where everything goes. 3D renderings show how the room will look, with your cabinets, tile and light. These six signs tell you which package fits.
| If this is true | Choose |
|---|---|
| The layout stays and you are replacing finishes | Floor plan |
| You struggle to picture a room from a drawing | 3D renderings |
| Two of you disagree on the look | 3D renderings |
| It is a laundry, mudroom or small basement room | Floor plan |
| You are choosing between two layouts | 3D renderings |
| The budget for design is under $3,000 | Floor plan |
How long it takes
A Layout plan takes two to three weeks. Full design with permit drawings takes six to eight, and the permit is filed the week the drawings are done.
Week one
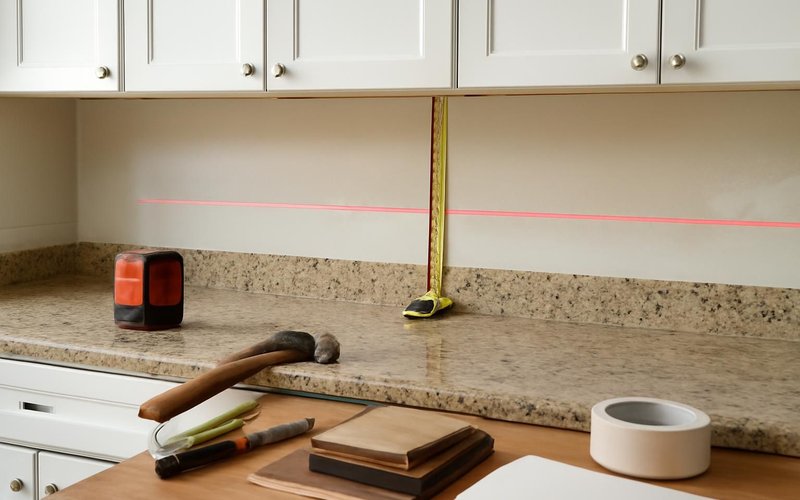
We measure every wall, window and outlet, photograph the room and write down how you use it.
Weeks two and three
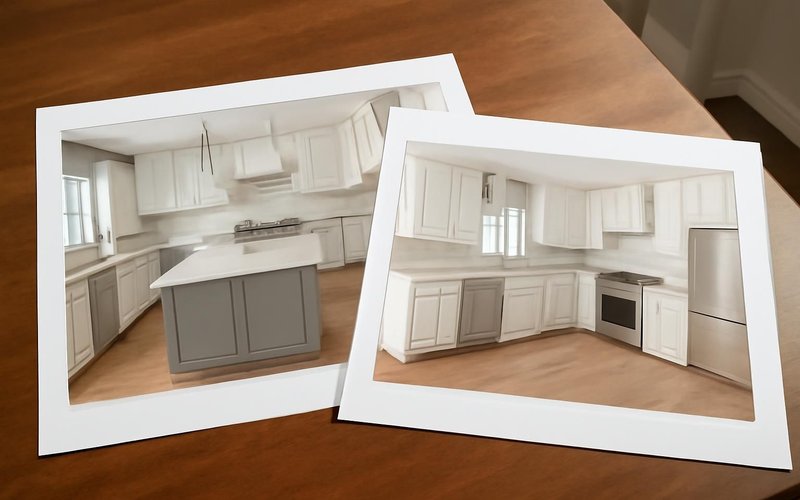
Two or three layouts drawn and priced by the estimator, then one chosen with you at the table.

Weeks three to five
The chosen layout is shown in 3D while you pick cabinets, counters, tile and lighting.
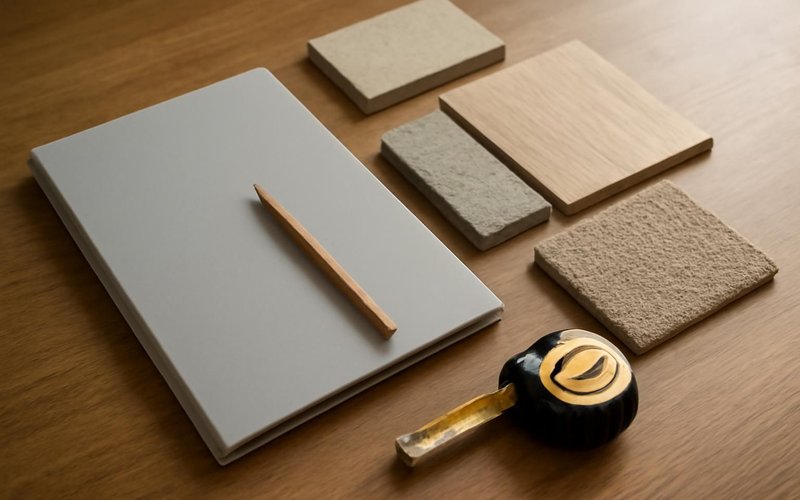
Final week
Final drawings and selections are signed off and the estimator turns them into a fixed build price.
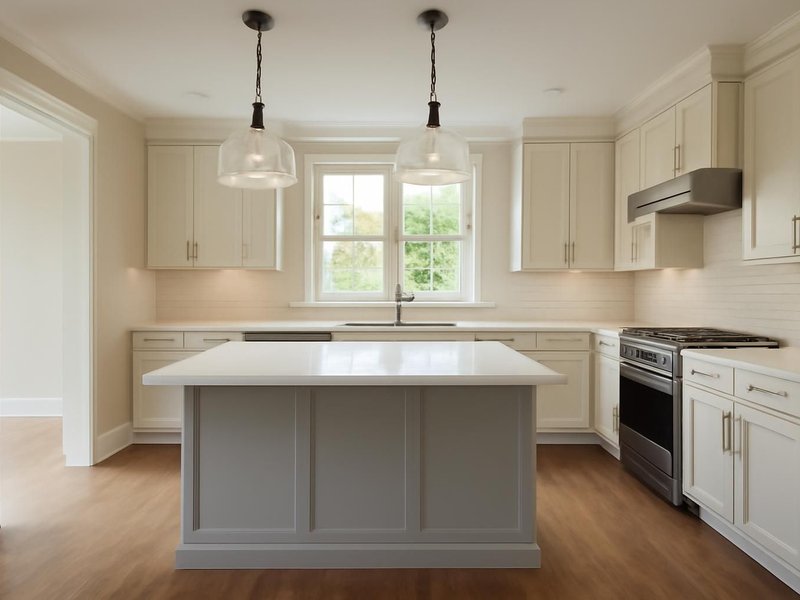
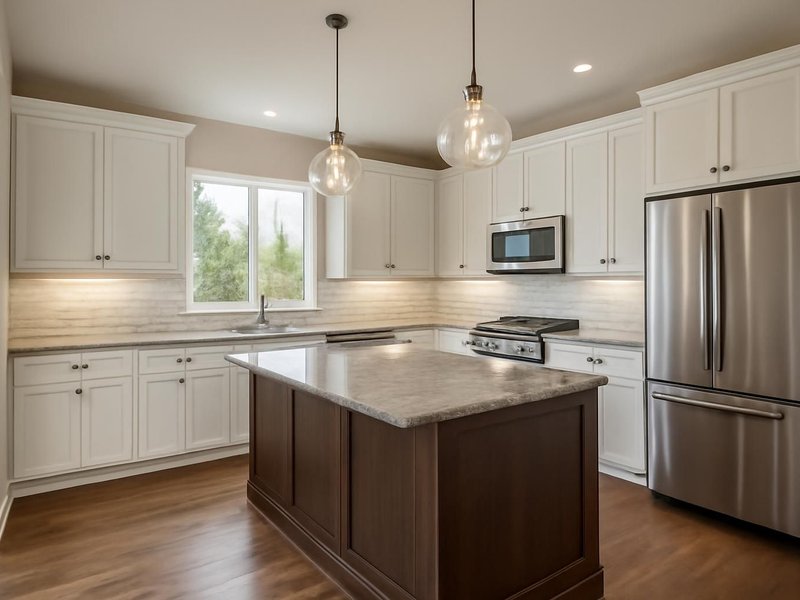
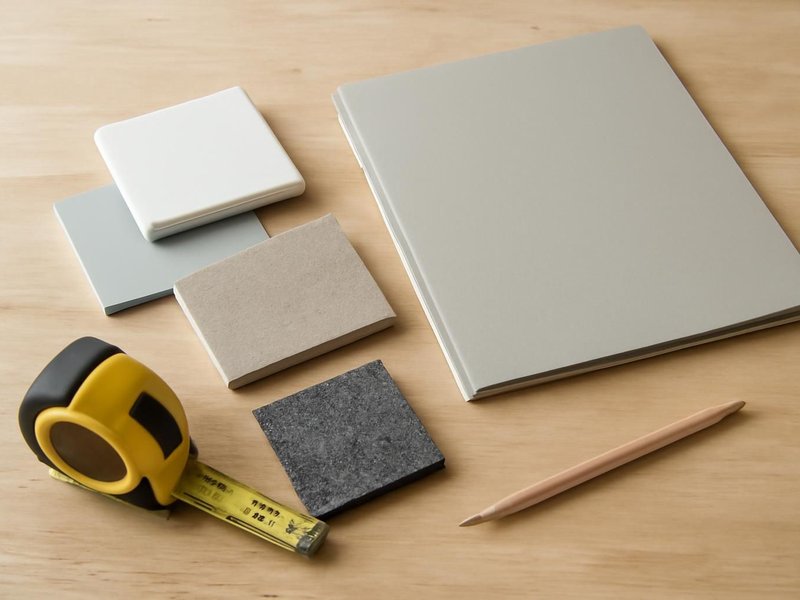
Remodeling concepts
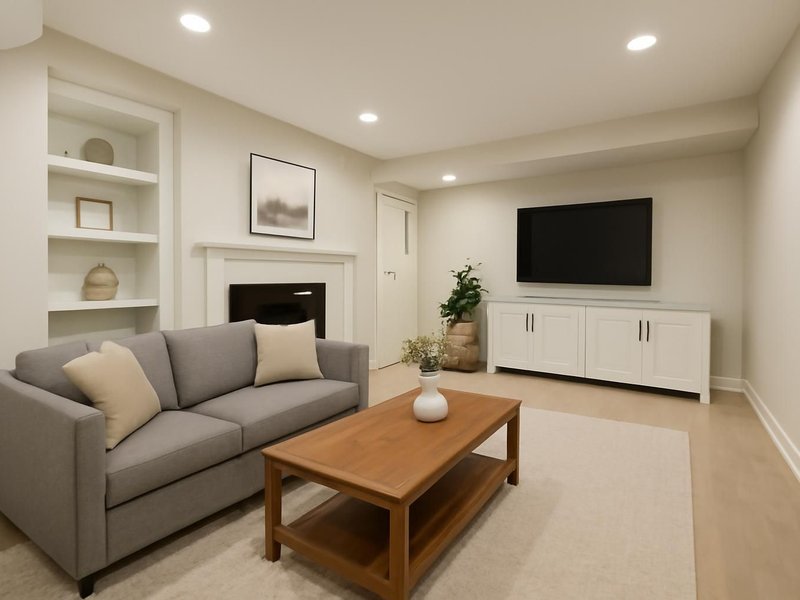
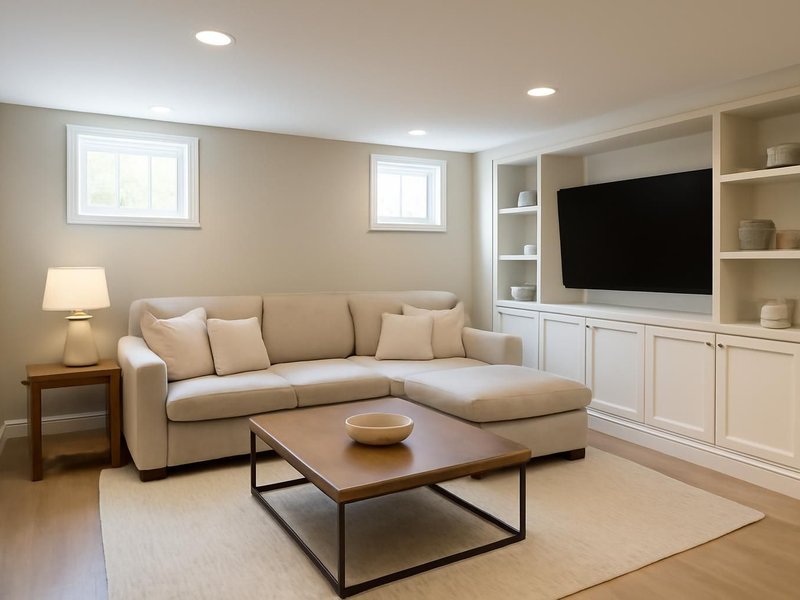
AI-generated examples of existing conditions and remodeling possibilities. Each image is a separate concept, not a documented transformation of the same home.

What your design package contains
A design is only as good as what the crew can build from. Every package names what you receive, so you can compare our fee with a designer's or an architect's line by line.
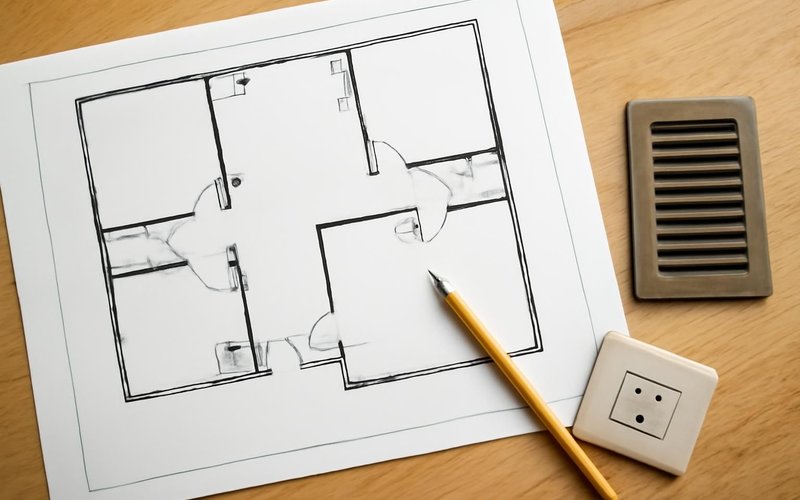
Your room as it exists, measured to the quarter inch, with windows, doors, outlets, vents and plumbing marked on it.

Photo-like views drawn in Chief Architect or SketchUp with your actual cabinets, counters, tile and paint colors in the room.
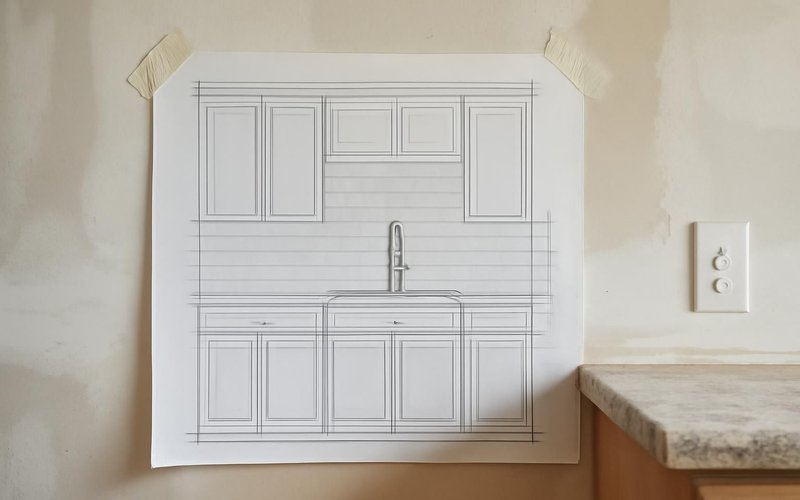
Flat drawings of each wall showing cabinet heights, tile layout, niche and outlet positions, used by the crew on site.
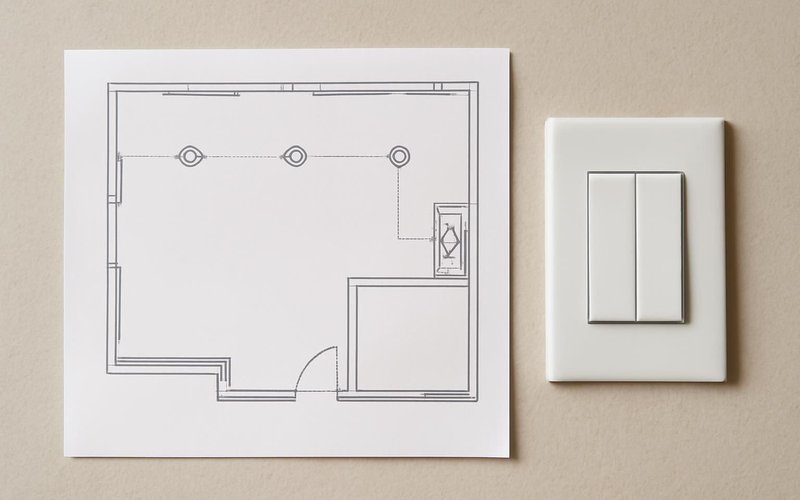
Where every recessed light, pendant, switch and outlet goes, drawn to meet code and to match the way you really use the room.
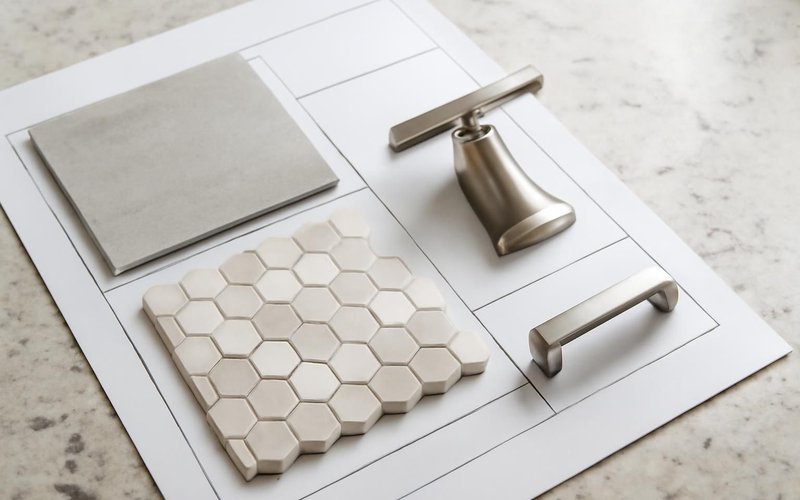
A list of every product you chose, with brand, model, color and quantity, so nothing is left to guesswork when ordering starts.

Plans, sections and notes formatted for your building department, with an engineer's letter when structure changes.
Written into every contract
The approved price is the final price. Change orders only with your written approval.
A credit for every working day of delay we cause. Weather and inspections excepted, in writing.
Dust barriers, floor protection and a clean-up before we leave. Your home stays livable.
A text or email every working day with photos and tomorrow's plan, or the day is free.
Workmanship warranty in writing, transferable to the next owner, backed by a fixed address.
A small deposit, then you pay only for work that is already completed, inspected and photographed.
Who designs your project
Design and pricing happen side by side, so your drawings never outrun your budget. You meet the designer first and the estimator before selections begin.

Runs every meeting, draws the layouts and guides your selections.

Builds the 3D model, elevations and the permit drawing set.

Prices each layout and selection so the total stays in budget.
Illustrative project scopes
Planning examples with illustrative budgets and durations. These are not completed customer jobs, invoices or promises about your project.
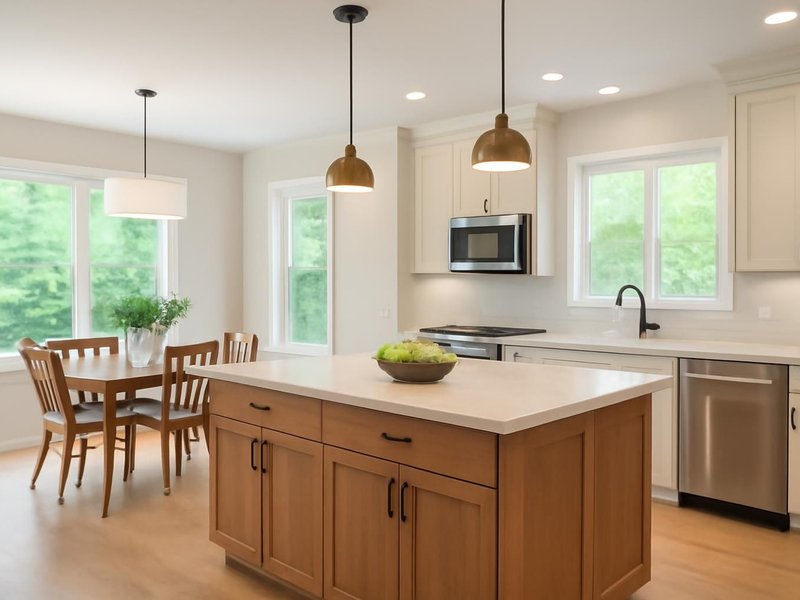
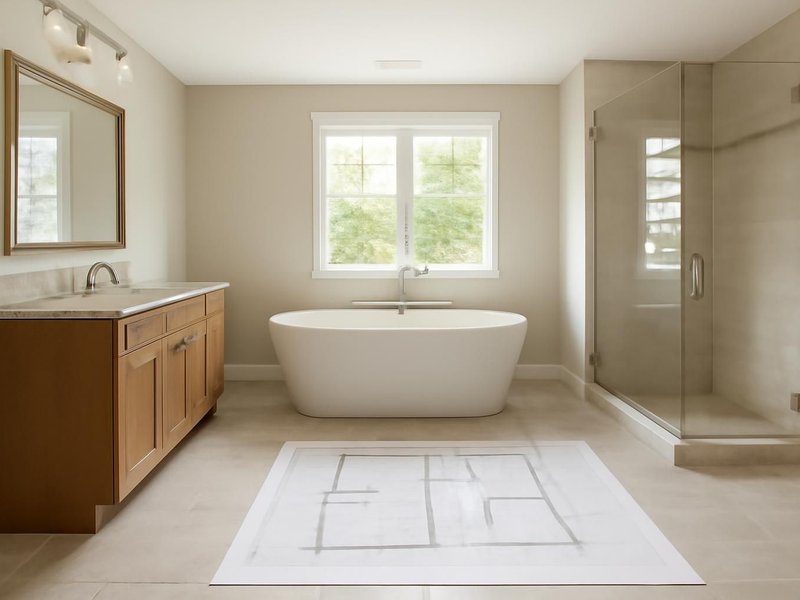

Your project is not average
Every design starts from the same measuring visit, then the package shifts for what makes your project unusual. Pick the case closest to yours.
Designing a kitchen, a bath and a hall together lets plumbing, flooring and lighting run as one system. The fee is lower per room than designing each separately, and the build goes in one sequence instead of three.
Get my multi-room design proposalOriginal trim, plaster and odd room sizes deserve a design that respects them. We measure carefully, keep what is worth keeping and draw new work in proportions that match how the house was first built.
Design my older house remodelWider doorways, a curbless shower, grab bar blocking and a bedroom on the main floor, drawn so the room looks like any beautiful room. Adult children often join the design meetings by video from far away.
Design my home for the years aheadTell us the build number first. The estimator prices every layout and selection against it, and we show where a stock cabinet or a quartz lookalike saves thousands without anyone noticing the difference.
Design to my fixed budgetCustom cabinetry, natural stone, steam showers and designed lighting need more drawings and more selection meetings. The package covers shop drawings and slab visits, so every detail is decided before ordering.
Get my high-end design proposalMany condo boards want drawings before they approve any work. We prepare plans in the format your management asks for, mark any work on shared plumbing and answer the questions that come back from the board.
Get condo drawings for my boardSome people design everything now and build in phases as money allows. The drawings set the order and the connections between phases, so the second phase never has to tear out what the first phase built.
Design my remodel for phased buildingIf floor plans mean little to you, 3D is where decisions get easy. We render the room from where you stand at the door and where you sit at the table, with your real colors and materials in the picture.
Show me my room in 3D firstWhat this service is
Remodeling design is the process of turning an existing room into a buildable plan: measuring what is there, drawing layout options, showing the result in 3D, choosing every finish and producing the drawings a crew and a building department work from. ProBuild Remodeling delivers it with a designer, a drafter and an estimator who prices each choice as it is made.
The service covers as-built measurements, layout options, 3D renderings, wall elevations, lighting plans, finish selections and, in the full package, construction and permit drawings with engineer coordination. It does not include engineering fees, permit fees charged by the city or product purchases. The drawings are yours to keep; if we build the project, the full design fee is credited against construction.
It is for homeowners who know which rooms they want to change and need to see and price the result before committing. It is not for someone still deciding whether to remodel at all, who is better served by a consultation, and not for new construction or additions that need a licensed architect.
Questions we hear about design
Our packages run $1,500 to $3,500 for a layout plan, $3,500 to $8,000 for plans with 3D and selections, and $8,000 to $18,000 for full design with permit drawings. As a rule of thumb, design runs about 5 to 10 percent of the build cost.
For interior remodels, including moving walls with an engineer's letter, a remodeling designer is usually enough. Additions, new floors and some historic districts require a licensed architect's stamp. We tell you which applies at the first visit.
Four to six weeks for layout, 3D and selections, depending on how quickly decisions are made. Add one to two weeks for permit drawings. Ordering cabinets can start as soon as the design is signed off.
Yes. In the Design and 3D package we build a 3D model of your room with your actual cabinets, tile, counters and paint colors, and show it from the angles you care about. Changes are made on screen before anything is ordered.
Yes. You pay for the design, and the drawings, renderings and selections schedule are yours to take to any licensed contractor. If we build it, the full design fee is credited against construction.
Without a design, every contractor prices a different project, so their numbers cannot be compared. A finished design lets the estimate be fixed and itemized, and removes most of the change orders that come from deciding things mid-build.
The Layout plan includes one round of changes and Design and 3D includes two. Full design includes changes until the selections are signed off. Extra rounds are billed hourly, and we tell you before any extra hours start.
That is the estimator's job. Each layout and selection is priced as it is made, and you see the running build total at every meeting. If it drifts over, we show where to pull it back before the drawings are final.
Remodeling design near you
Designers measure in person and draw to the codes of your city, working with builders licensed in your state, with license numbers listed state by state.
Free design proposal
A designer reads your answers, replies within 5 minutes during business hours and books the measuring visit in the same conversation.