Permit filing
$400–$1.2k
- Permit history lookup
- Application prepared and filed
- Site photos and product sheets
- City fee paid at cost
- Inspections scheduled and met
- Final sign-off delivered
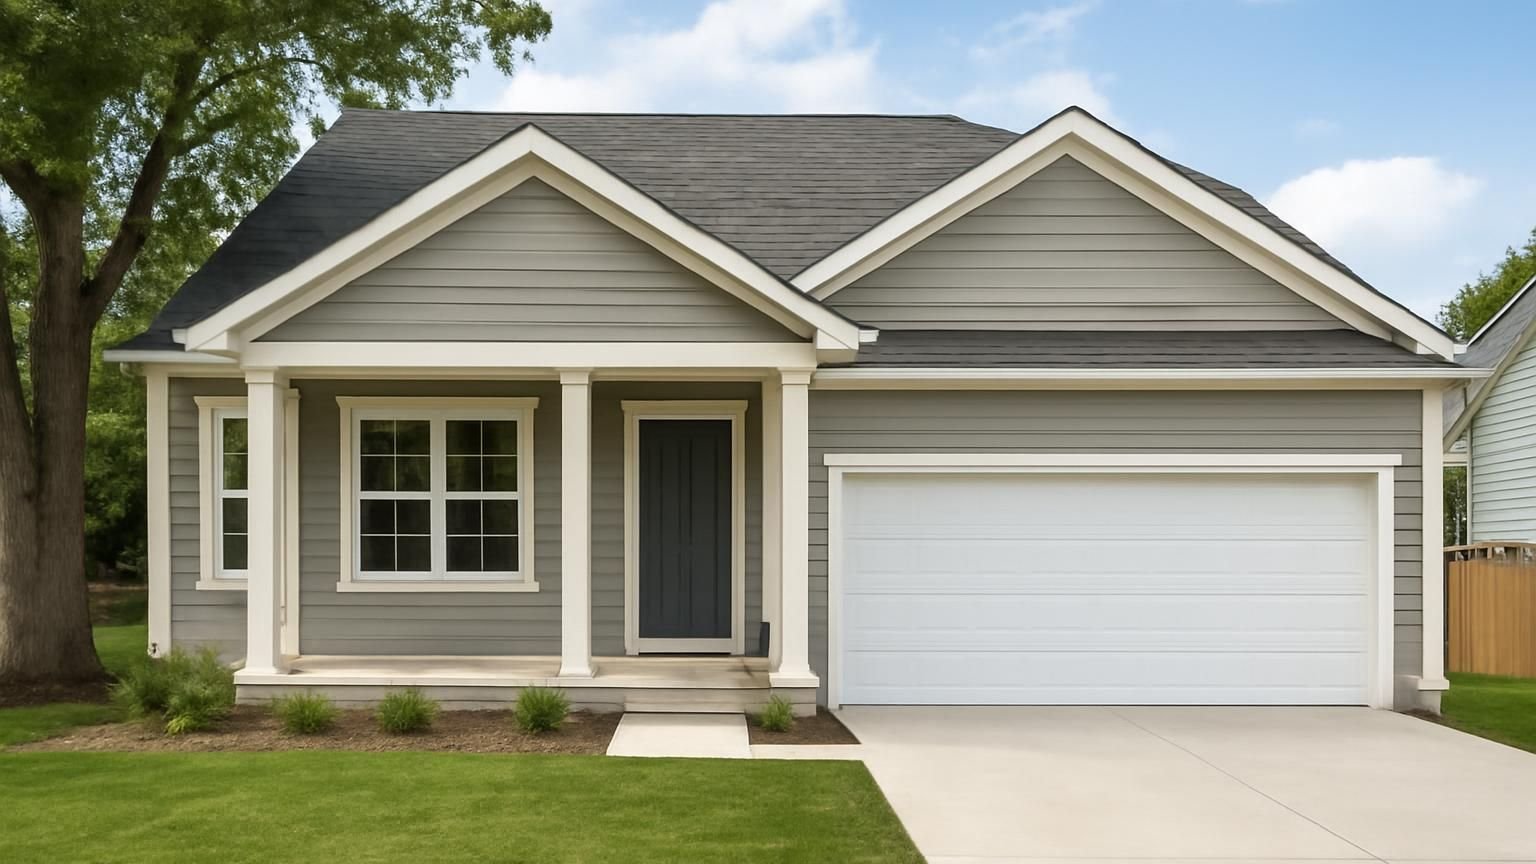
Permit services · Licensed & insured · Plan review handled
We prepare the application and the drawings, answer the plan reviewer's questions, meet every inspector and hand you the final sign-off. We also close open permits and legalize past work before a sale. Our fee is fixed and written; city fees are passed through at cost.
Text what you are building or what the home inspector flagged. A permit coordinator replies within 5 minutes during business hours.
What happens after you text us
Tell us the address and what you are building or what was flagged. The coordinator looks up the permit history for the house, tells you what is on file and what is missing, and books a visit if the work needs to be seen.
Hi, we are selling and the buyer's inspector says our finished basement was never permitted. The last owner did it. Closing is in five weeks.
Hi Brian, this is Karen, I handle permits at ProBuild Remodeling. That is fixable. Can you send the address and a photo of the inspection report page about the basement?
Sent. It mentions no permit on file and a missing egress window.
Thanks. I checked the county record and there is no basement permit, as they said. We would draw the basement as built, open a few spots for the inspector and price the egress window. I can come Friday at 9 and give you a written plan and fee that afternoon.
Friday works. Can it be done before closing?
Often, yes. I will give you an honest timeline on Friday once I see what the city needs opened.
What permit services cost
For most remodels, Permit with drawings is the right fit. Our fee covers the paperwork, drawings, plan review answers and inspection visits. The fee the city charges is listed separately so you see exactly what goes to the building department.
Permit filing
$400–$1.2k
Permit with drawings
$1.5k–$4k
Engineered or legalization
$4k–$10k
Pick the permit package, the size of the project and the age of the house. The range shows our fee; your written estimate adds the city fee at cost for your address.
A range, not a quote. Your written estimate comes after the visit and does not change once you approve it.
Typical range for your answers
Turn this range into a written permit estimateWhere permit money goes
Averages from our recent permits with drawings, city fees included. City fees vary widely by town, which is why we show them on their own line instead of folding them into our fee.
Get my itemized permit estimate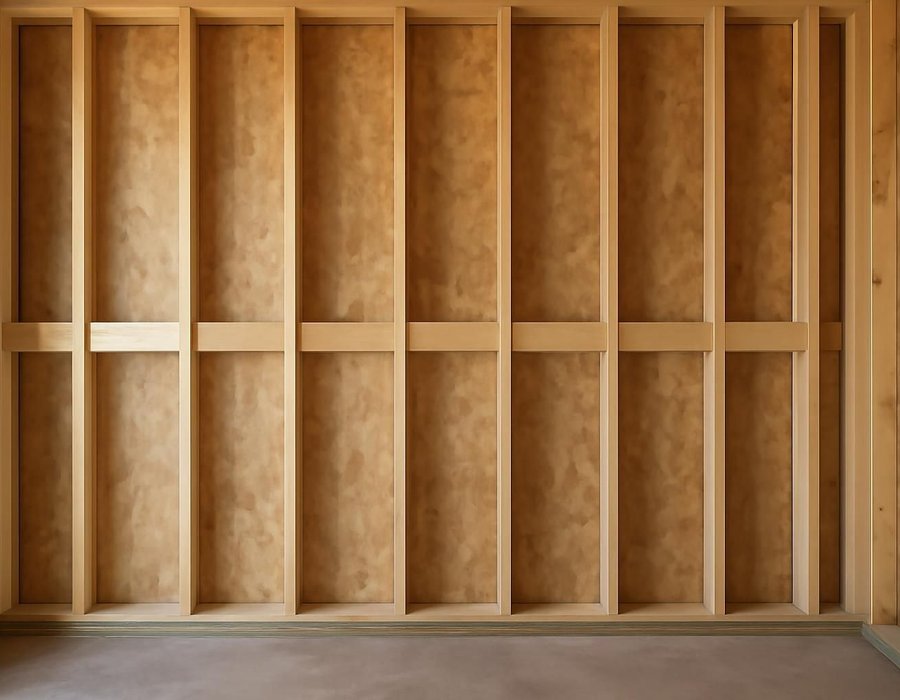
Do you need a permit
Rules differ by town, but the pattern is steady: if the work changes structure, wiring, plumbing, gas or the size of a window or door, a permit is expected. These six examples cover what we are asked most.
| If your project includes | Usually |
|---|---|
| Removing or moving a wall | Permit needed |
| New circuits, outlets or a panel upgrade | Permit needed |
| Painting, flooring or new cabinets in place | No permit |
| Replacing a water heater or furnace | Permit needed |
| Swapping a faucet or light fixture | No permit |
| A deck more than 30 inches off the ground | Permit needed |
How long it takes
Simple permits can clear in days. Structural work and legalizing past work take four to eight weeks because of engineering and inspector visits.
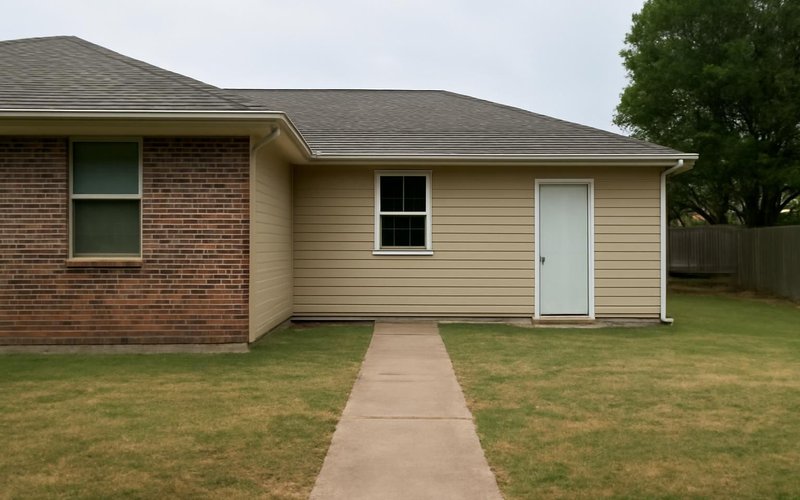
Week one
We pull the permit history for your address, check zoning and confirm which permits apply.
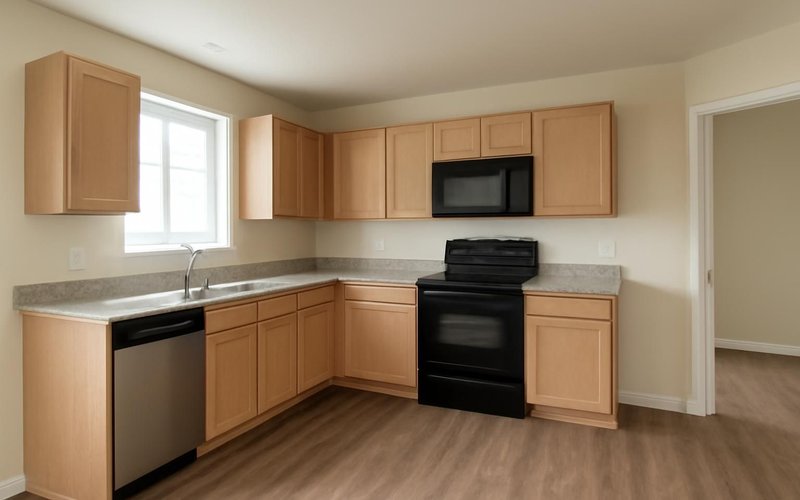
Weeks one and two
Drawings and forms are prepared, the application is filed and the city fee is paid at cost.
Weeks two to five
The reviewer's questions are answered in writing until the permit is issued and posted.

During the work
We meet each inspector on site, fix any correction and hand you the final sign-off.
Remodeling concepts
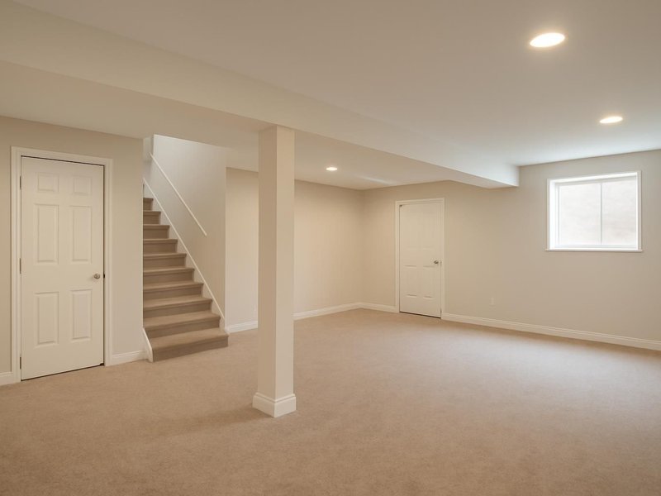
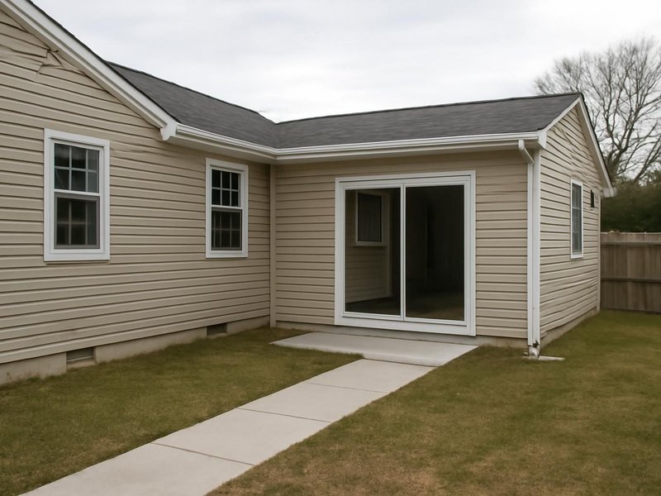
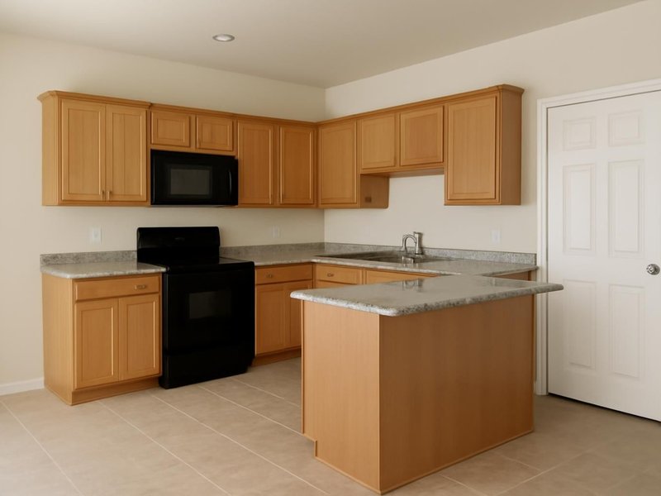
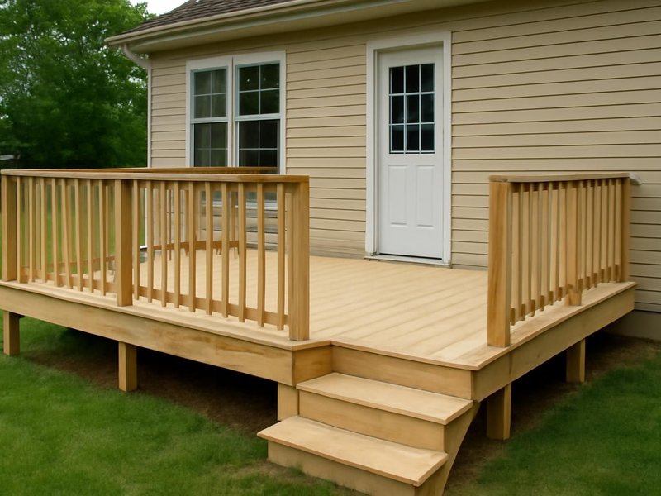
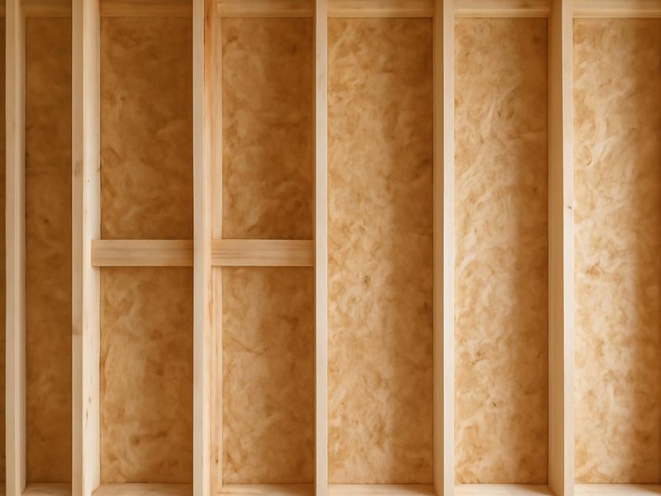
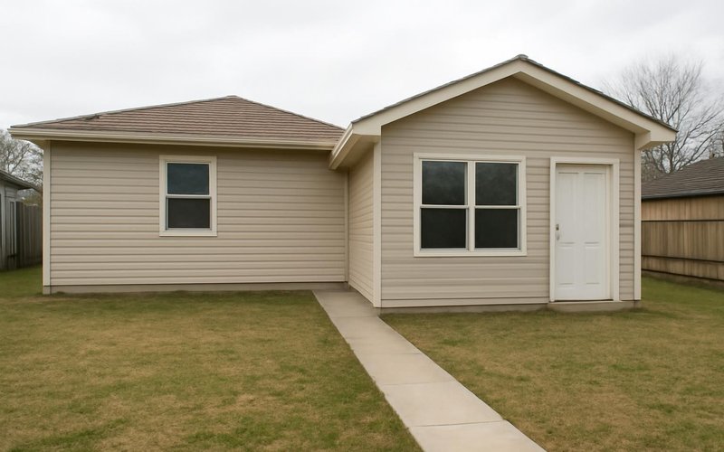
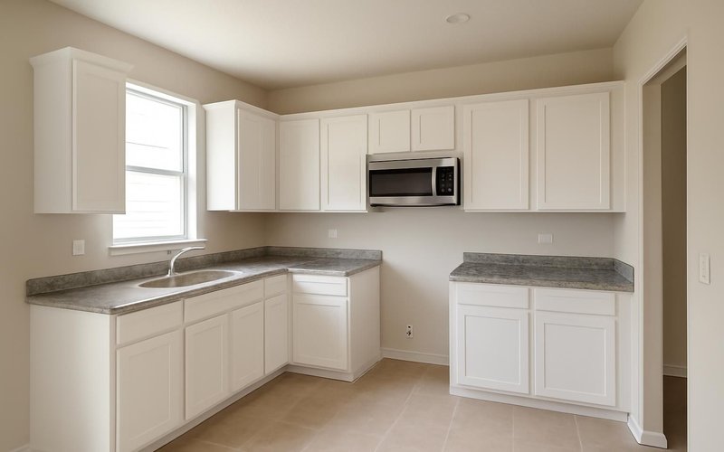
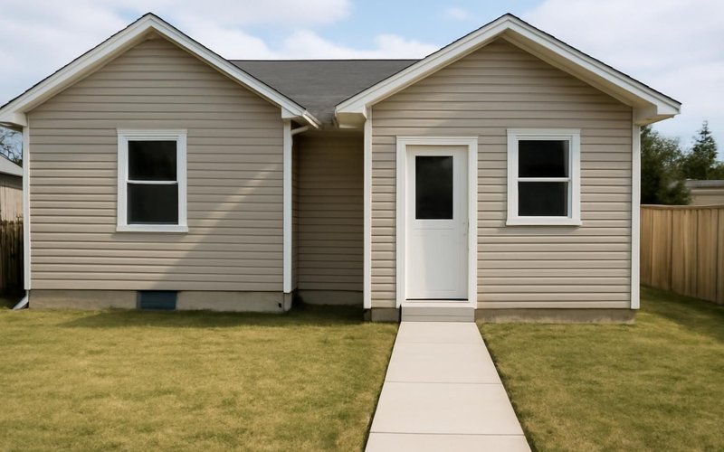
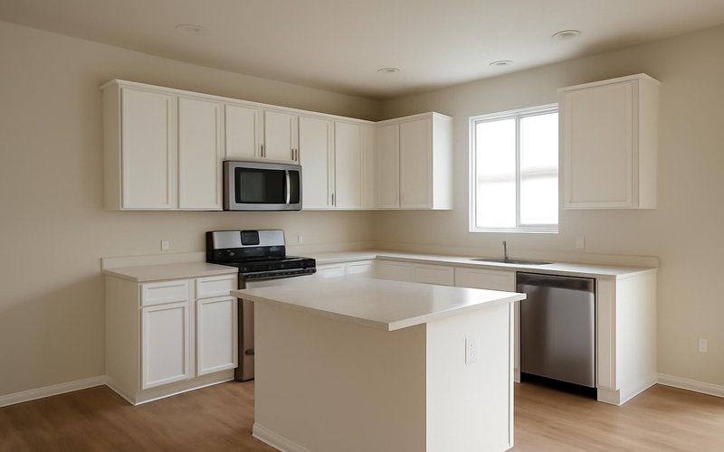
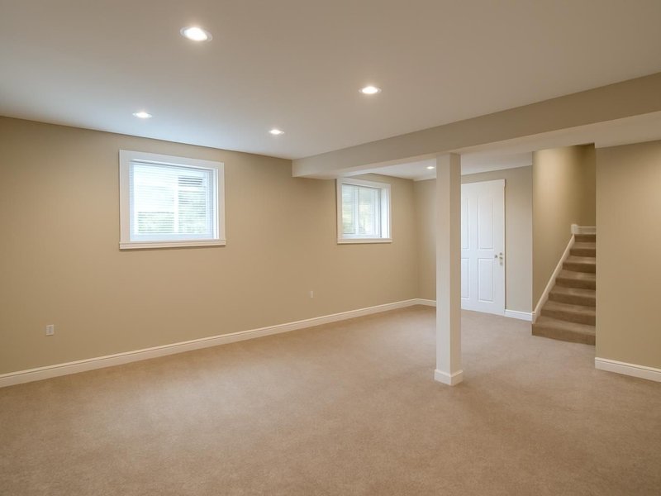
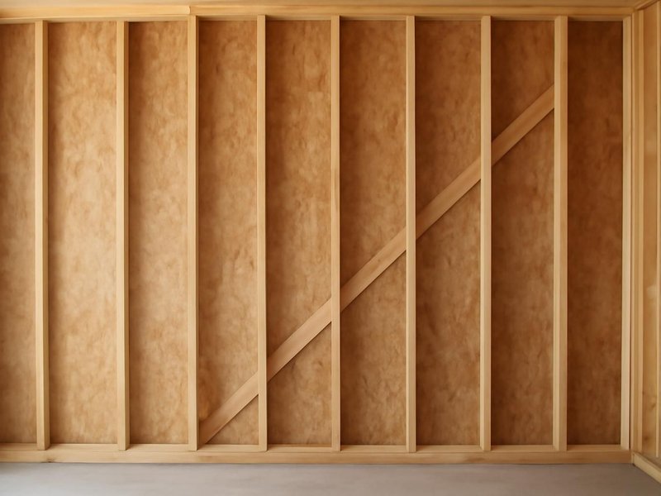
AI-generated examples of existing conditions and remodeling possibilities. Each image is a separate concept, not a documented transformation of the same home.

What goes into your permit file
A permit is a stack of documents that each reviewer reads for a different reason. We prepare every one, keep copies for you and hand over the whole file at the end, because buyers and insurers ask for it later.
The city's form, filled out with the scope, value of work and licensed contractor details, then filed in person or online.
A drawing of your lot showing the house, property lines and the new work, needed for decks, additions and outside changes.
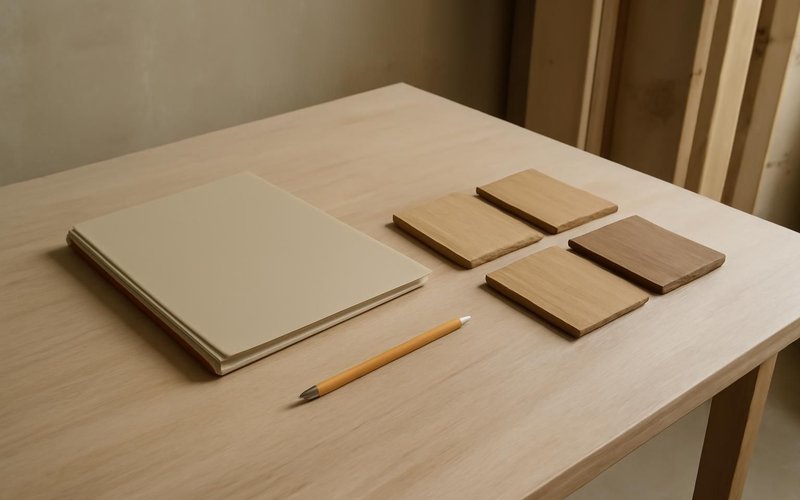
The room drawn to scale with walls, fixtures, outlets and notes on materials, the core of most remodel permit reviews.
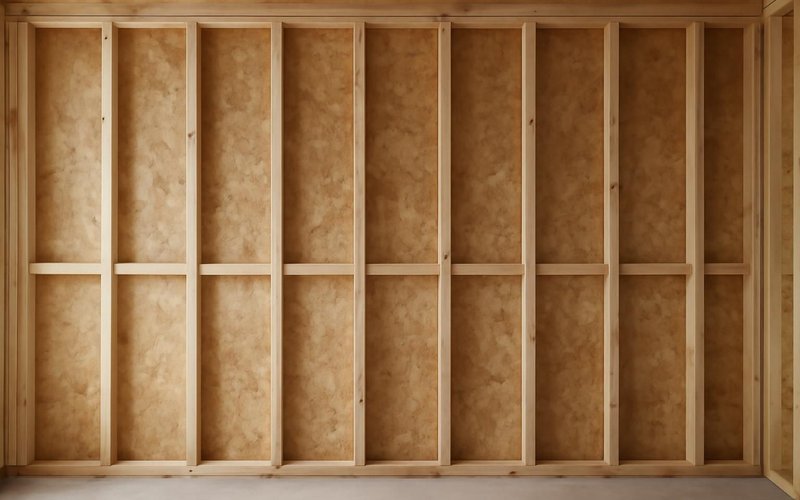
A stamped letter from a licensed structural engineer sizing beams, posts and footings whenever the structure of the house changes.
REScheck or local forms showing that insulation, windows and lighting meet the energy code your town has adopted for remodels.
The card posted on site and signed at each inspection, ending with the final approval that closes the permit on the city record.
Written into every contract
The approved price is the final price. Change orders only with your written approval.
A credit for every working day of delay we cause. Weather and inspections excepted, in writing.
Dust barriers, floor protection and a clean-up before we leave. Your home stays livable.
A text or email every working day with photos and tomorrow's plan, or the day is free.
Workmanship warranty in writing, transferable to the next owner, backed by a fixed address.
A small deposit, then you pay only for work that is already completed, inspected and photographed.
Who handles your permit
Permits move faster when the same people handle them from the first form to the final. You get their names on day one, and every one of them is background-checked.

Files the application, answers reviewers and tracks every date.

Draws the plans and as-builts the building department asks for.

Meets each inspector on site and handles any correction the same week.
Illustrative project scopes
Planning examples with illustrative budgets and durations. These are not completed customer jobs, invoices or promises about your project.
Your case is not average
Every permit follows the same steps, but the time and cost move with your house, your town and your deadline. Pick the one closest to yours.
A buyer's inspector found work with no permit or an open permit. We check the record, tell you what the city will need to see and how long it takes, and work backward from your closing date so the sale is not put at risk.
Fix my permit problem before closingMany buyers learn after closing that the finished basement or the deck was never permitted. Legalizing it now protects your insurance and your next sale, and it is simpler before you remodel on top of it.
Check permits on my new houseWe draw the work as it stands, open the few spots the inspector needs to see, and fix only what fails code. Most legalizations need small corrections, not a teardown, and the estimate says which ones apply.
Get my past work legalizedHistoric commissions review windows, doors, siding and anything seen from the street before a building permit is issued. We prepare the drawings and photos they ask for and add that review to the timeline.
Plan my historic district permitMost associations want to approve drawings, insurance papers and work hours before work starts, and some cities require that approval before they issue a permit. We file both so neither one holds up the other.
Handle my condo approvals and permitSome towns allow a homeowner permit, others do not. If you did the work, we inspect it with you, correct what a licensed trade must redo, and take responsibility for the permit on the parts we complete.
Get my DIY work checked for a permitMany cities require rental registration or unit inspections, and unpermitted work can fail them. We line up permits for repairs between tenants, so the unit passes its inspection and the next lease starts on time.
Get permits for my rental unitPermits are often the slowest step in a remodel. We file as soon as the drawings are ready, answer reviewer questions the day they arrive and ask about express review where the city offers it for an extra fee.
Speed up my permit timelineWhat this service is
Permit services are the work of getting a remodel approved and signed off by the local building department: researching which permits apply, preparing applications and permit drawings, answering plan review, scheduling and meeting inspections, and delivering the final approval. ProBuild Remodeling provides them as a licensed contractor, for the projects we build and for closing out or legalizing past work.
The service covers permit history lookups, applications, site and floor plans, energy code forms, engineer coordination, plan review answers, inspection visits and closing open permits. Legalization includes as-built drawings and opening walls for inspectors. City permit fees are passed through at cost on their own line. Corrections found at inspection are priced separately and done only with your approval.
It is for homeowners remodeling with us, owners selling a house with open or missing permits, and new owners who found unpermitted work after closing. It is not for filing permits on work another contractor will build, since the permit holder must be the licensed contractor doing the job.
Questions we hear about permits
In a kitchen or bath, moving plumbing, adding circuits or outlets, changing the exhaust fan or moving a wall almost always needs one. Replacing cabinets, a vanity, a toilet or tile in the same spot usually does not. We check your town's rule at the first contact.
City fees for a typical kitchen or bath permit run about $200 to $2,000, often figured as 1 to 2 percent of the project value. Our fee for preparing drawings, filing and inspections is separate, from $400 for simple jobs to $4,000 for full drawings.
Simple permits can be issued in a few days. Kitchens, baths and basements usually take two to six weeks, depending on the town's review backlog. Structural work with an engineer and historic districts can take longer.
The city can fine you, stop the work or require walls to be opened. Insurers may deny claims tied to unpermitted work, and buyers' inspectors often flag it, which can delay or reduce a sale. Legalizing it later usually costs more than permitting it upfront.
Yes, in most towns. We draw the work as built, open small areas so the inspector can see framing, wiring and plumbing, correct what does not meet code and close the permit. Most legalizations take four to eight weeks.
It is a permit that was issued but never closed with a final inspection. Title companies and buyers often ask for it to be closed before sale. Closing it usually means one or two inspections and small corrections.
It can, because permits tell the assessor that the house changed. Adding living space, like a finished basement or a new bath, is the kind of change most likely to raise the assessed value. Replacing like for like rarely does.
A kitchen or bath usually has two to four: rough plumbing, rough electrical, sometimes framing and insulation, then a final. We schedule and meet every one so you do not have to take time off work.
Permit services near you
Permits are filed with your own city or county by a contractor licensed in your state, with license numbers listed state by state.
Free permit estimate
A permit coordinator reads your answers, checks the record for your address and replies within 5 minutes during business hours.