Whole-home refresh
$60k–$120k
- Interior paint throughout
- New flooring on the main levels
- Doors, trim and hardware
- Light fixtures and switches
- Bath vanities and fixtures
- Kitchen counters and backsplash

Whole home remodeling · Licensed & insured · NARI member
When the kitchen, the baths and the floors all need work, doing them one at a time means paying to open the same walls twice. A licensed supervisor walks the whole house and sends a written estimate in three scopes within 24 hours, sequenced room by room.
List the rooms that bother you in a text. A whole-home supervisor replies within 5 minutes during business hours and books a walk-through.
What happens after you text us
Homeowners usually start with the room that annoys them most. The first exchange collects the full list, asks which rooms you cannot live without, and ends with a walk-through date and an estimate date.
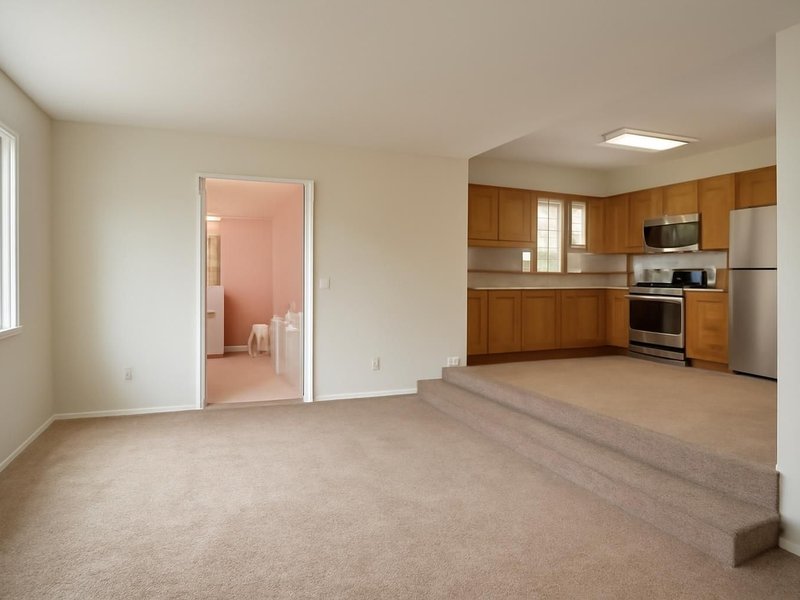
Hi, we closed on a split-level last month. Kitchen is dated, both baths are pink tile, and the carpet has to go. Where do we even start?
Hi Amanda, Chris here, I run whole-home projects for ProBuild Remodeling. You start by not doing the floors first. Can you send one photo of each bathroom and tell me if the house has a basement or a crawlspace?
Photos sent. It has a basement. Why not the floors first?
Because the bath plumbing runs through that basement ceiling and the kitchen work will scuff anything new. We do the wet rooms first, floors last. I can walk it Sunday at 11 and send three priced scopes by Wednesday.
That makes sense. Sunday at 11 works. Can we live there during it?
Most families do. We keep one bathroom working at all times and set up a small kitchen station. See you Sunday.
What a whole home remodel costs
Prices assume a 1,500 to 2,500 square foot house with mid-range materials. Kitchens and bathrooms cost several times more per foot than bedrooms and living rooms, so the scope count matters more than the square footage.
Whole-home refresh
$60k–$120k
Multi-room remodel
$120k–$250k
Remodel with layout
$250k–$450k+
Choose the scope, the size of the house and its age. The range updates with each pick, from the same three scopes our supervisors sequence and price.
A range, not a quote. Your written estimate comes after the visit and does not change once you approve it.
Typical range for your answers
Turn this range into a written whole-home estimateWhere the money goes
Averages from recent multi-room remodels. The wet rooms carry the cabinets, tile, plumbing and fixtures, which is why adding a bedroom to the scope moves the price far less than adding a bathroom.
Get my itemized whole-home estimate
All at once or in phases
One continuous project costs less because walls, dust protection and crews are set up once. Phasing costs a little more but spreads the payments and the disruption. At the walk-through we check six things and write down which path fits your house.
| If this is true | We recommend |
|---|---|
| The house is empty or you can stay elsewhere | All at once |
| You need a working kitchen every day | In phases |
| Rooms share plumbing or walls being moved | All at once |
| Savings arrive over the next year or two | In phases |
| You just bought the house and have not moved in | All at once |
| One room is urgent and the rest can wait | In phases |
How long it takes
A refresh takes 6 to 10 weeks, a remodel with layout changes 5 to 8 months. Work moves from the rough, messy trades to the clean ones, so finished rooms are not damaged by the work still going on.

Before day one
Whole-house walk-through, three scopes, selections for every room, permits. Four to eight weeks.
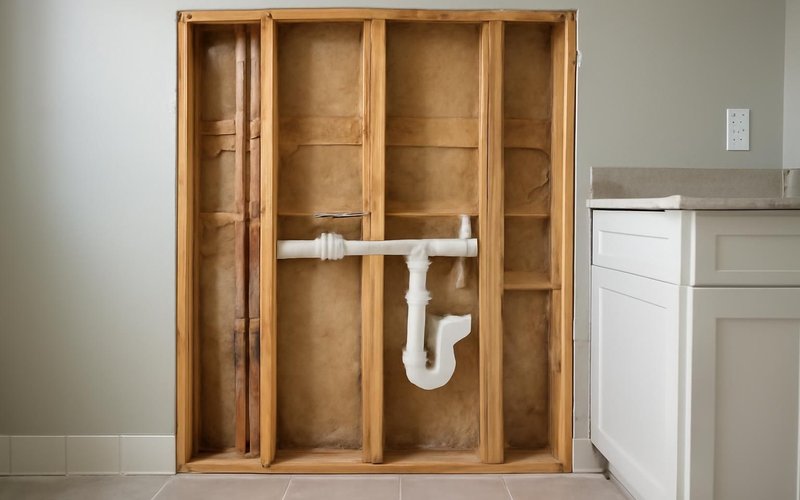
First month
Rooms opened in planned order, plumbing and wiring updated behind the walls, inspections passed.

Middle months
Bathrooms and kitchen built one after the other, so there is always one bath and a cooking station.
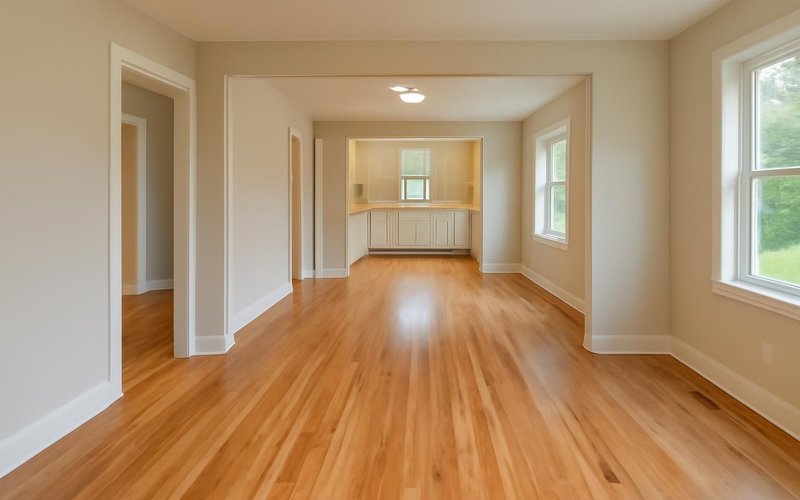
Final weeks
Floors laid through the house last, then paint, trim and one punch list walkthrough for every room.
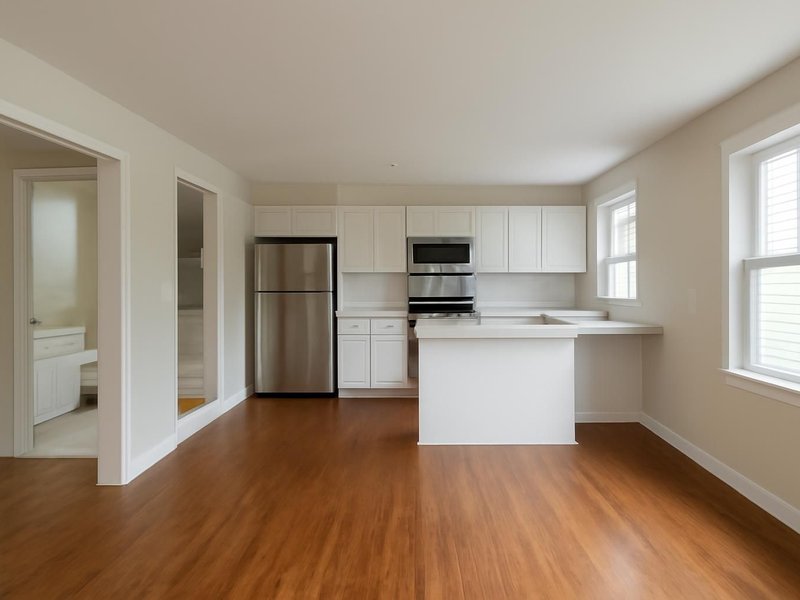
Remodeling concepts
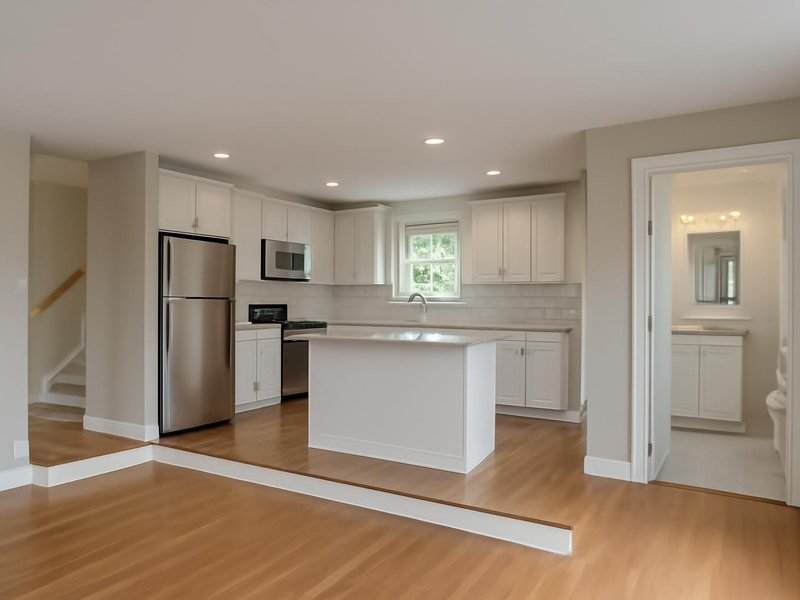
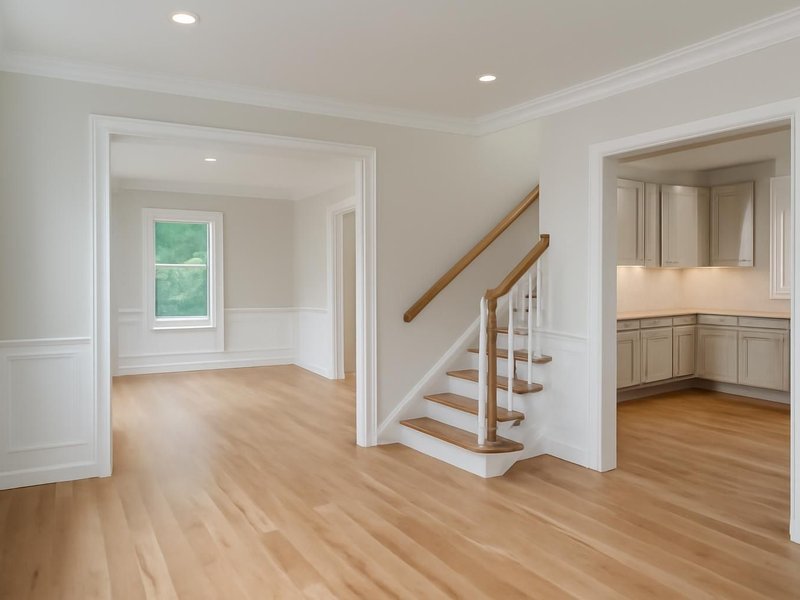
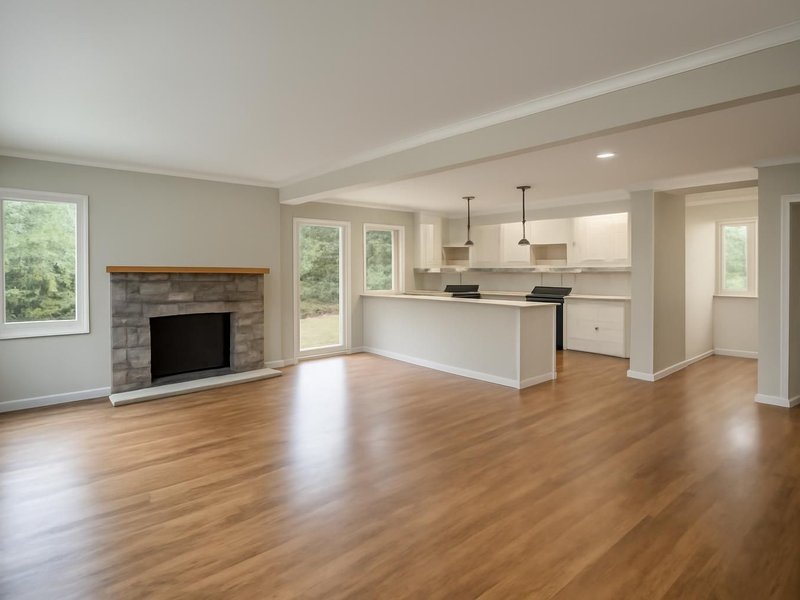
AI-generated examples of existing conditions and remodeling possibilities. Each image is a separate concept, not a documented transformation of the same home.
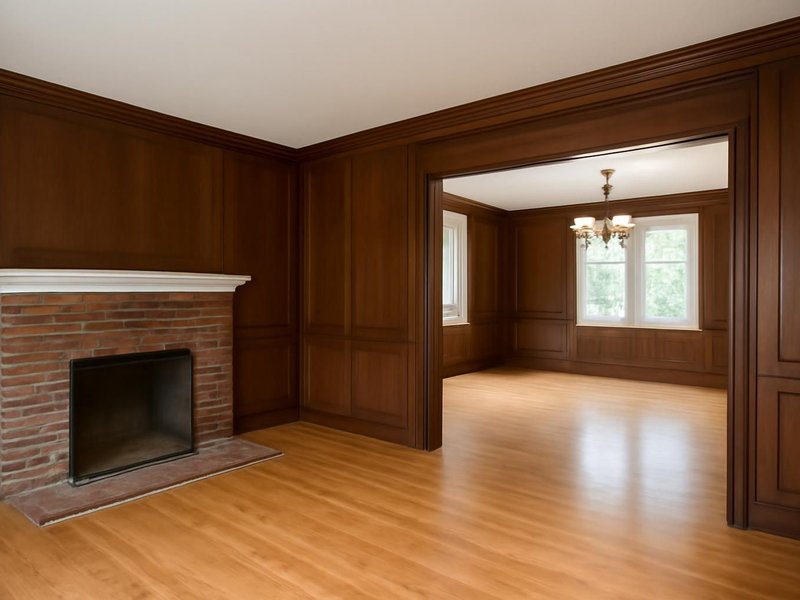
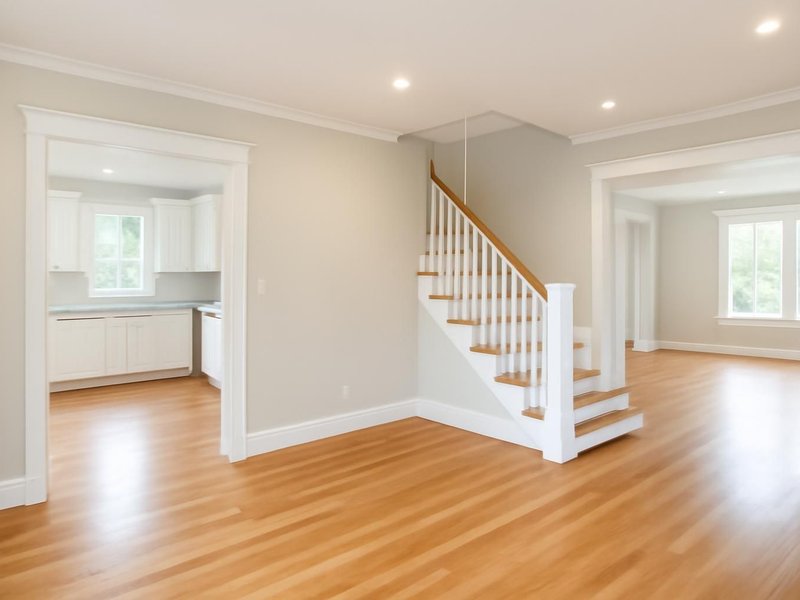
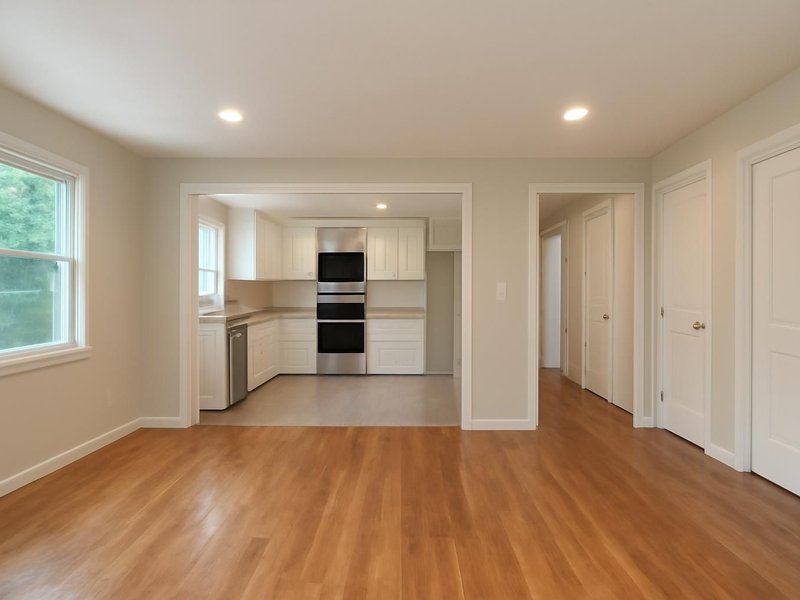
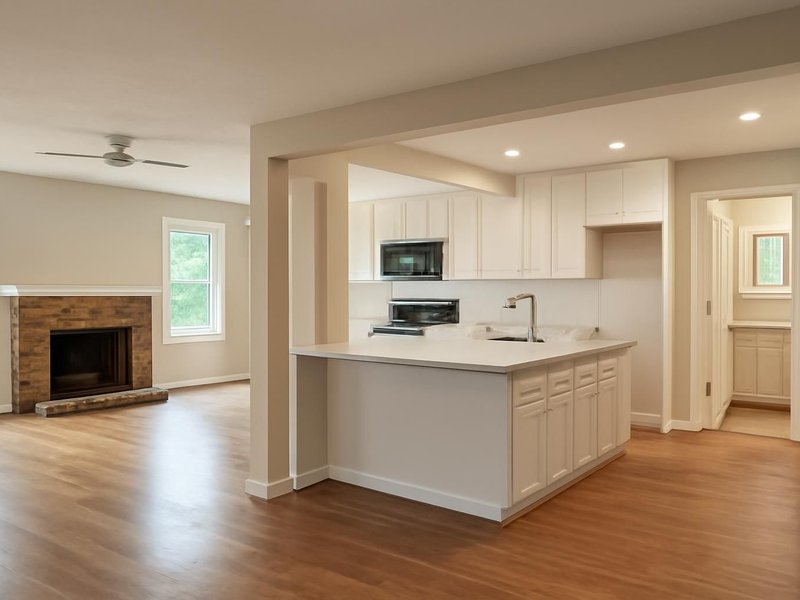
What runs through your whole house
The risk in a multi-room remodel is a house where every room looks like a different year. We plan the floor, the trim, the fixtures and the paint as one set, and name each product in your estimate.
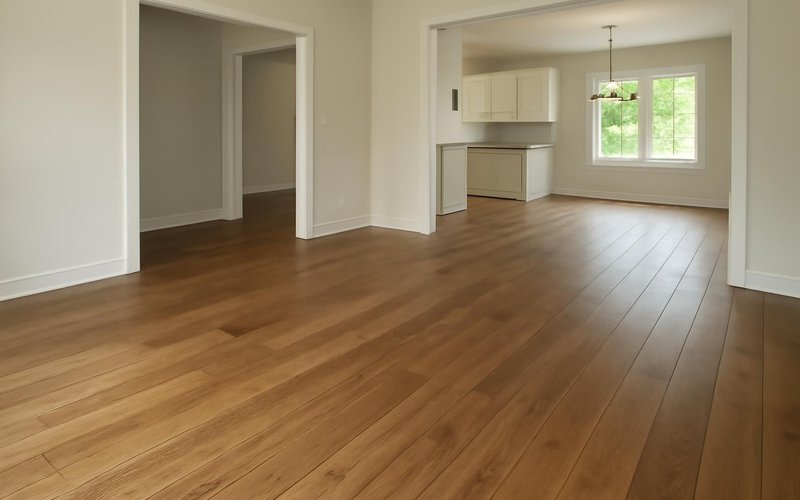
Engineered oak from brands like Mohawk or Shaw, or waterproof LVP from COREtec, run through the main rooms without breaks.
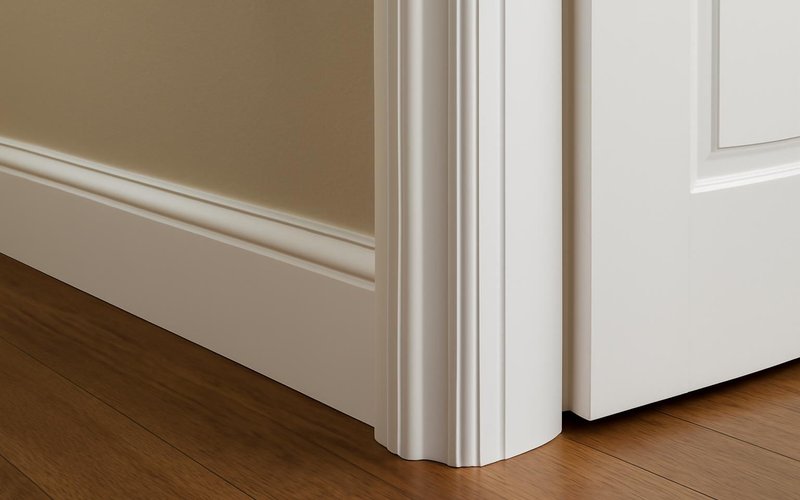
One door style, one casing and one baseboard profile through the house, in primed MDF or poplar, painted the same white.
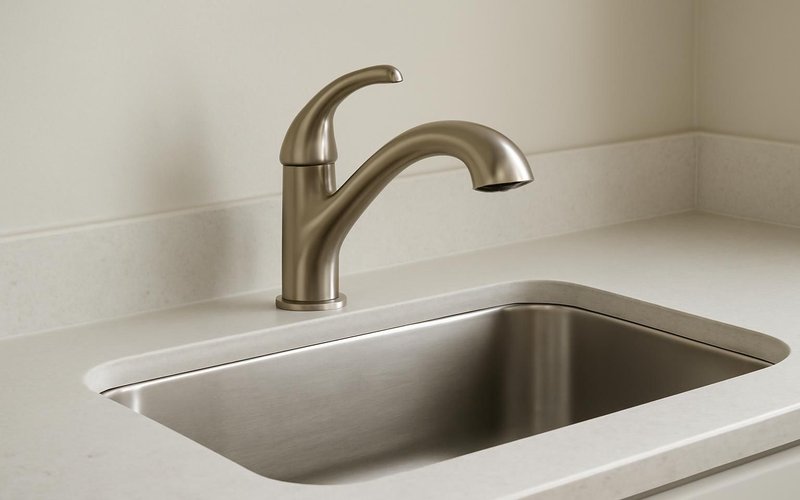
One faucet line from Moen, Delta or Kohler in one finish for the kitchen and every bath, so the house feels planned.
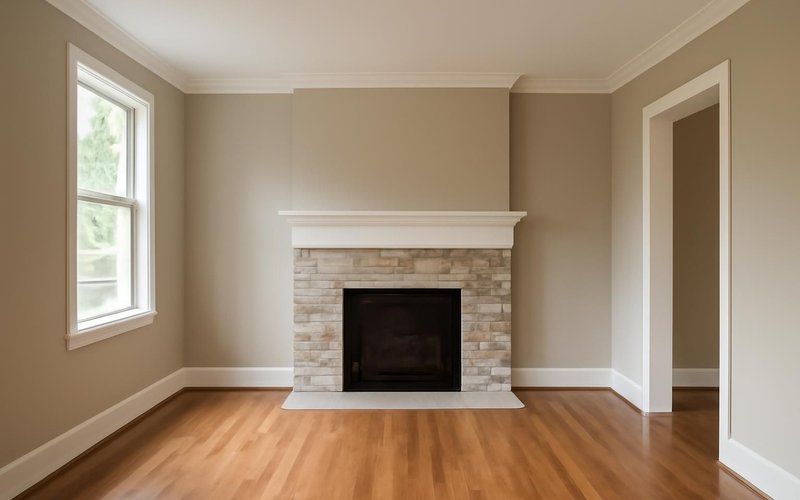
Sherwin-Williams or Benjamin Moore low-VOC paint in a coordinated palette, with scrubbable finishes in halls and kids' rooms.
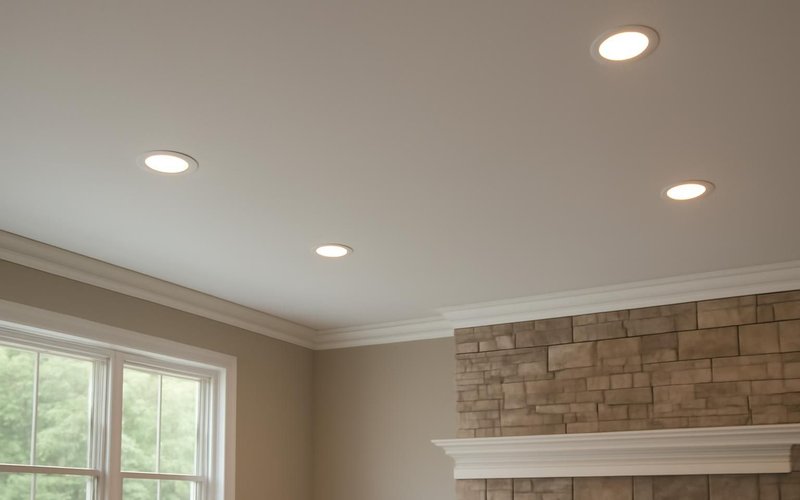
LED recessed lights, dimmers and fixtures chosen room by room from one plan, so color temperature matches from space to space.

Solid-core interior doors from Masonite or Jeld-Wen with one hardware line throughout, which quiets rooms and feels solid.
Written into every contract
The approved price is the final price. Change orders only with your written approval.
A credit for every working day of delay we cause. Weather and inspections excepted, in writing.
Dust barriers, floor protection and a clean-up before we leave. Your home stays livable.
A text or email every working day with photos and tomorrow's plan, or the day is free.
Workmanship warranty in writing, transferable to the next owner, backed by a fixed address.
A small deposit, then you pay only for work that is already completed, inspected and photographed.
Who runs your remodel
The value of one contract is one person accountable for the order of work. You meet the supervisor, the lead carpenter and the designer before demolition, and they stay through the last room.

Sequences every room, runs inspections and sends daily updates.

Handles walls, cabinets, doors and trim in every room of the plan.

Keeps finishes consistent and helps you choose for all rooms.
Illustrative project scopes
Planning examples with illustrative budgets and durations. These are not completed customer jobs, invoices or promises about your project.
Your house is not average
Every whole-home remodel starts from the same three scopes, then changes with the house, the budget and how you will live during it. Pick the case that sounds like yours.
The weeks between closing and moving in are the cheapest time to remodel several rooms, because nobody is living around the work. We plan the scope before closing so the crew can start within days of getting the keys.
Plan my remodel before we move inWhen the budget arrives in stages, we still write one plan for the whole house with a price for each phase. Each phase sets up the next, so nothing new gets torn out and the rooms end up looking like they belong together.
Plan my whole house in phasesWith children at home, we keep one bathroom and a cooking station working at all times, seal work areas with zip walls and finish the kids' rooms early so bedtime stays normal while the rest of the house is torn up.
Plan a remodel we can live throughOlder homes often need wiring, plumbing and insulation updates that no single-room remodel would fix. The whole-home estimate names each system, what code requires once walls open, and what can wait for a later phase.
Price updates for my older houseBuyers pay for a house that feels finished throughout. We scope the rooms that move the appraisal most, keep choices neutral and skip upgrades a buyer would not pay for, so the budget goes where the sale price follows.
Price a pre-sale whole-home updateA whole-home plan is the moment to widen doors, add a curbless shower, lever handles and brighter lighting in every room at once. It looks like a normal remodel and saves a second project in a few years.
Plan a whole home for staying putGive us the number and we build the scope to fit it: which rooms get a full remodel and which get a refresh. We show where the money moves value most and where a cheaper finish looks the same from the doorway.
Fit a whole-home plan to my budgetDogs and cats need a safe room while doors are open and crews move in and out. We set up a closed pet zone, keep gates at work areas and choose floors and finishes that stand up to claws after the crew leaves.
Plan a remodel around my petsWhat this service is
Whole home remodeling is the renovation of several rooms of an occupied or newly bought house, typically the kitchen, bathrooms, floors and finishes, planned as one project with one contract, one schedule and one supervisor. ProBuild Remodeling performs it as a licensed general contractor, sequencing the trades so no wall or floor is opened twice.
The service covers three levels: a refresh of paint, floors and fixtures across the house, a multi-room remodel of the kitchen and baths with new floors, and a remodel that moves walls and updates systems. Rooms keep their studs and most of their structure. Taking the house down to the studs is a gut renovation, and adding square footage is an addition, each with its own page.
It is for families who just bought an older house, owners who have put off several rooms for years, and couples preparing a house to stay in or to sell. It is not for one-room projects, which cost less as a single remodel, or for houses with failing structure or systems throughout, where a gut renovation is the honest recommendation.
Questions we hear on every whole-home call
For a 1,500 to 2,500 square foot house, a refresh of paint, floors and fixtures usually runs $60,000 to $120,000. Remodeling the kitchen and two baths plus floors runs $120,000 to $250,000, and adding layout changes $250,000 and up.
Usually 10 to 20 percent cheaper than the same rooms done as separate projects years apart. Protection, dumpsters, permits and crews are set up once, and walls opened for plumbing or wiring are opened only one time.
Most families do for a refresh or multi-room remodel. We keep one bathroom and a cooking station working, seal work areas with zip walls and clean daily. For layout changes across the house, a few weeks away is often easier.
Messy and structural work first, clean work last: wiring, plumbing and walls, then kitchen and baths, then floors and paint. That order protects finished rooms and keeps one bath running throughout.
A refresh takes 6 to 10 weeks, a multi-room remodel 3 to 5 months and a remodel with layout changes 5 to 8 months. Planning, selections and permits take four to eight weeks before work begins.
A whole home remodel updates rooms while keeping most walls, ceilings and systems. A gut renovation strips the house to its studs and replaces wiring, plumbing and insulation throughout. We tell you which one your house needs at the walk-through.
Yes. We write one plan for the whole house with a price for each phase, so every step fits the next. Phasing adds some cost for repeated setup but lets you spread payments and disruption over months or years.
Yes, for the rooms in the current phase. Choosing flooring, tile, cabinets and fixtures up front is what lets us give a fixed price and keep the schedule, because nothing waits on a decision or a back-ordered item.
Whole home remodeling near you
Permit rules for multi-room work vary by town. Every whole-home project is run by a local supervisor and crew under the license of the state the house is in.
Free whole-home estimate
Your whole-home supervisor reads the answers, texts back within 5 minutes during business hours and books the walk-through of the entire house in the same thread.