Feasibility and budget
$1.5k–$4k
- Designer and supervisor visit
- Measurements of existing rooms
- Zoning and permit check
- Two concept sketches
- Written budget range
- Fee credited to construction
Design-build · Licensed & insured · NARI member
Instead of paying an architect for plans and then learning from bids that they cost too much, you work with one firm that designs to your budget. It starts with a feasibility visit from $1,500, credited to construction, and ends with a fixed price before anything is built.
Tell us by text what you want to change and your budget range. A designer or supervisor replies within 5 minutes during business hours.
What happens after you text us
Design-build only works if the design starts from a real number. The first exchange covers what you want, what you want to spend and any plans you already have, then books a feasibility visit with the designer and a supervisor together.
Hi, we paid an architect for plans for a kitchen and family room. Three bids came in at almost double our budget. Can you help?
Hi Beth, this is Laura, I lead design-build at ProBuild Remodeling. That happens a lot when plans are drawn before anyone prices them. What was your budget, and can you send the plan pages?
We wanted to stay near $150,000. The bids were $260,000 to $290,000. Plans sent.
Thanks. The moved bearing wall and relocated sink are the two expensive choices. Keeping the sink where it is and using one beam may get close. Our supervisor Dan and I can visit Tuesday at 3 for the feasibility review.
Tuesday is fine. What does the feasibility visit cost?
For a project this size, $2,000, and it is credited in full if you build with us. You get a written budget and two revised concepts. See you Tuesday.
What design-build costs
Design-build is paid in steps you can stop after. The feasibility visit is credited to construction; the design agreement produces plans you own; the build contract is a fixed price. Most homeowners choose the design agreement after feasibility.
Feasibility and budget
$1.5k–$4k
Design agreement
$8k–$35k
Build contract
$80k–$600k+
Choose the step, the size of the project and the type of house. The range updates with each choice, based on the fees our designers quote for similar work.
A range, not a quote. Your written estimate comes after the visit and does not change once you approve it.
Typical range for your answers
Turn this range into a written design proposalWhere the money goes
Averages from recent design-build projects we completed. Design, engineering and management together are a small share, but they are where overruns are prevented, because every drawing is priced before it is approved.
Get my design-build proposal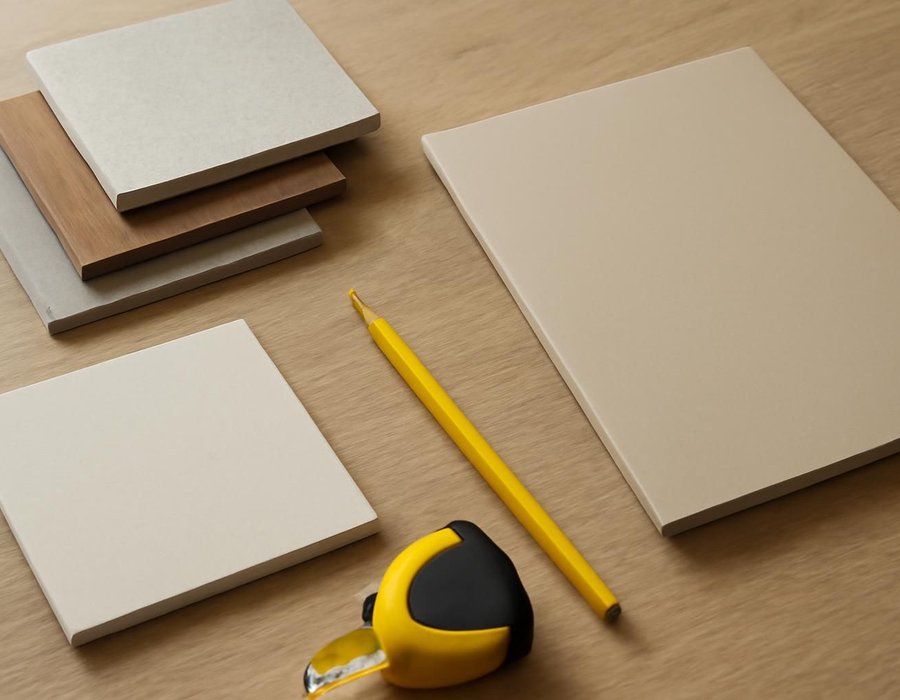
Design-build or architect plus bids
With an architect, you own a design and then shop it to builders; the price comes last. With design-build, one firm prices the design while it is drawn; the price comes first. We check six things with you and say honestly which fits.
| If this is true | We recommend |
|---|---|
| You have a firm budget you cannot exceed | Design-build |
| The house is architecturally significant or unusual | Architect and bid |
| You want one contact from first sketch to warranty | Design-build |
| You want several builders to bid on identical plans | Architect and bid |
| You want to start construction sooner | Design-build |
| You already have finished plans you love | Architect and bid |
How long it takes
Because pricing happens during design, there is no separate bidding period. Most projects move from first visit to construction in three to five months, depending on permits.
Weeks one and two
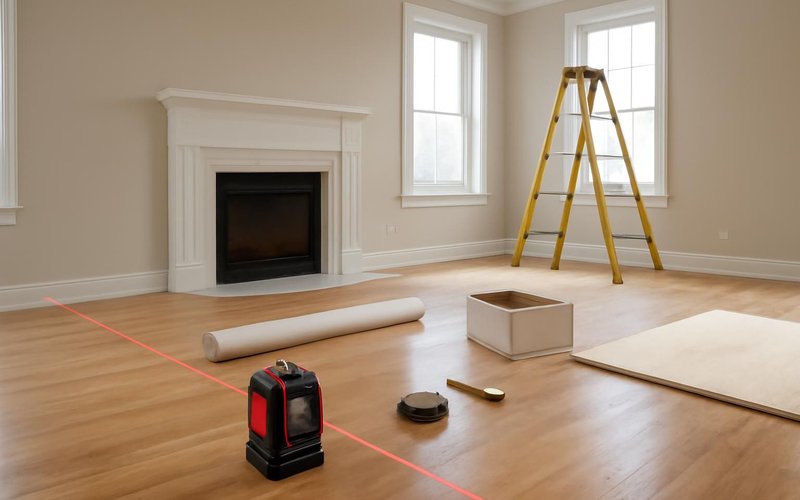
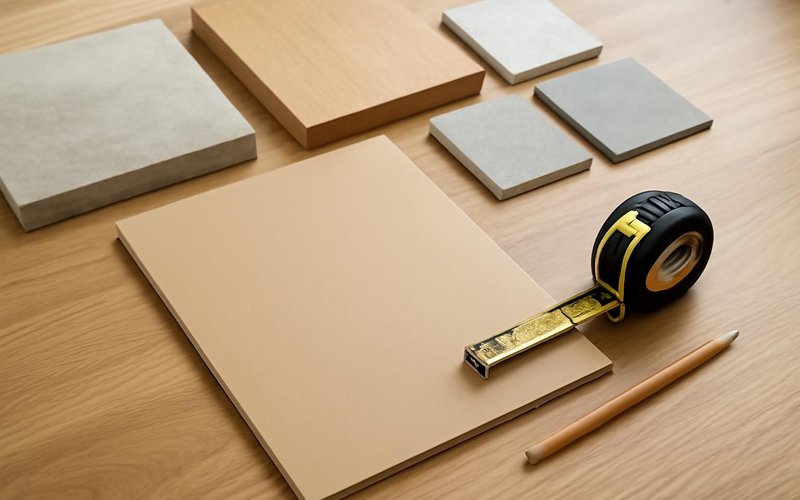
Measurements, zoning check, two concepts and a written budget range, with the fee credited if you build.
Weeks three to eight
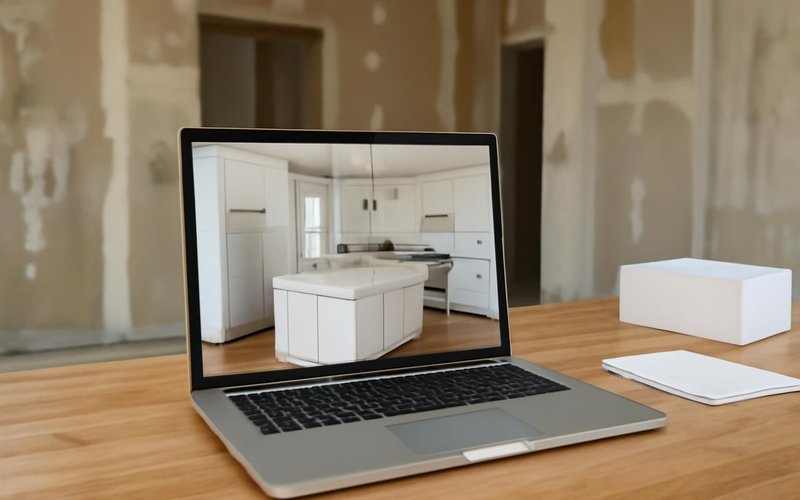
Plans, 3D views and selections, each revision priced before you approve it, so nothing drifts over budget.
Weeks nine to twelve
Final drawings, engineering, fixed-price contract signed, permit filed and crew scheduled.
Construction
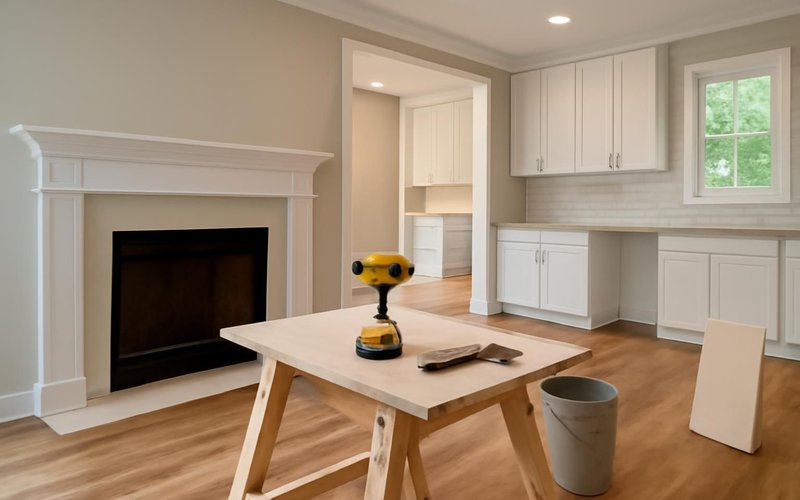
The same supervisor builds what was drawn, with the designer on site at key stages and the final walkthrough.
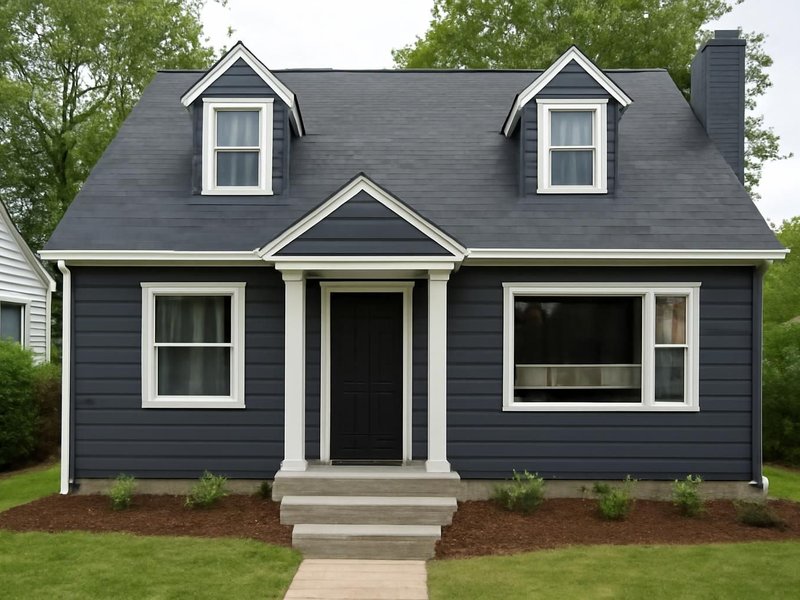
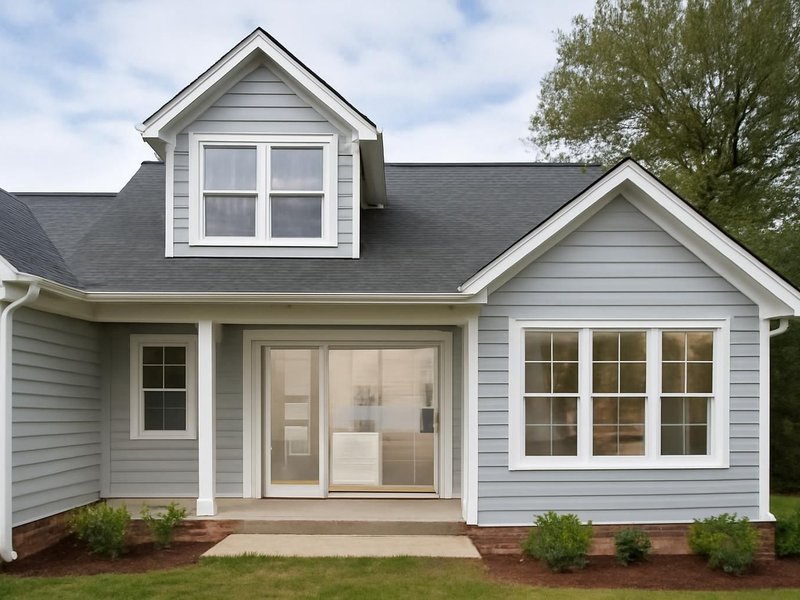
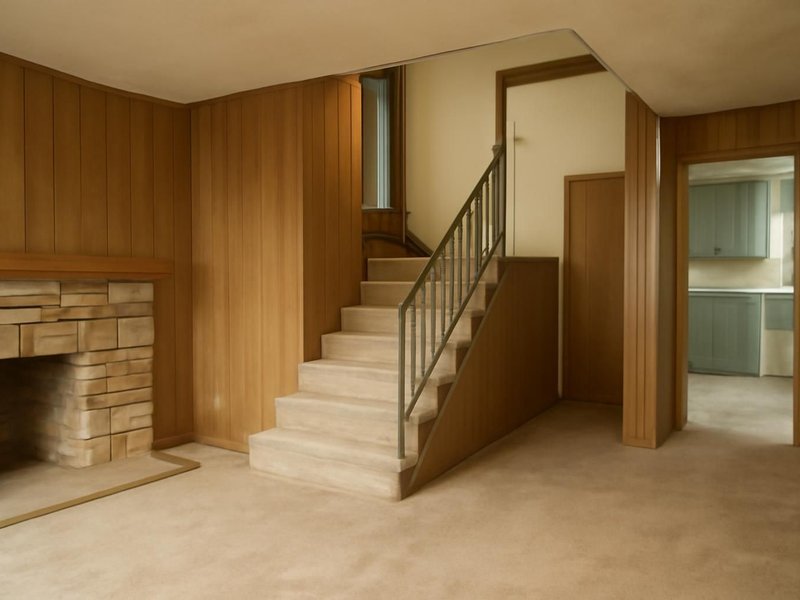
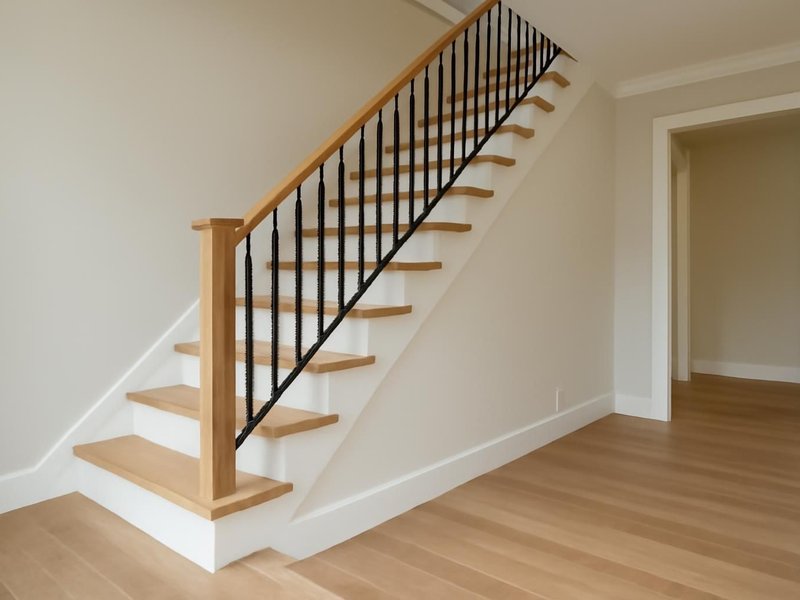
Remodeling concepts
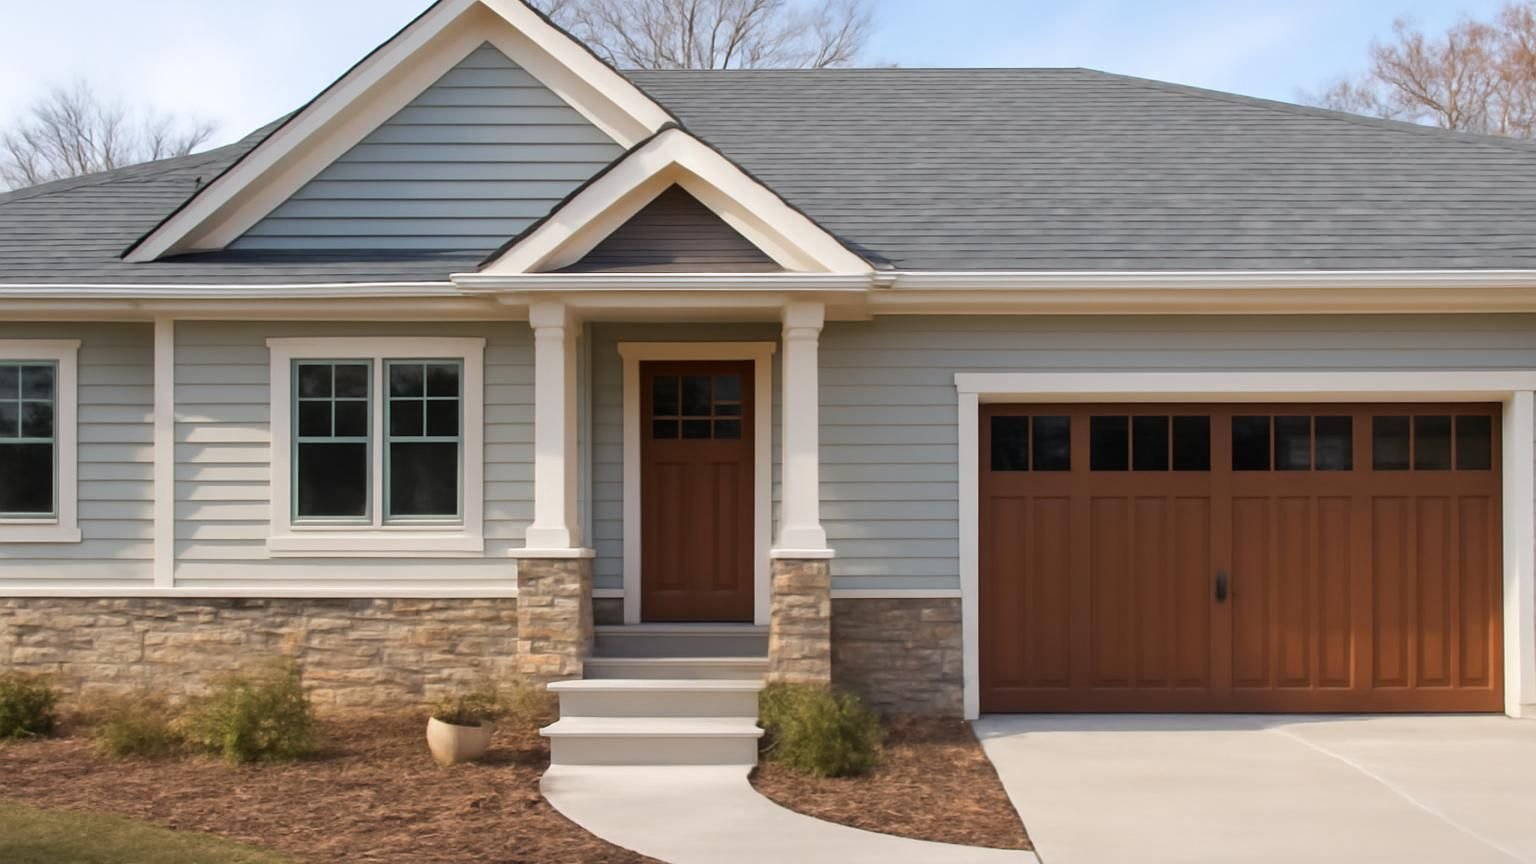
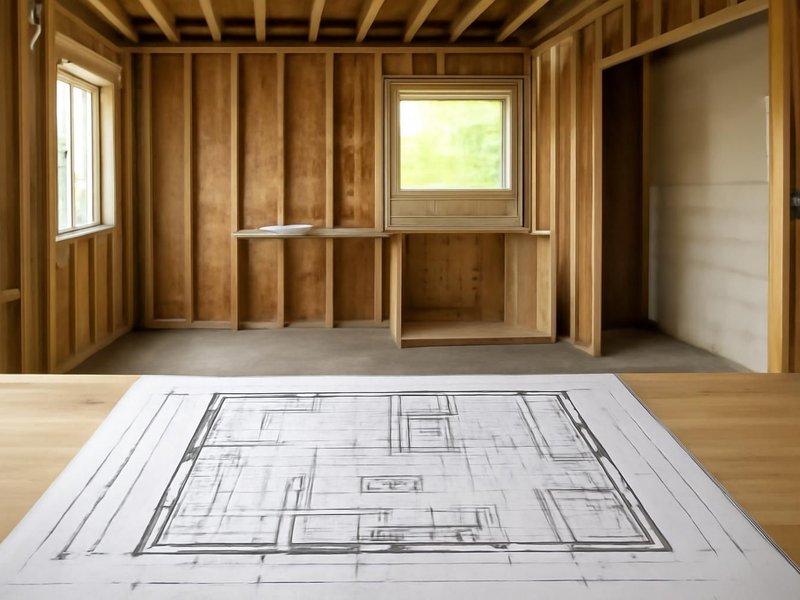
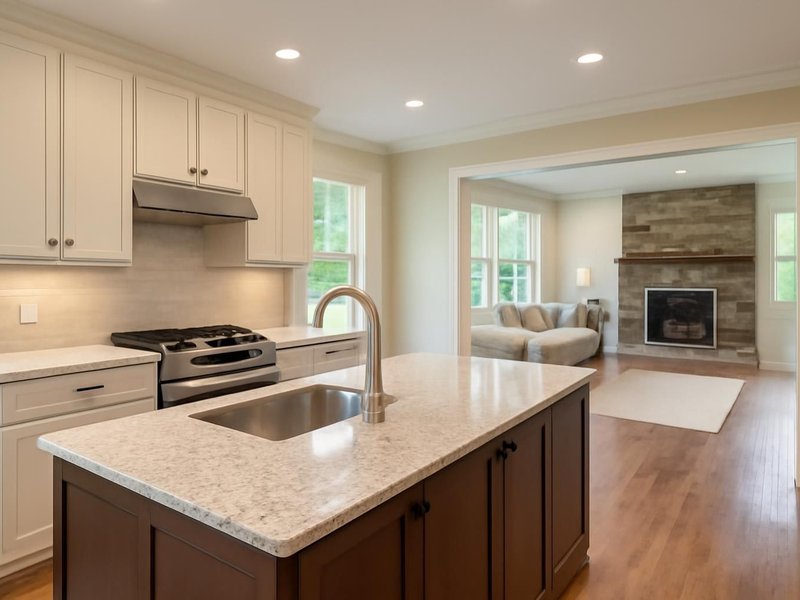
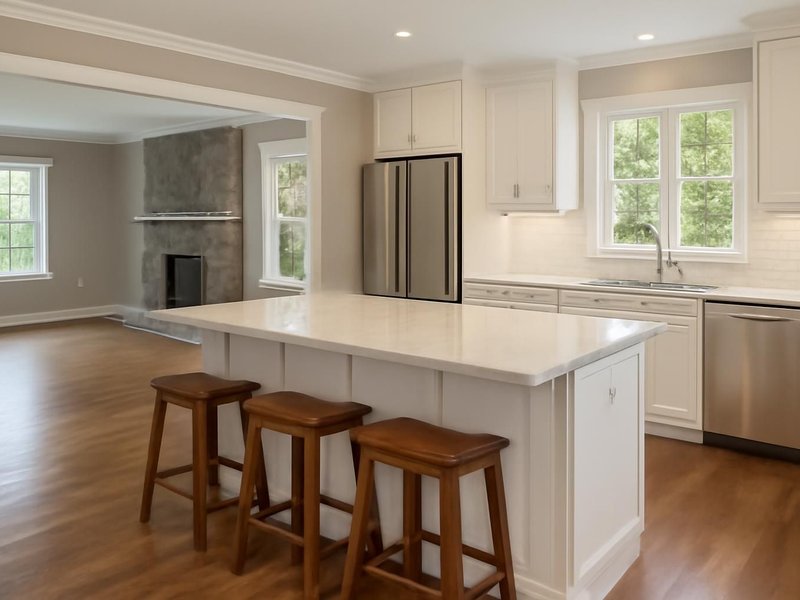
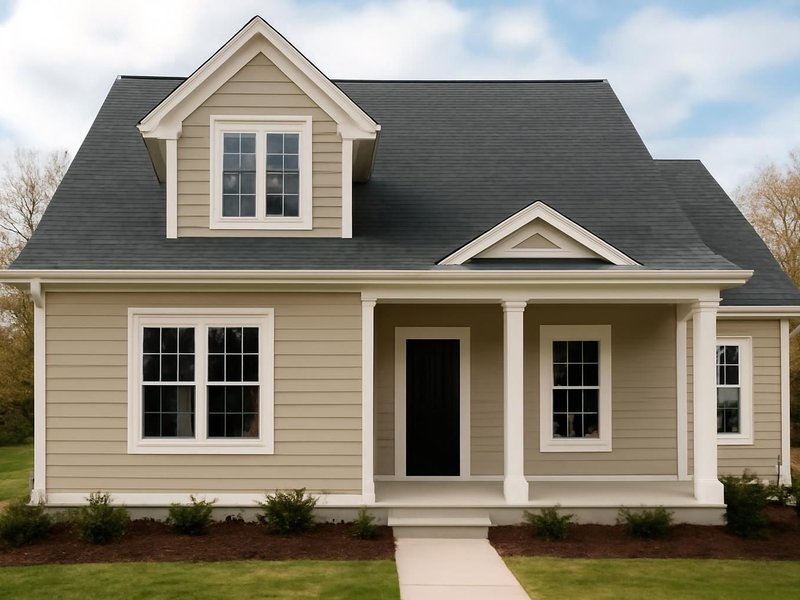
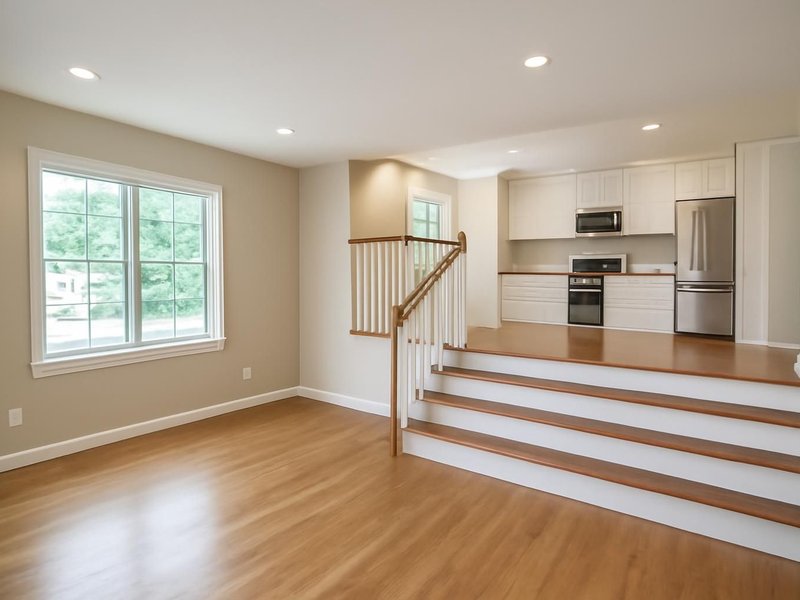
AI-generated examples of existing conditions and remodeling possibilities. Each image is a separate concept, not a documented transformation of the same home.
What you receive in design
A design fee should buy specific documents, not a promise. The design agreement lists each deliverable, and the plans belong to you once the fee is paid, whether or not you build with us.
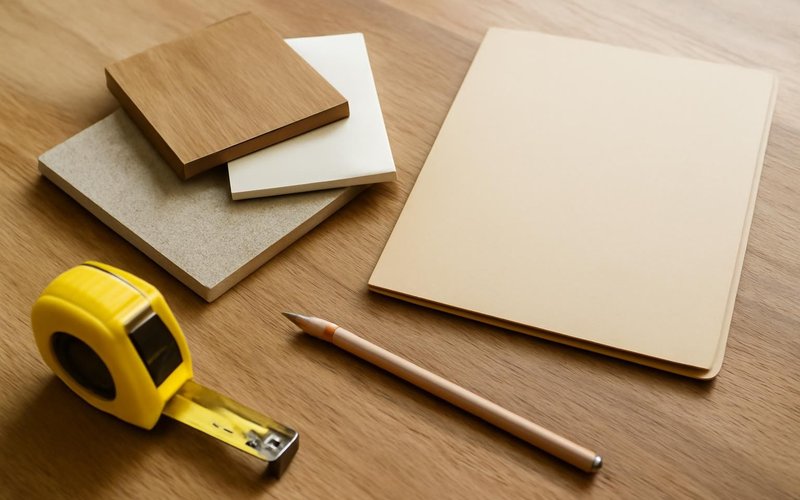
The house measured with a laser and drawn as it really is, room by room, so the new design starts from accurate walls and heights.
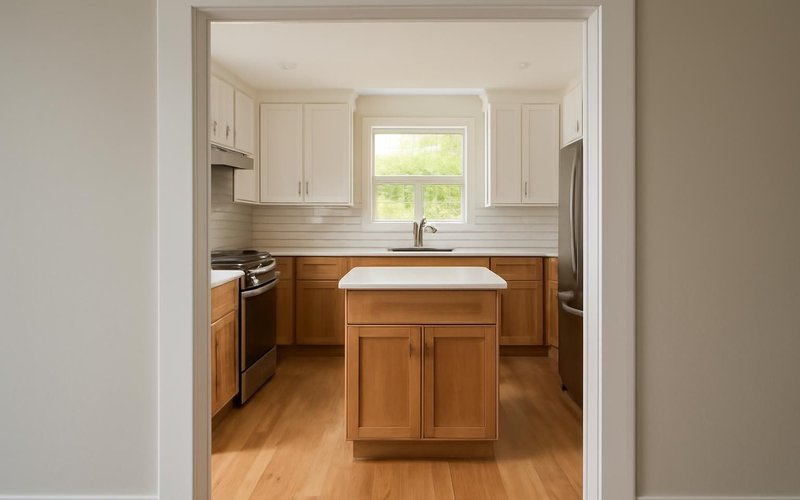
Kitchens, baths and exteriors modeled in Chief Architect or SketchUp, so you can see the room from the doorway before approving it.
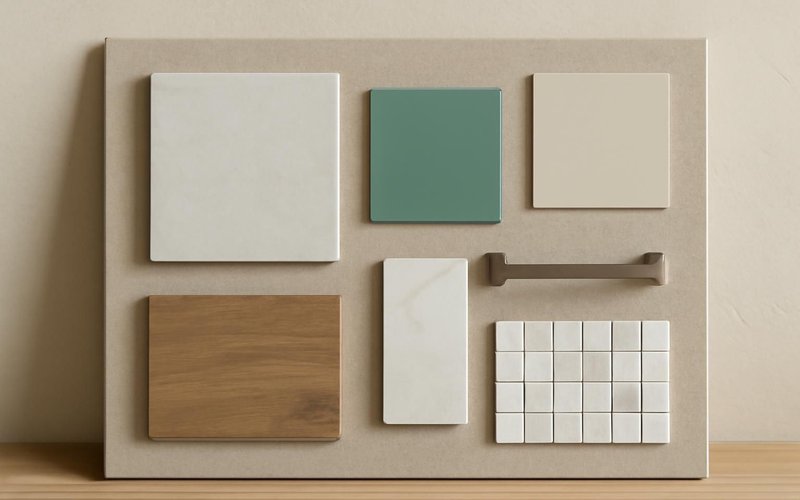
Every finish named with brand, model and color, from Kohler faucets to Sherwin-Williams paint, priced line by line in your proposal.
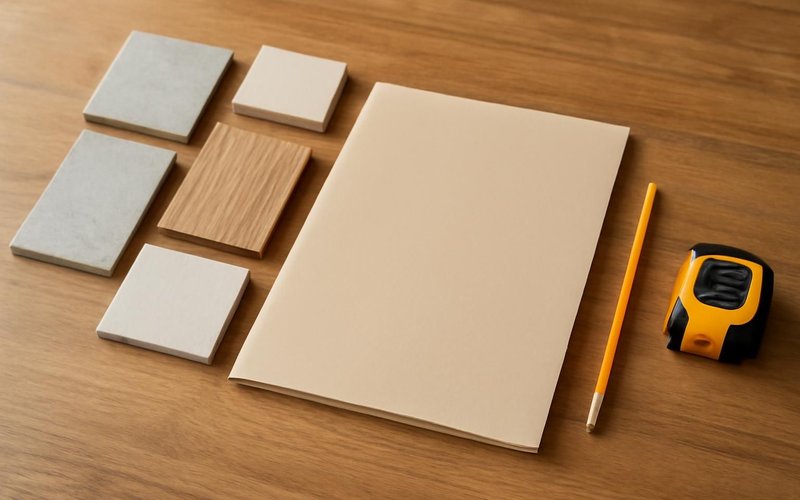
Beam sizes, footings and connections stamped by a licensed structural engineer wherever walls move or loads change.
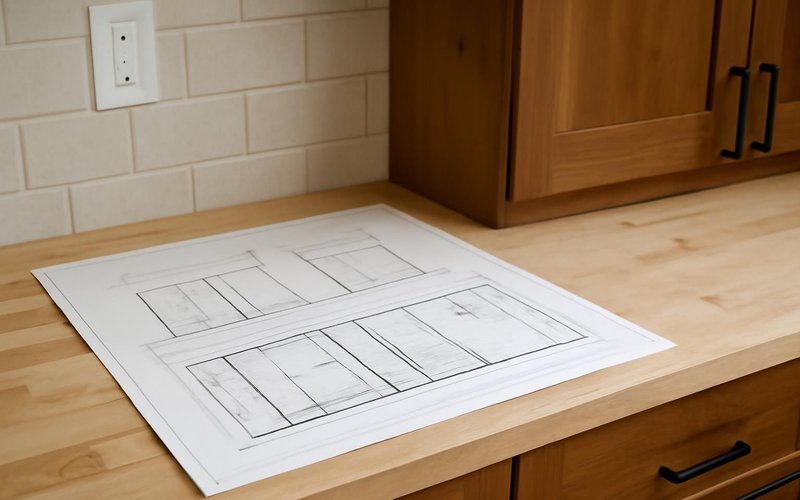
Plans, sections and notes prepared to your building department's checklist, so the permit review goes through with fewer questions.
The construction price itemized by trade and room, tied to the drawings and selections, so any change is visible and priced first.
Written into every contract
The approved price is the final price. Change orders only with your written approval.
A credit for every working day of delay we cause. Weather and inspections excepted, in writing.
Dust barriers, floor protection and a clean-up before we leave. Your home stays livable.
A text or email every working day with photos and tomorrow's plan, or the day is free.
Workmanship warranty in writing, transferable to the next owner, backed by a fixed address.
A small deposit, then you pay only for work that is already completed, inspected and photographed.
Who designs and builds your project
The difference with design-build is that nobody hands off the plans and leaves. You meet the designer, the estimator and the supervisor at the start, and they stay together until the walkthrough.
AI-generated role illustrations. People shown are fictional, not photographs of your assigned crew.
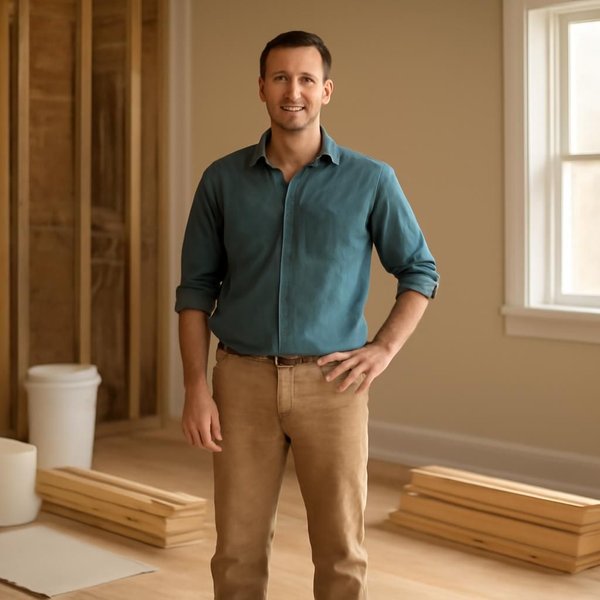
Draws the plans, renders the rooms and guides every selection.

Prices each drawing and selection as the design takes shape.

Checks buildability in design, then runs the construction.
Illustrative project scopes
Planning examples with illustrative budgets and durations. These are not completed customer jobs, invoices or promises about your project.
Your project is not average
Design-build starts with the same feasibility step for everyone, then changes with what you bring: plans, a budget, a deadline or just a feeling that the house does not work. Pick the case closest to yours.
If an architect's plans came back too expensive, we price them line by line and find the few choices that drive the cost. Often one moved wall or relocated sink accounts for most of the gap, and the rest of the design survives.
Rework my over-budget plansNew owners often know what feels wrong but not what to change first. We design the whole house in one plan, price it by phase and start with the rooms you need before moving in, so later phases never undo early ones.
Design my new house in phasesTell us the ceiling at the very first visit. Every concept is priced against it, and we flag the moment a design choice pushes past it, so you never fall in love with a plan you cannot afford to build.
Design my project to a fixed budgetFor custom millwork, stone, steel windows or unusual rooflines, our designer works with specialty fabricators during design, so their prices and lead times are in the proposal before you commit to the look.
Design my custom renovationA design phase is the right time to plan a ground-floor bedroom, wider halls, a curbless shower and good lighting. We draw it so the house looks ordinary today and keeps working if your needs change later on.
Design a house for the long termOlder houses need design that respects trim, windows and proportions. We document original details at feasibility, design around them and prepare the drawings historic boards ask for before any permit.
Design around my historic detailsA baby, a school year or a lease ending sets a hard date. Design-build shortens the path because pricing happens during design; we plan the schedule backward from your date and tell you honestly if it fits.
Plan my project to a deadlineCouples often want different things from the same space. The designer shows both ideas side by side with their prices, so the decision is made on real options and real numbers, not on who argues longer.
Design options we can agree onWhat this service is
Design-build services are a project delivery method in which one firm provides both the design and the construction of a remodel, addition or renovation under a single agreement, pricing each drawing as it is produced. ProBuild Remodeling offers it as a licensed general contractor with in-house designers, estimators and supervisors, so one team answers for design, budget and build.
The service covers a feasibility visit with a written budget range, a design agreement that produces plans, renderings, engineering and selections, and a fixed-price build contract. The feasibility fee is credited to construction, and paid-for plans belong to you. It does not replace an architect for landmark houses or complex new commercial buildings.
It is for homeowners with a firm budget, owners whose architect's plans bid over budget, and families who want one point of contact from first sketch to warranty. It is not for owners who want several builders to bid on identical plans, or for projects where an architect is required by law for the building type.
Questions we hear on every design-build call
With an architect, you get plans first and a construction price later from bids, which can come in far over budget. With design-build, one firm designs and prices at the same time, so the plans are built to your budget and one team is accountable for both.
Design usually runs five to eight percent of the project. Our feasibility visit costs $1,500 to $4,000 and is credited to construction. The design agreement runs $8,000 to $35,000 depending on scope, and the build is a fixed price.
The feasibility fee is credited to construction if you build with us, not refunded if you do not. The design agreement fee buys plans you own, so you can take them to another builder if you choose.
You do, once the design agreement is paid. You can build with us, with another contractor or not at all. We keep a copy for our records and for warranty work if we build the project.
Not usually. Bidding can find a lower construction number on paper, but redesigns after over-budget bids, change orders and gaps between architect and builder often cost more. Design-build removes most of that friction.
Six to twelve weeks for most remodels and additions, including feasibility, drawings, renderings, selections and engineering. There is no separate bidding period, so construction can start as soon as the permit is issued.
Yes. We price the plans line by line, point out what drives the cost and, with the architect's agreement, suggest changes that keep the design intent. Many projects reach the budget without starting over.
At the end of the design agreement, once drawings, engineering and selections are final. You see prices for each option during design, so the fixed price is never a surprise when it arrives.
Design-build near you
Our designers work with local supervisors who know each town's permit office. Every project is built under the license of the state where the house stands.
Free design-build consultation
A design-build lead reads your answers, texts back within 5 minutes during business hours with the feasibility fee in writing and a visit date.
Images marked as AI concepts illustrate remodeling ideas, materials and conditions. People shown are fictional role illustrations, not actual ProBuild employees. Images are not photographs of completed ProBuild projects or verified before-and-after pairs.