Consultation visit
$250–$400
- 90 minutes in your home
- Designer and supervisor
- Ideas for each room
- Budget range per idea
- Written notes in 3 days
- Fee credited if you build
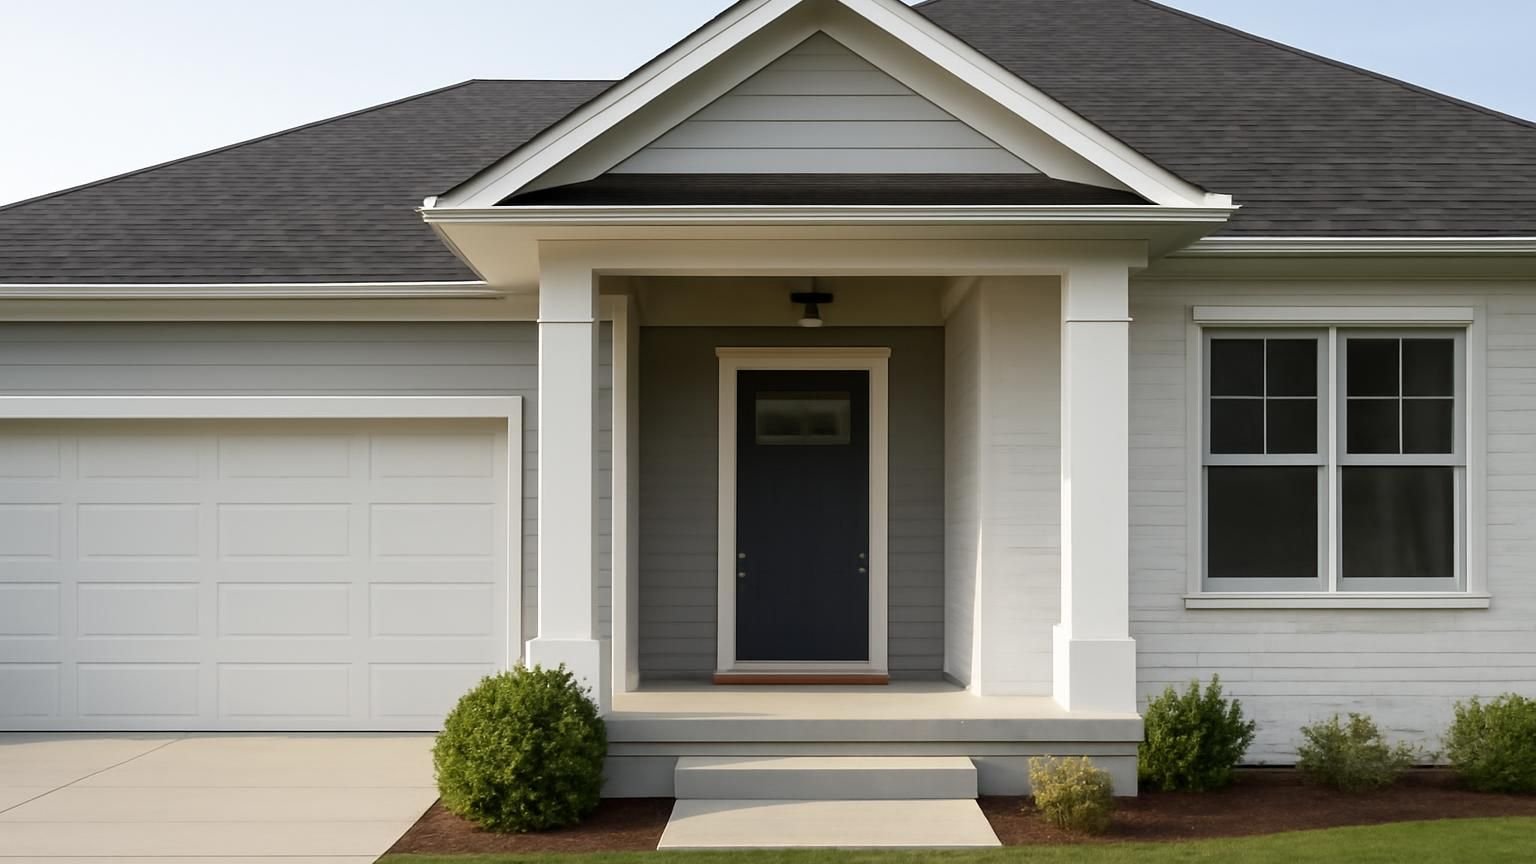
Design consultation · Licensed & insured · NARI member
A designer and a licensed supervisor walk your house for 90 minutes, hear what bothers you, check what the walls, wiring and plumbing allow, and put a realistic budget on each idea. You get written notes within three days. The fee is credited in full if you build with us.
Text a few photos and what you are thinking about. A designer replies within 5 minutes during business hours with open visit times.
What happens after you text us
Tell us what you are thinking and send a few photos. The designer asks what bothers you most about the space, suggests who should be home for the visit and offers two or three times that week.
Hi, we bought an older house last spring. Kitchen and both bathrooms are dated and we have no idea what to do first or what it costs.
Hi Emily, this is Rachel, I am one of the designers at ProBuild Remodeling. That is exactly what a consultation is for. What bothers you most day to day, the kitchen or the baths?
Honestly the upstairs bath. The shower leaks into the ceiling below.
Then that one likely comes first, before it damages the kitchen ceiling. Can you both be home Thursday at 6? I will bring our supervisor Mark so we can check the leak and price all three rooms in one visit.
Thursday at 6 works. Anything we should get ready?
Just a rough budget you are comfortable with and any photos you have saved. You will have written notes and prices by Sunday.
What a design consultation costs
Most homeowners choose Consult and scope, because it ends with a written scope and budget per room. The fee pays for the designer's and supervisor's time, and it comes off your first invoice if you hire us for the work.
Consultation visit
$250–$400
Consult and scope
$500–$1.2k
Feasibility study
$1.2k–$3k
Pick the depth of consultation, how many rooms you want covered and the age of the house. The fee range updates as you choose, and it is credited in full if we build the project.
A range, not a quote. Your written estimate comes after the visit and does not change once you approve it.
Typical range for your answers
Book the consultation at this priceWhere the fee goes
Averages from our Consult and scope visits. Two people spend the visit in your home and a designer spends several hours afterward turning notes into a scope and budget you can take to any contractor.
Book my consultation with written notes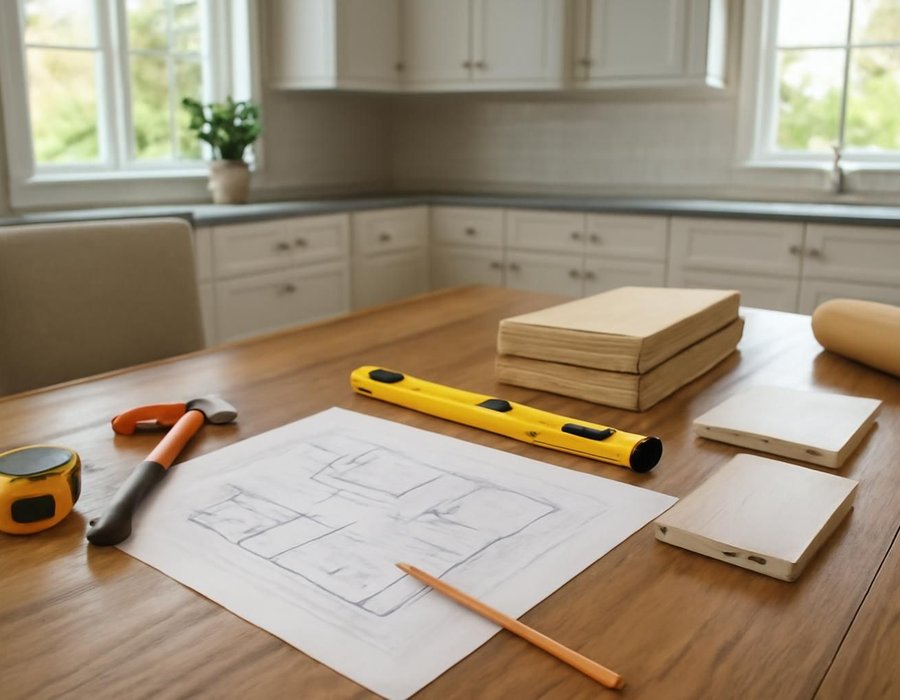
Consultation or full design
A consultation answers what to do, in what order and roughly for how much. Full design produces the drawings, 3D views and selections a crew builds from. These six signs tell you where to start.
| If this is true | Start with |
|---|---|
| You have several rooms in mind and no clear order | Consultation |
| You do not know if your budget matches your wish list | Consultation |
| You already know the room, the layout and the budget | Full design |
| You want to know if a wall or a bath can move | Consultation |
| You need permit drawings to get a start date | Full design |
| You want to see the finished room in 3D before choosing | Full design |
How long it takes
A Consult and scope adds about a week for the sketch and budget. A feasibility study with an engineer takes one to two weeks.
Before the visit
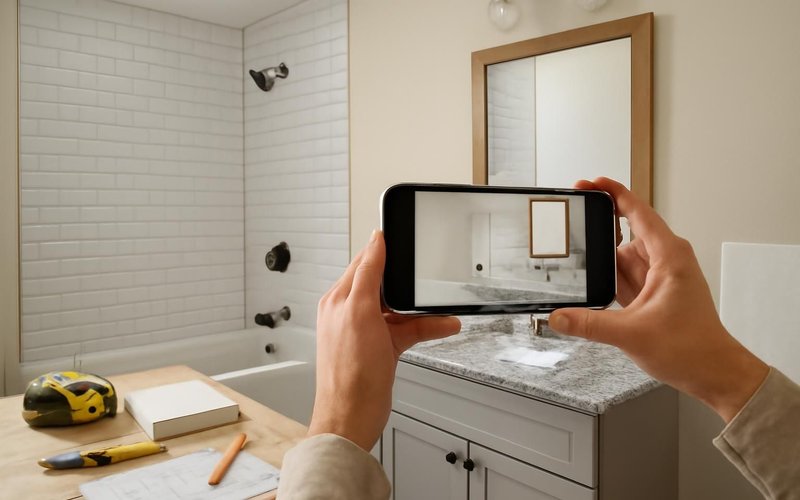
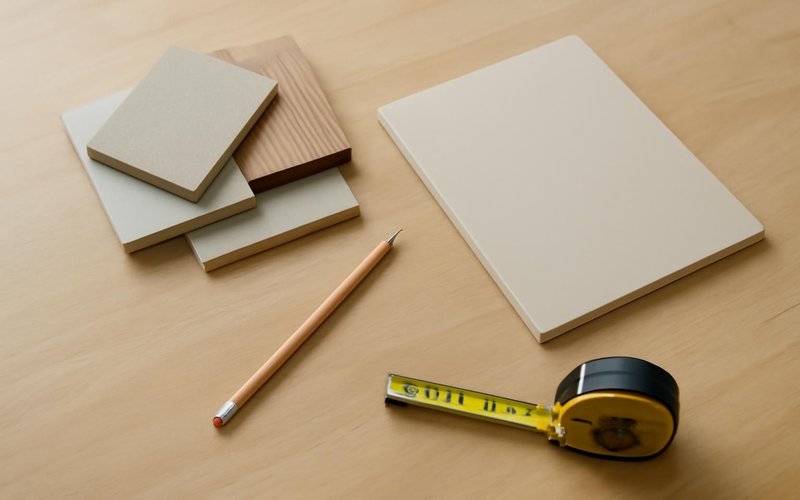
You send photos, a rough budget and what bothers you. We bring samples and price sheets that fit.
Visit day
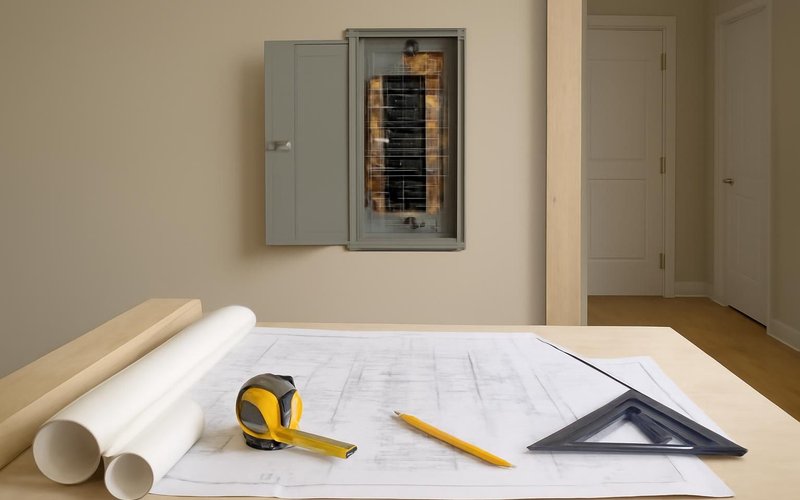
Designer and supervisor walk each room, open the panel, look under sinks and in the attic.
Within three days
Ideas, budget ranges and a suggested order for each project, written in plain words.

When you are ready
Take the notes to any contractor, or move on to full design with the consultation fee credited back.
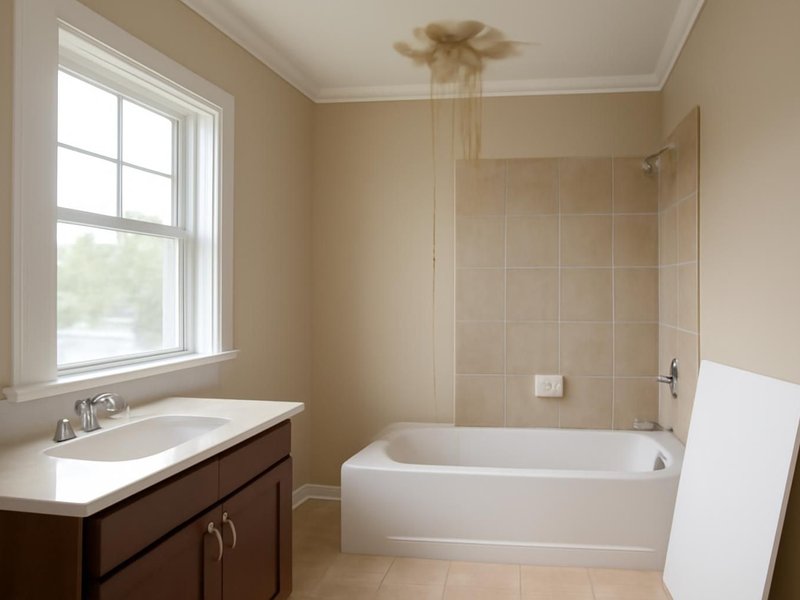
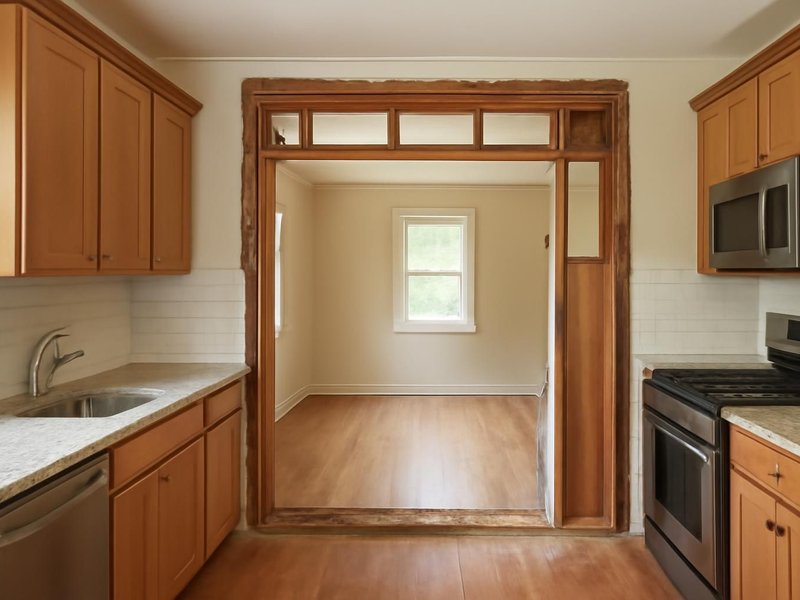
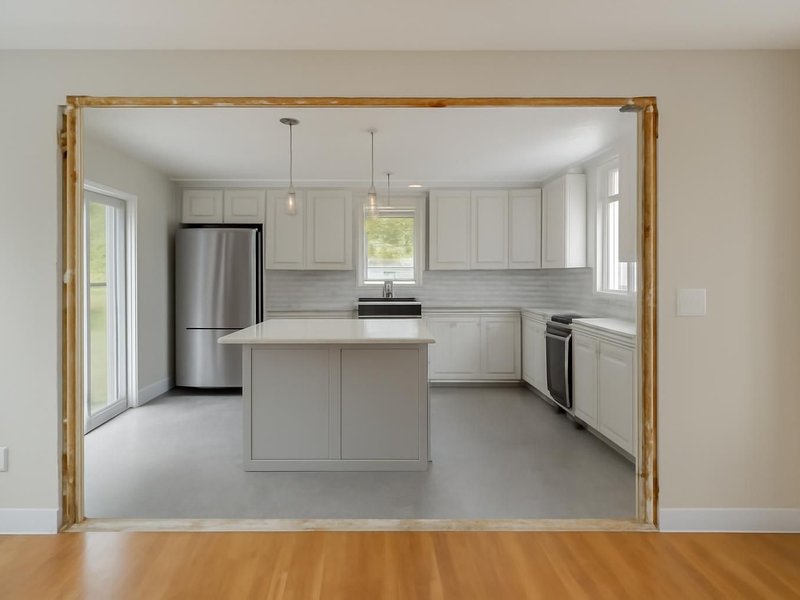
Remodeling concepts
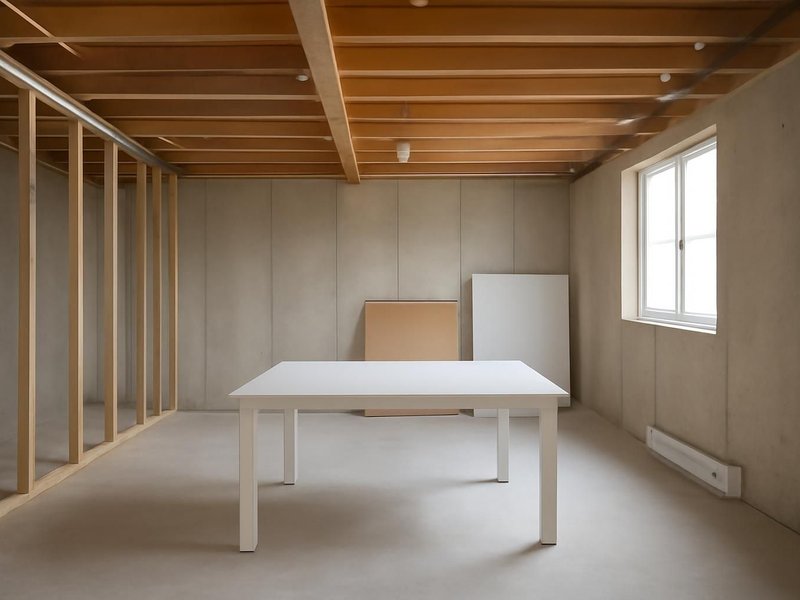
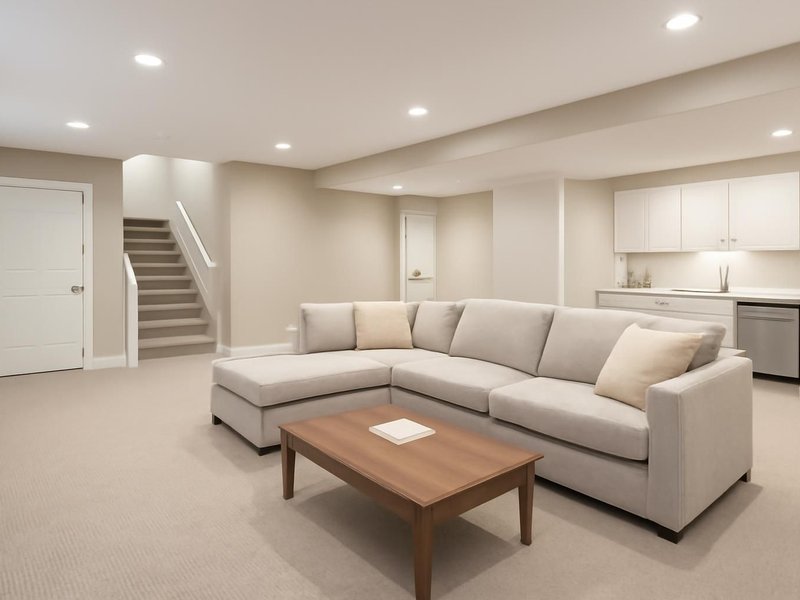
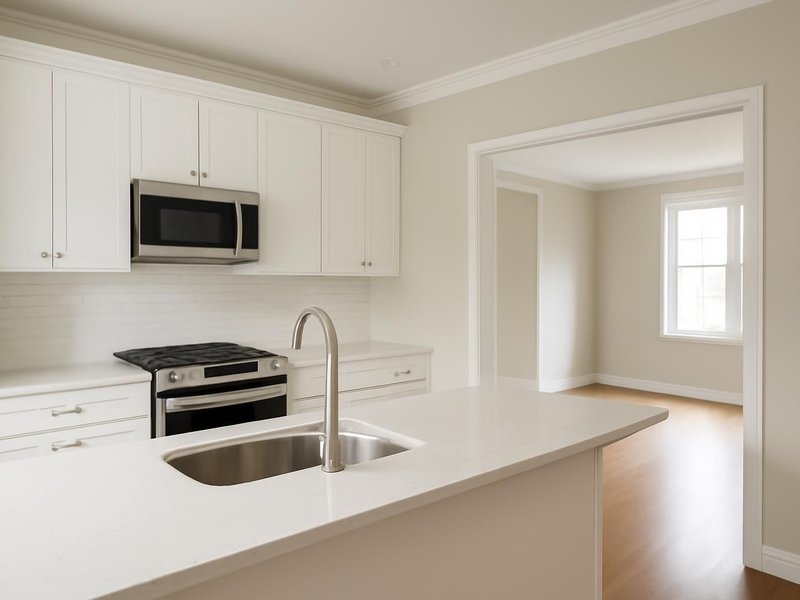
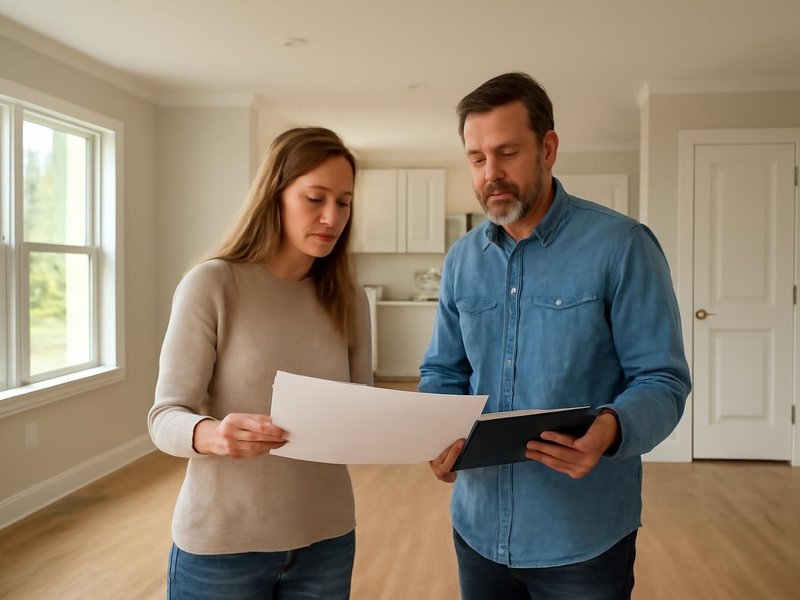
AI-generated examples of existing conditions and remodeling possibilities. Each image is a separate concept, not a documented transformation of the same home.

What you get from the consultation
The notes belong to you. They are written so any licensed contractor could price from them, because a consultation that only works with one company is really a sales call.
Each idea gets a low and high number for mid-range materials at current labor rates, so you can see which ones fit together.
What to do first, what can wait and what must happen together, based on plumbing, structure and how you live in the house.
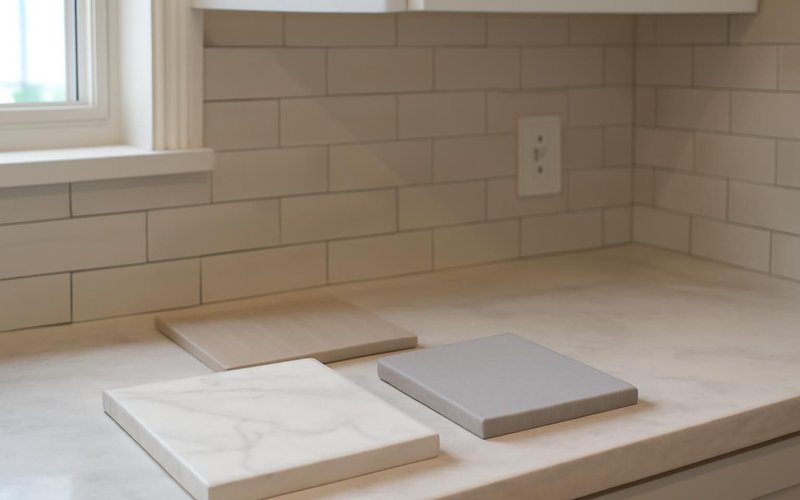
Quartz samples from Cambria and Silestone, tile and flooring boards and a Sherwin-Williams color deck, matched to your rooms.
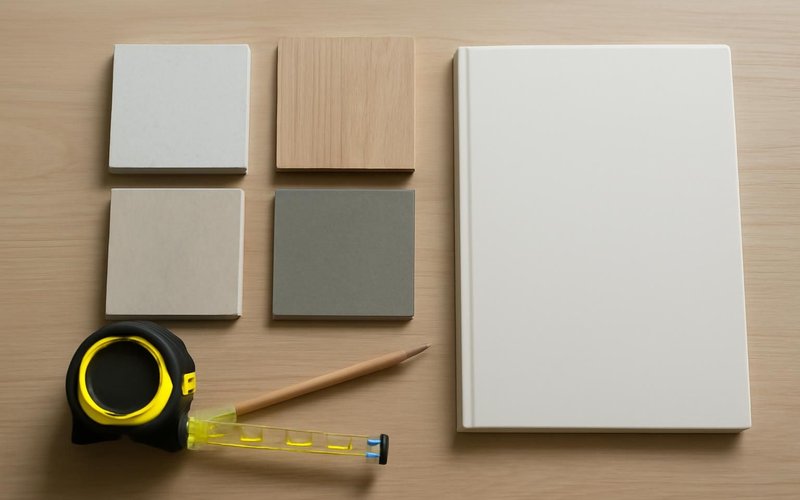
Which projects tend to recoup more at sale, drawn from the Remodeling magazine Cost vs Value report and local listings.

Which ideas need a permit, an engineer or an inspection, and how long each of those approvals usually takes where you live.
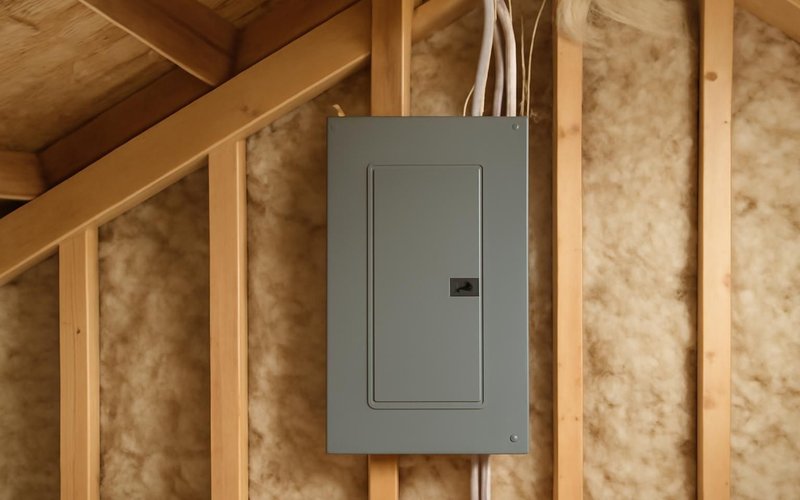
Photos of the panel, the plumbing, the attic and every problem spot, so later estimates all start from the same set of facts.
Written into every contract
The approved price is the final price. Change orders only with your written approval.
A credit for every working day of delay we cause. Weather and inspections excepted, in writing.
Dust barriers, floor protection and a clean-up before we leave. Your home stays livable.
A text or email every working day with photos and tomorrow's plan, or the day is free.
Workmanship warranty in writing, transferable to the next owner, backed by a fixed address.
A small deposit, then you pay only for work that is already completed, inspected and photographed.
Who comes to your house
Design ideas without a builder at the table often cannot be built for the budget. That is why two people come, both background-checked and introduced by name before the visit.

Listens, sketches options and writes the scope and budget notes.

Checks structure, wiring and plumbing so every idea is buildable.

Joins feasibility studies to confirm walls, beams and new openings.
Illustrative project scopes
Planning examples with illustrative budgets and durations. These are not completed customer jobs, invoices or promises about your project.
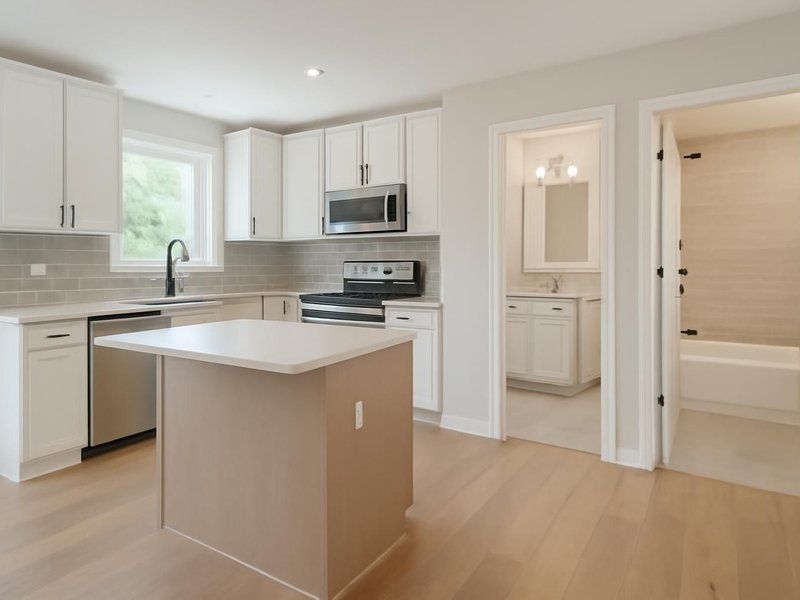
Your situation is not average
Every consultation follows the same 90-minute visit, then focuses on what matters most in your case. Pick the one closest to you.
New owners usually want to change everything at once and have spent their savings on the down payment. We sort the list into what is urgent, what adds value and what can wait, with a price next to each item.
Plan my first year in the new houseA plan in phases avoids tearing out this year's work next year. We set the order so plumbing, wiring and floors are done only once, and give a separate budget for each phase that you can save toward on your own schedule.
Get my phased remodel planTell us the number you will not go past. We show what that number really buys in your house, where mid-range materials look high-end and which ideas would push you over, before you pay for any design.
Plan within my budget ceilingOld wiring, galvanized pipes and plaster walls change what things cost. The supervisor checks each of them at the visit, so the budget in your notes already allows for what older homes usually hide behind the walls.
Book a consultation for my older houseAdult children often book this for a parent who wants to stay home. We look at the bathroom, stairs, entry and lighting together, and send the written notes to whoever in the family needs them, wherever they live.
Book a consultation for my parent's homeNot every project pays back at sale. We tell you which updates buyers in your area expect to see, which ones are wasted money and what a realtor is likely to flag, so you spend only where it counts at the closing table.
Plan pre-sale updates that pay backOne of you wants an open kitchen, the other wants a mudroom and more storage. We price both ideas side by side, so the conversation at home is about real numbers and honest tradeoffs instead of guesses and hopes.
Book a visit for both of usMany people know what they dislike more than what they want. We bring samples and photos of finished rooms and help you narrow the look down to two or three clear directions before a single drawing is paid for.
Help me find my styleWhat this service is
Design consultation is a paid, in-home planning visit in which a designer and a licensed supervisor review your house and your ideas, check what the structure, wiring and plumbing allow, and give you a budget range and a suggested order for each project. ProBuild Remodeling runs it as a 90-minute visit followed by written notes within three days.
The consultation covers ideas, budget ranges, a project order, code and permit notes and a photo record of the house. The Consult and scope tier adds measurements, a sketch and a written scope; the feasibility study adds engineering and layout options. It does not include full drawings, 3D renderings or finish selections, which belong to remodeling design. The fee is credited in full against any project we build.
It is for homeowners who are unsure what to do first, what it will cost or whether an idea is possible, and for adult children planning changes to a parent's home. It is not for people who already have final drawings and want a bid, who can request an estimate directly at no cost.
Questions we hear about consultations
Our in-home consultation visit is $250 to $400. A consult with measurements and a written scope runs $500 to $1,200, and a feasibility study with an engineer $1,200 to $3,000. The full fee is credited against the project if you hire us to build it.
It is worth it when you are unsure what to do first or whether your budget fits. One visit can save you from paying for drawings of an idea that turns out to be too costly, or from redoing work because the order was wrong.
A rough budget you are comfortable with, photos you have saved, and a list of what bothers you in each room. If two people will decide, both should be home. Clear the area under sinks and around the electrical panel so we can look.
The visit itself takes about 90 minutes for one to three rooms and up to two hours for a whole house. Written notes arrive within three days. A Consult and scope takes about a week; a feasibility study takes one to two weeks.
Yes. The notes, sketch and photos are yours. They are written so any licensed contractor can price from them. We would rather earn the project than lock you in.
A first 20-minute video call is free and useful for simple questions. A real budget needs someone to look at the panel, the plumbing and the structure, which is why the paid consultation happens in your house.
Yes, plainly and in writing. If the wish list does not fit, the notes show what the budget does buy, what to cut and what to phase. It is better to hear it before paying for drawings than after the first estimate.
Nothing, unless you want it to. Most people move on to full remodeling design, where the drawings, 3D views and selections are made, with the consultation fee credited back. Others take the notes and come back when they are ready.
Design consultations near you
Consultations are held in your home by a local designer and a supervisor licensed in your state, with license numbers listed state by state.
Book a design consultation
A designer reads your answers, replies within 5 minutes during business hours and offers two or three visit times in the same thread.
Images marked as AI concepts illustrate remodeling ideas, materials and conditions. They are not photographs of completed ProBuild projects or verified before-and-after pairs.