Stock cabinets
$9k–$18k
- Removal of the old cabinets
- Stock boxes in 3-inch size steps
- Filler strips to close the gaps
- Soft-close hinges and pulls
- Laminate or entry quartz tops
- Sink and faucet reconnected
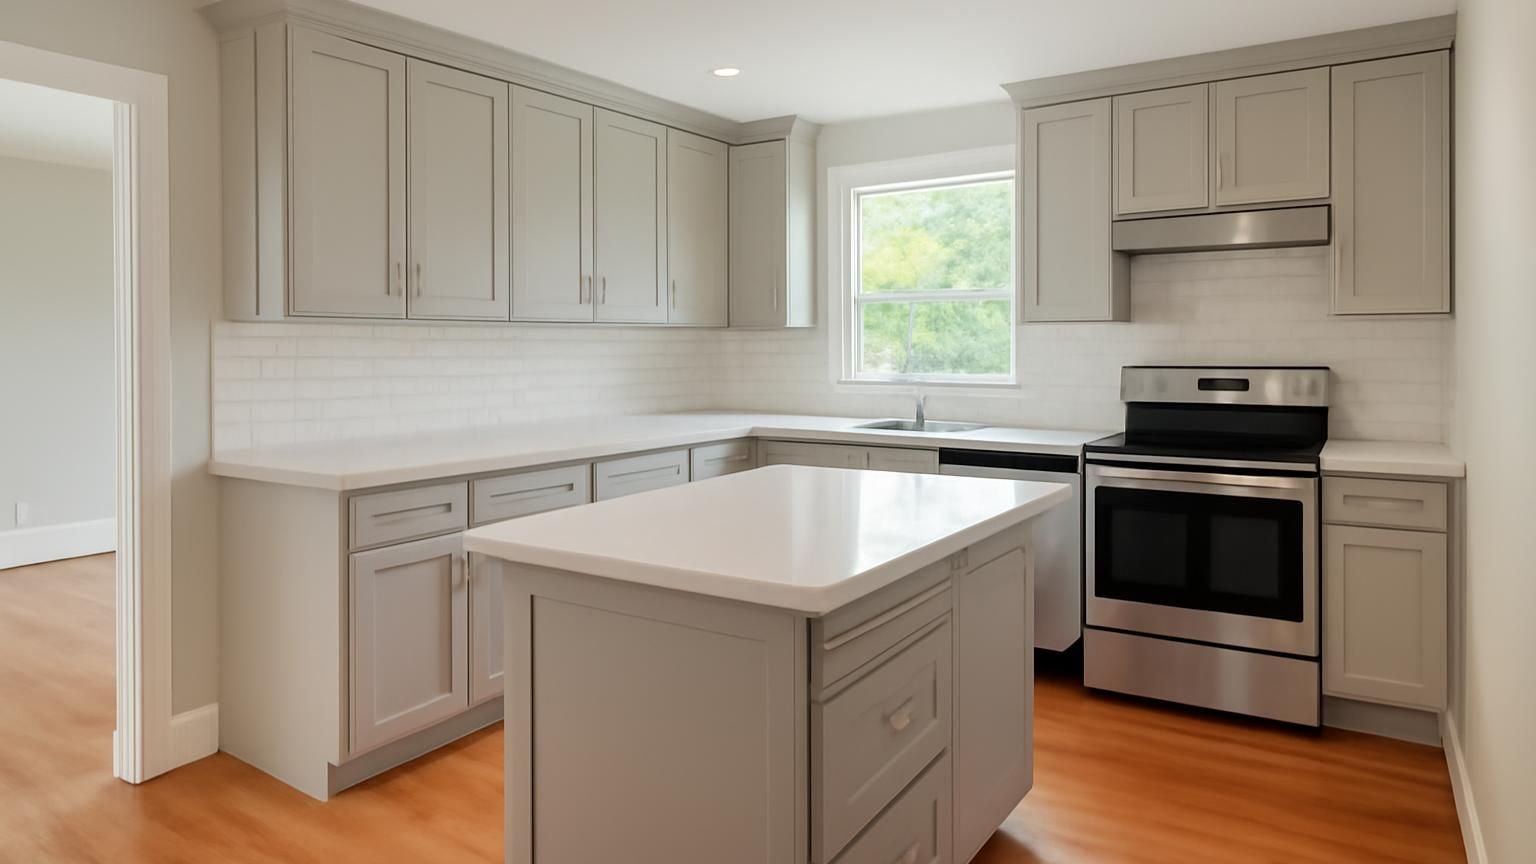
Kitchen cabinet installation · Licensed & insured
When the cabinet boxes are sagging or swollen but the room works, you do not need a full remodel. We remove the old cabinets, set new ones plumb and level, and put the counters back on top in one to three weeks of work in the house.
Text a photo of your worst cabinet and a licensed supervisor answers within five minutes on business days, with a first opinion.
The first text about your cabinets
Most cabinet questions can be read from two photos: the inside of the sink cabinet and the full wall. The supervisor answers, books the measuring visit and gives you the date the estimate arrives.
Hi, our dishwasher leaked last winter and now the cabinet next to it is puffy and the doors will not close. The rest of the kitchen layout is fine.
Hi Karen, Dave here, I run cabinet installs at ProBuild Remodeling. Sorry about the leak. Can you send one photo of the whole wall and one looking down into the sink cabinet with the doors open?
Sent. The floor under the sink looks darker too.
Thanks. That looks like particleboard that drank water, so those boxes will not hold new doors. The dark floor I want to check with a moisture meter. I can measure Tuesday at 4 and you get the estimate Wednesday. Good?
Tuesday is good. Will the granite have to go?
Maybe not. If it lifts off in one piece we can try to reset it, and I will price both ways so you can choose. See you Tuesday.
What new kitchen cabinets cost installed
Prices are for 20 to 30 linear feet of cabinets in an existing layout, including tear-out, installation, hardware and new counters. Semi-custom is where most homeowners end up, because it fits odd walls without custom prices.
Stock cabinets
$9k–$18k
Semi-custom
$18k–$34k
Custom
$34k–$58k+
Choose the cabinet line, the length of your cabinet run and the age of the house. The range moves with each choice, using the same numbers our installers price from.
A range, not a quote. Your written estimate comes after the visit and does not change once you approve it.
Typical range for your answers
Turn this range into a cabinet estimateWhere a cabinet budget goes
Averages from recent semi-custom cabinet jobs in existing layouts. It shows why two quotes with the same brand can differ: one includes new counters, trim and lighting, the other quietly leaves them out.
Get my itemized cabinet estimate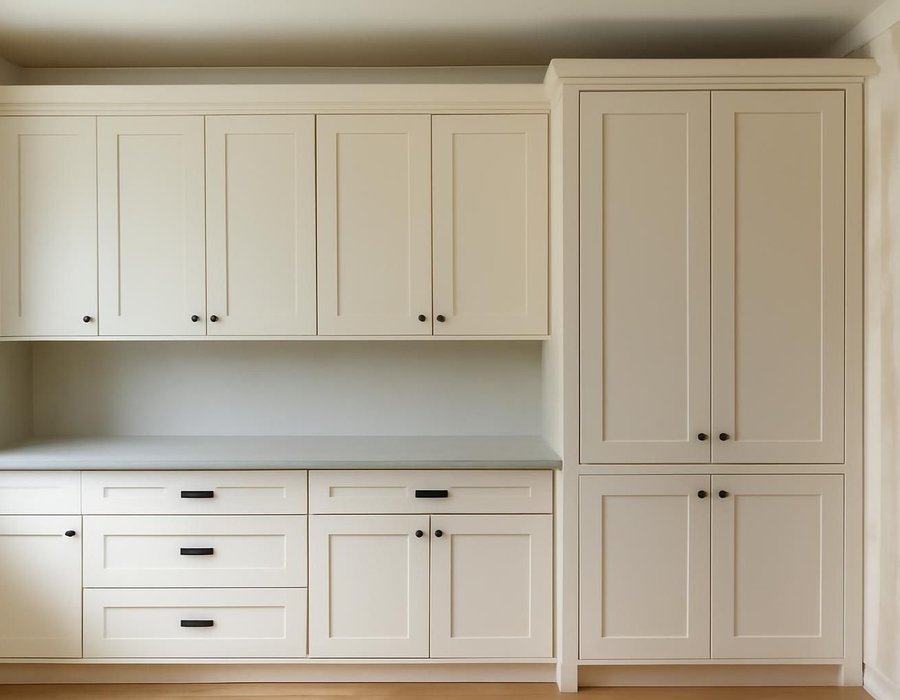
Semi-custom or custom cabinets
Semi-custom cabinets come in one-inch size steps and dozens of finishes, which covers most walls. Custom is built by a local shop for the rooms where factory sizes leave gaps you would see every day. At the measuring visit we tell you which one your walls need.
| If your kitchen has | We recommend |
|---|---|
| Standard 8-foot ceilings and square corners | Semi-custom |
| Ceilings of 9 feet or more you want to fill | Custom |
| A budget under $35,000 for the cabinets and tops | Semi-custom |
| Walls that lean or angle more than an inch | Custom |
| A plan to paint or restyle again in ten years | Semi-custom |
| An old house where inset doors match the trim | Custom |
How long cabinet installation takes
Stock cabinets arrive in days, semi-custom in four to eight weeks, custom in eight to twelve. Nothing comes out of your kitchen until the cabinets are in our warehouse and checked.
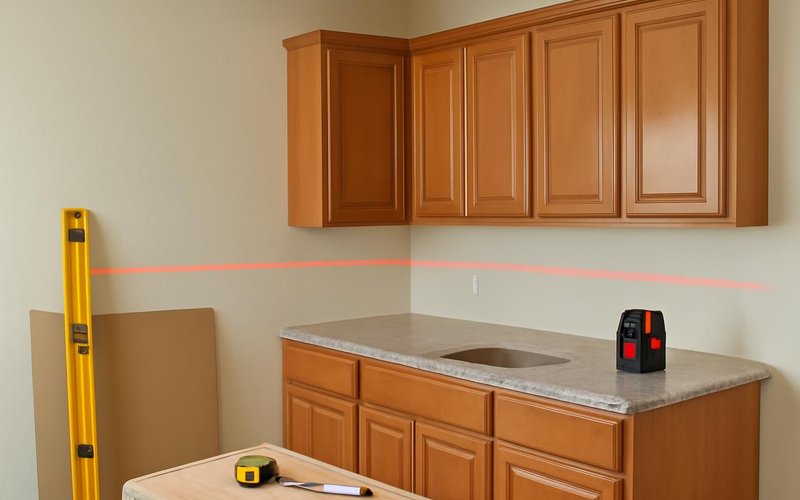
Measure and order
Laser measure of every wall, appliance sizes confirmed, drawings signed, order placed with the maker.
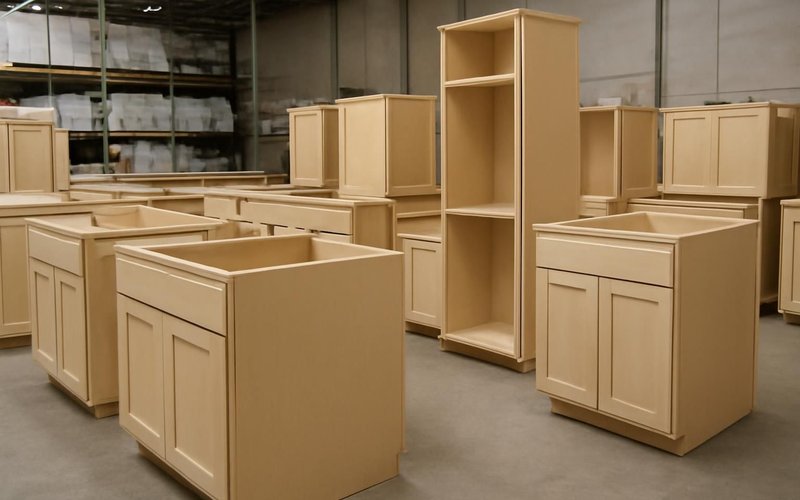
Delivery week
Every cabinet is unboxed at our shop and checked for damage before your old ones are removed.
Days one to five
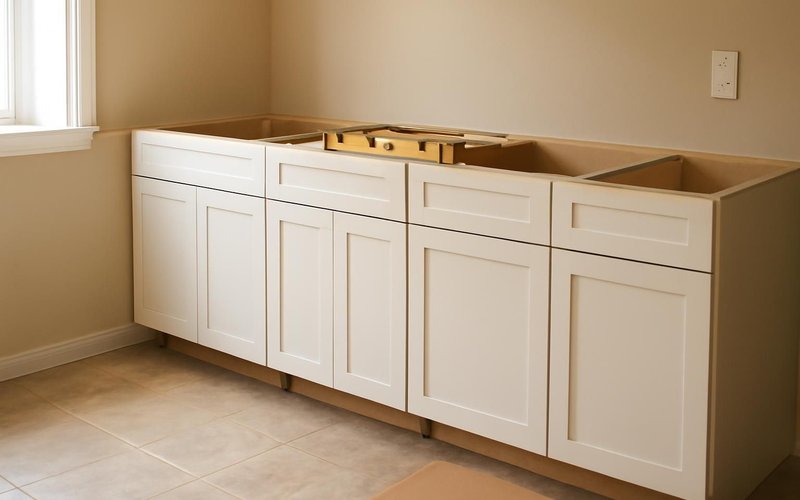
Old cabinets out, walls patched, a level line drawn, boxes screwed to studs and to each other.
Days six to ten
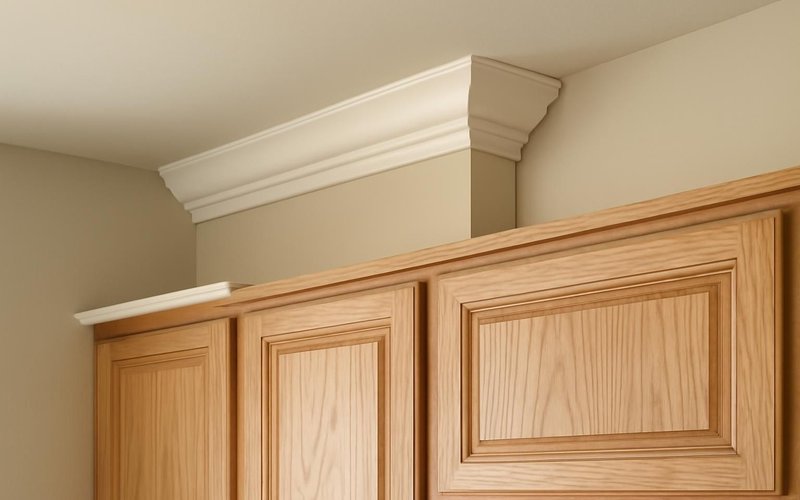
Counter template and install, crown and toe kick, doors adjusted, sink and lights reconnected.
Remodeling concepts
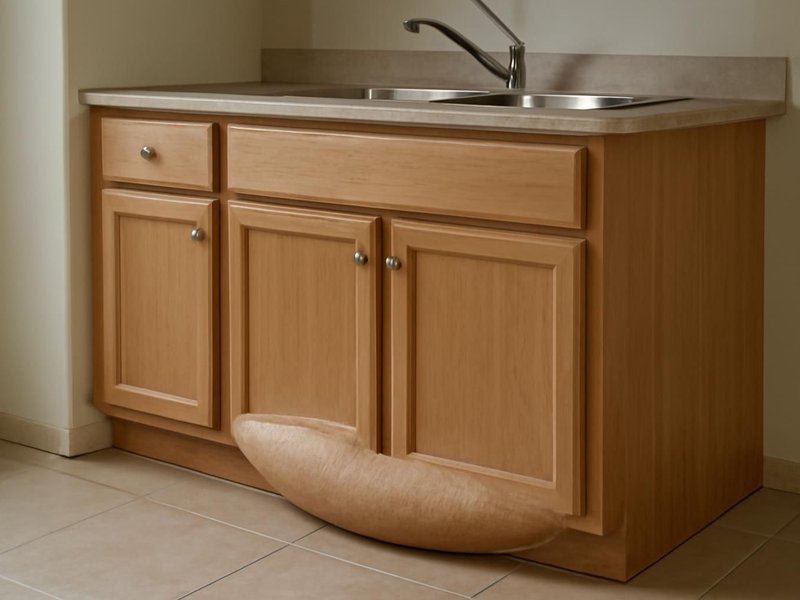
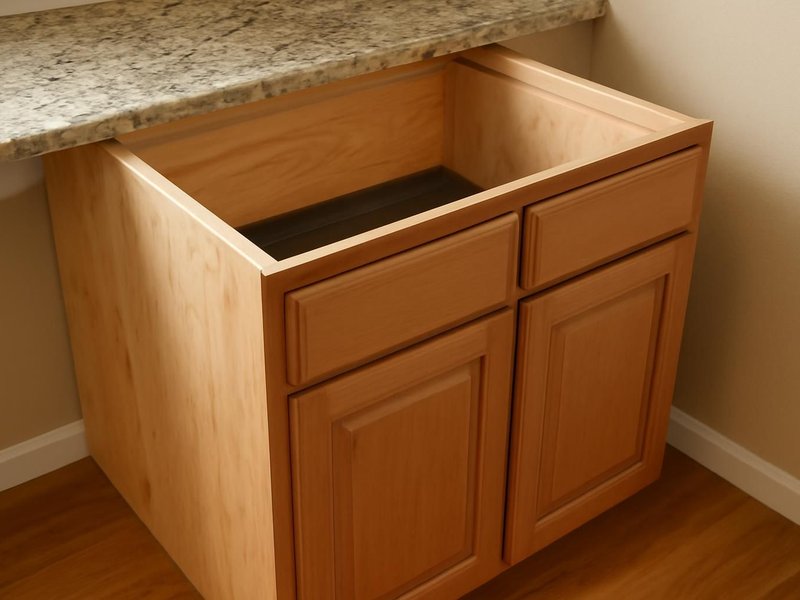
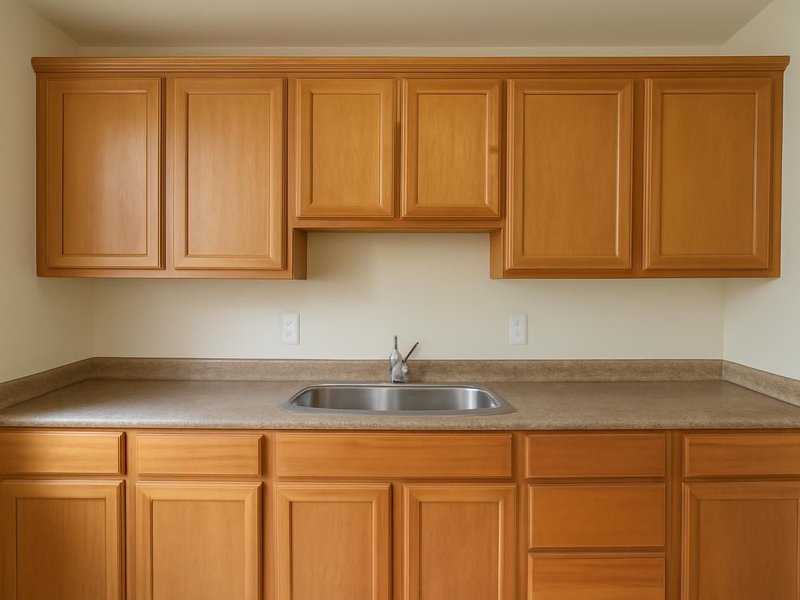
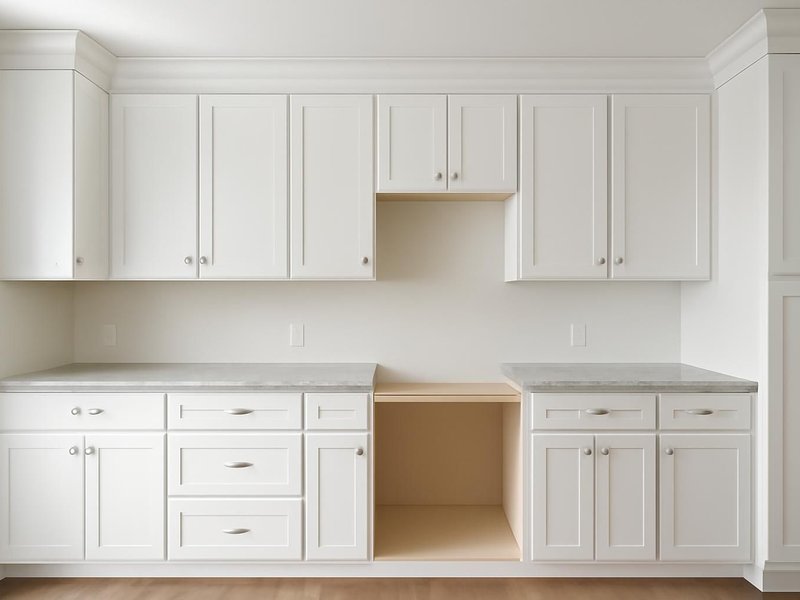
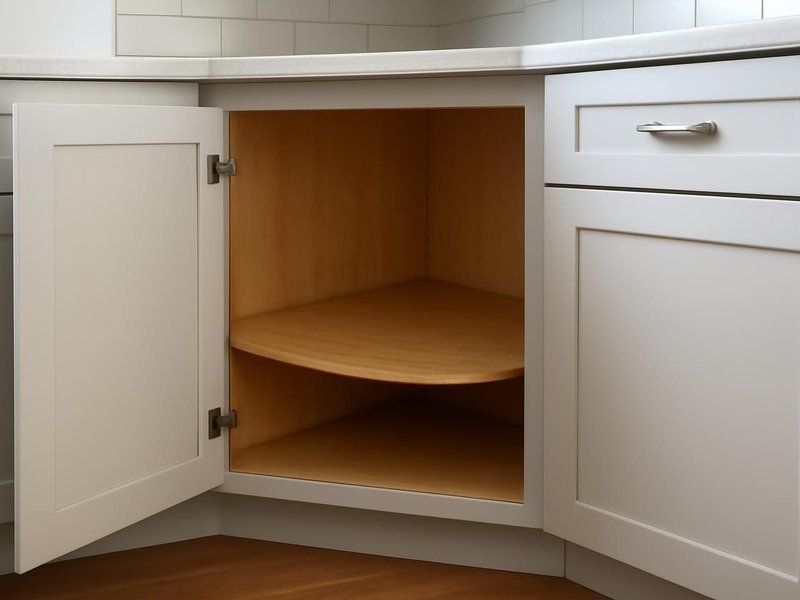
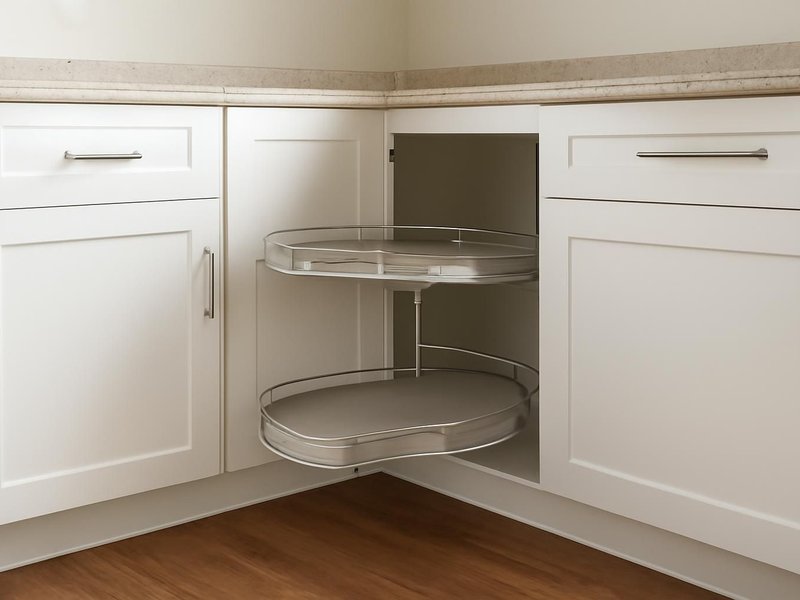
AI-generated examples of existing conditions and remodeling possibilities. Each image is a separate concept, not a documented transformation of the same home.
What your cabinets are built from
Two cabinets can look the same in a showroom and last very different lengths of time in a kitchen. The difference is in the box, the drawer and the hinge, and those are written into every estimate we send.
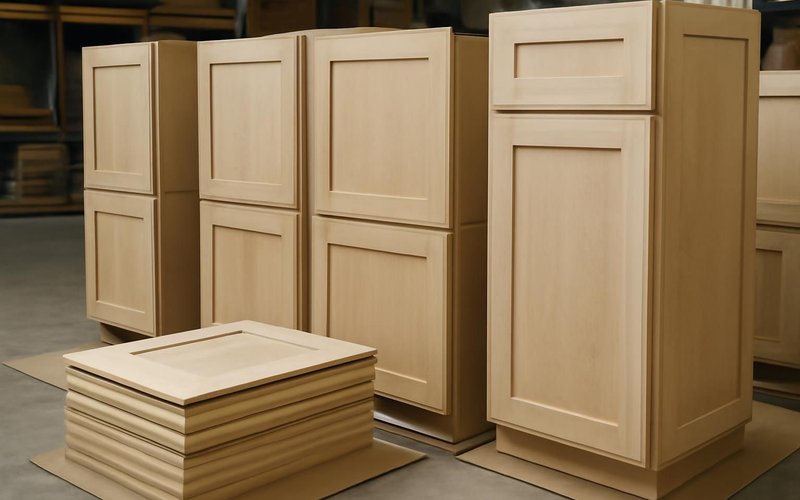
Makers such as Hampton Bay and American Woodmark, made in 3-inch size steps. Good value, shorter finish list, ready in days.
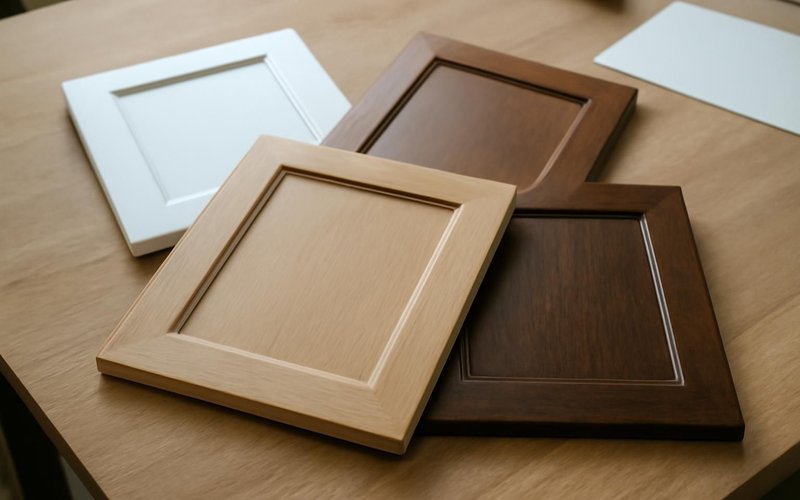
KraftMaid, Wellborn and Fabuwood, with 1-inch size steps, plywood box options and many door styles. Arrives in four to eight weeks.
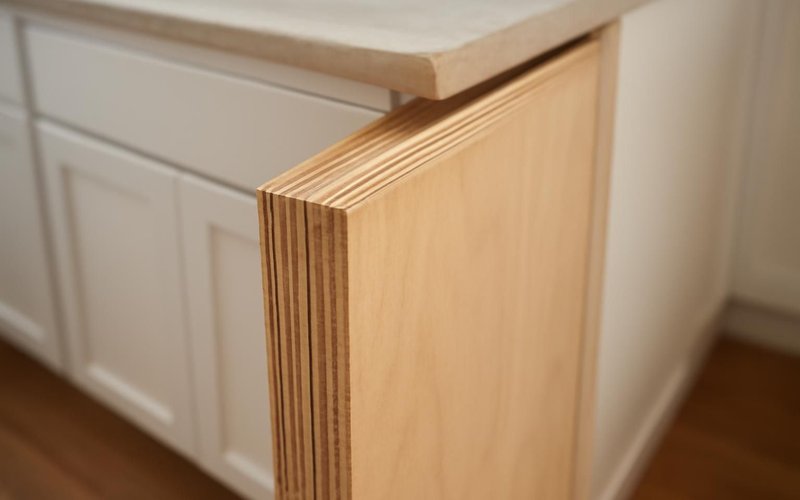
Layered wood that holds screws tightly and survives a small leak. Particleboard is cheaper but swells the first time it gets wet.
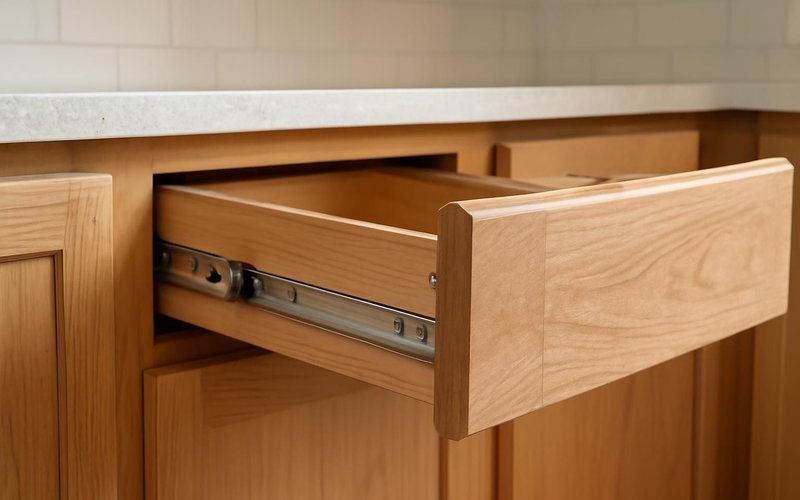
Drawer corners that interlock like fingers, on full-extension soft-close slides such as Blum, so the back of the drawer is reachable.
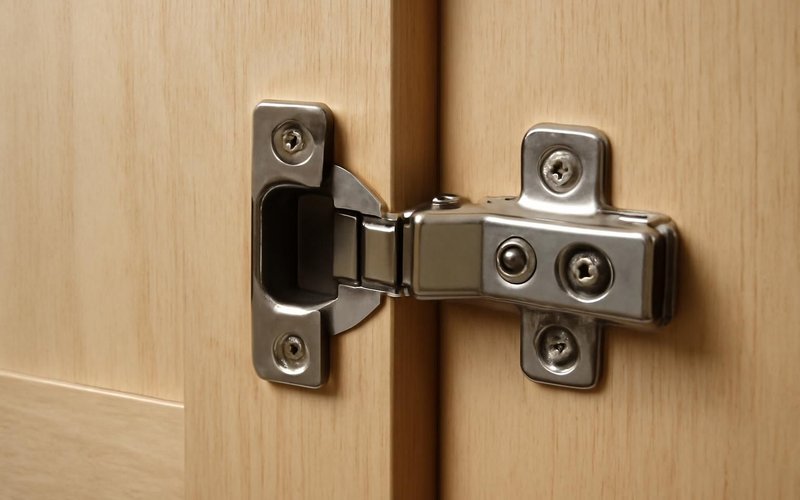
Concealed hinges that pull the door shut quietly and adjust in three directions, so doors stay aligned as the house settles.
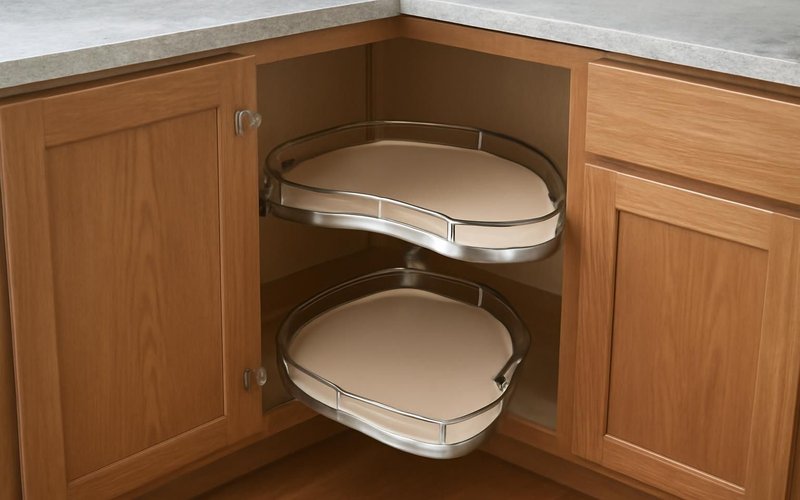
Trash pull-outs, spice racks and corner swing-outs from makers like Rev-A-Shelf, fitted at install so the back corners get used.
Written into every contract
The approved price is the final price. Change orders only with your written approval.
A credit for every working day of delay we cause. Weather and inspections excepted, in writing.
Dust barriers, floor protection and a clean-up before we leave. Your home stays livable.
A text or email every working day with photos and tomorrow's plan, or the day is free.
Workmanship warranty in writing, transferable to the next owner, backed by a fixed address.
A small deposit, then you pay only for work that is already completed, inspected and photographed.
Who installs your cabinets
The people who measure your walls are the people who hang the boxes. All are background-checked and introduced by name before the tear-out day.
AI-generated role illustrations. People shown are fictional, not photographs of your assigned crew.

Checks the order, runs the schedule and answers every text.

Sets the level line and fastens every box to the studs.

Fits crown, toe kick and fillers, then tunes every door.
Illustrative project scopes
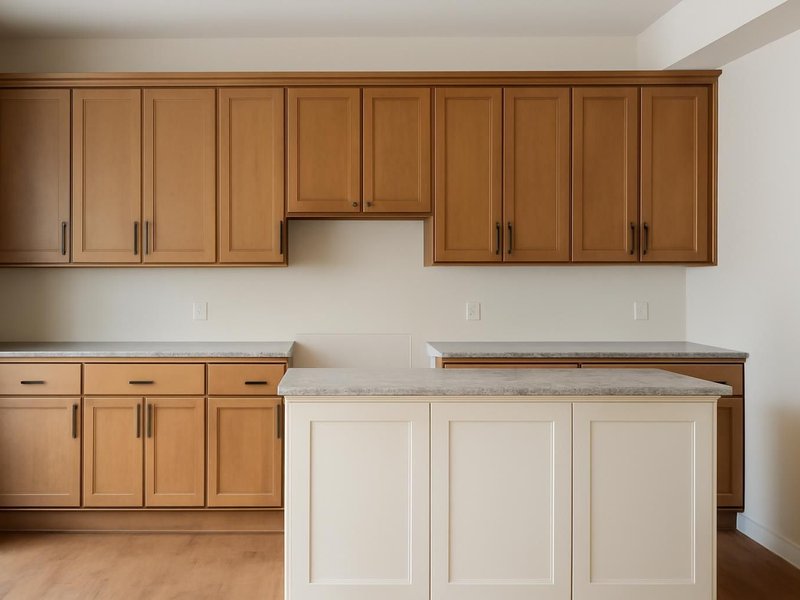
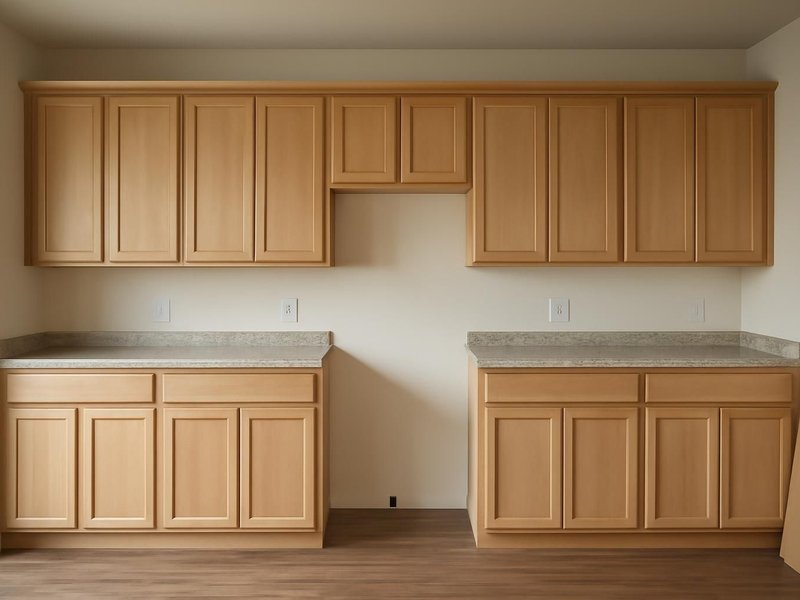
Planning examples with illustrative budgets and durations. These are not completed customer jobs, invoices or promises about your project.
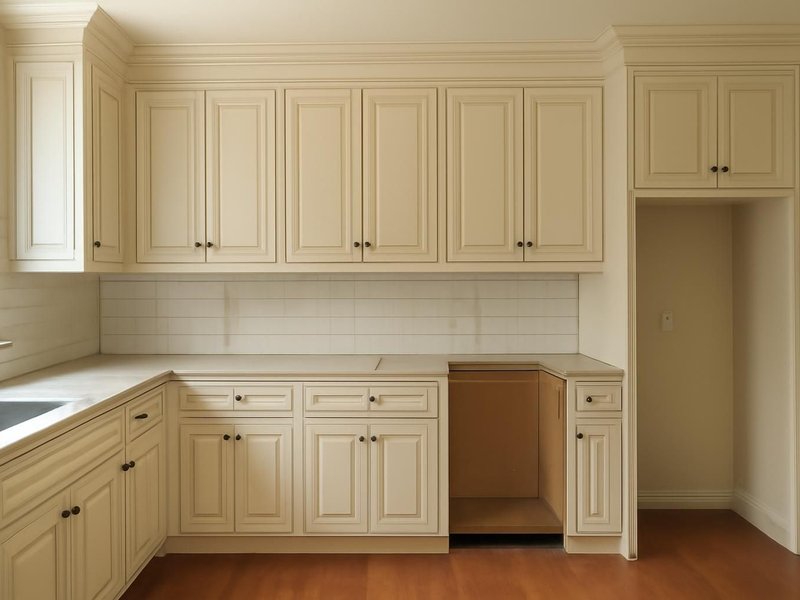
Your cabinet job is not average
Every cabinet estimate starts from the three lines above. These are the situations that move it up or down, and by roughly how much.
Water damage usually hits the sink base and the cabinet beside the dishwasher. We dry and test the wall and subfloor first, replace only what is wet, and help you document it if your insurer is paying.
Get my leak-damage cabinet estimatePlaster walls in older homes can bow an inch over a long run. Scribed fillers and a laser line hide most of it, and on the worst walls a custom box is cheaper than forcing a factory one to fit and then fighting the gaps.
Price cabinets for my older wallsStock boxes on the lower run with semi-custom doors where you look most, and keeping the existing counters if they lift off intact, can take a third off the price without a kitchen that looks cheap or temporary.
Get my budget cabinet estimateInset doors, beaded frames, walnut or rift oak and a matching panel over the refrigerator. Each upgrade is priced as its own line on the estimate, so you keep the ones you will notice every day and drop the rest.
Price my custom cabinet packageDrawers instead of low shelves, pull-down racks in the uppers and a counter at a comfortable height. We plan it with the person who actually does the cooking, and the kitchen still looks like any other kitchen.
Plan easier-to-reach cabinetsLong cabinet boxes have to fit the elevator and the hallway. We check the measurements with the building manager first, book the freight elevator for delivery day and bring boxes in pieces when they are too long.
Get my condo cabinet estimateA new island needs a floor that can carry it and, if it has a sink or outlets, new lines under the floor. We tell you at the visit whether the island can be added without moving any of the other cabinets.
Price an island with my cabinetsBuyers notice sagging doors and swollen boxes, not the brand name. White or wood shaker semi-custom cabinets in the same layout look fresh in listing photos and do not scare away buyers who want to change things.
Price cabinets for a home saleWhat this service is
Kitchen cabinet installation is the removal of existing kitchen cabinets and the installation of new base, wall and tall cabinets, leveled, fastened to the wall framing and finished with trim, hardware and countertops. ProBuild Remodeling does it as a licensed general contractor, with its own installers and one supervisor from measure to handover.
The service covers tear-out, wall and subfloor repairs behind the cabinets, the new boxes and doors, crown and toe kick, countertop replacement or reinstallation, and reconnecting the sink, dishwasher and lights. It does not move walls, relocate plumbing lines or replace the whole floor; that work belongs to a full kitchen remodel and is quoted there.
It suits homeowners whose kitchen layout already works but whose cabinets are damaged, worn or too small, and homeowners changing style before selling. It is not the right service when the cabinet boxes are still solid plywood and square, because new doors on those boxes cost much less.
Cabinet installation questions
For 20 to 30 linear feet in an existing layout, stock cabinets installed with new tops run about $9,000 to $18,000, semi-custom $18,000 to $34,000 and custom $34,000 to $58,000 or more. Labor alone is usually $100 to $250 per linear foot, and the rest is the cabinets and counters.
Once the cabinets are delivered and checked, most installs take one to two weeks in the house: tear-out and setting in the first days, then counters, trim and reconnecting the sink. Waiting for semi-custom or custom cabinets adds four to twelve weeks before that.
Sometimes. Granite and quartz often crack when lifted, and new cabinets rarely match the old footprint exactly. If the top comes off in one piece and the new boxes match, we reset it. We price both options so you can decide after the lift.
Yes, as long as they are delivered before tear-out and we inspect them first. We charge install labor per linear foot plus tops and trim, and we point out any missing or damaged box before your old kitchen is taken apart.
For many kitchens they are. Stock lines come in 3-inch steps with fewer finishes, so fillers are wider and choices shorter. If your walls are standard and you want a clean shaker look quickly, stock with plywood boxes is a sound choice.
Replacing cabinets in the same spots usually needs no permit. Moving the sink, adding circuits for under-cabinet lights or an island with outlets does, and we file it before work starts so the inspection does not delay the install.
Not the sink or counters for about a week. The fridge stays plugged in and we set up a folding table near an outlet for a microwave. Most families eat simple meals for those days and the stove is back as soon as the tops are on.
We unbox and inspect every cabinet at our shop before the old ones come out. Any damaged or wrong box is reordered first, so you never live with a half-installed kitchen while a replacement is on a truck.
Cabinet installers near you
Cabinets are installed by local crews working under the license of your state. License numbers are listed below, state by state.
Free cabinet estimate
A cabinet supervisor reads your answers, replies by text within five minutes on business days and sets the measuring visit in the same thread.
Images marked as AI concepts illustrate remodeling ideas, materials and conditions. People shown are fictional role illustrations, not actual ProBuild employees. Images are not photographs of completed ProBuild projects or verified before-and-after pairs.