New finishes over failing systems
New kitchens and baths over fuse-box wiring and galvanized pipe get torn open again within years. We inspect the systems first and tell you in writing whether a remodel or a gut is the honest answer.

Whole home services · Licensed & insured
Refresh several rooms, strip the house to its studs, design a plan before you build, or build new on your lot. Each option below shows what it typically costs and how long it takes, so you can tell which conversation fits your house before you text us.
Text a few photos of the house and the rooms that bother you most. A licensed supervisor tells you which project size fits, within 5 minutes during business hours.
Why big projects go wrong
The expensive mistake is rarely a finish. It is remodeling a house whose systems are failing, gutting a house that only needed rooms updated, or drawing plans nobody priced.
New kitchens and baths over fuse-box wiring and galvanized pipe get torn open again within years. We inspect the systems first and tell you in writing whether a remodel or a gut is the honest answer.
Designs made without a builder often bid far over budget and get redrawn. We price the design as it is drawn, so the plan you approve is one you can afford to build.
New floors laid before the kitchen and baths get scratched and replaced. We sequence every room in one plan, messy work first and finishes last, so nothing is paid for twice.
Whole-home services we deliver
Start with the service closest to your house today. Every page shows the price tiers, what is included, the month-by-month schedule and what we usually find once work begins.
Several rooms remodeled under one plan, one contract and one schedule, instead of a new contractor for every room.
The house stripped to its studs, then rebuilt with new wiring, plumbing, insulation and finishes behind every wall.
One firm designs your project and builds it, so the drawings are priced as they are drawn and nobody blames the other side.
A new house designed and built for your family on your lot, or on the site of a house we tear down first.
Not sure which one you need
Most owners know how the house feels, not what the project is called. Find the sentence closest to yours; the supervisor confirms it at the walk-through.
Ask a supervisor which one fits| If you want to | Start with |
|---|---|
| Update the kitchen, baths and floors in one go | Whole home remodeling |
| Replace old wiring, pipes and insulation throughout | Gut renovation |
| Get a design that is priced before you commit | Design-build services |
| Rework architect plans that came in over budget | Design-build services |
| Build a new house on your lot or after a teardown | Custom home building |
| Rebuild a house damaged by water or fire | Gut renovation |
Whole-home costs at a glance
Ranges for a typical 1,500 to 3,000 square foot house with mid-range materials. The step from remodel to gut to new build is where the budget changes most, so choosing the right size of project matters more than any finish.
| Service | Typical range | Typical time |
|---|---|---|
| Whole home remodeling | $60k–$450k+ | 2 to 8 months |
| Gut renovation | $110k–$700k+ | 4 to 12 months |
| Design-build services | $1.5k–$600k+ | 6 to 12 weeks of design |
| Custom home building | $450k–$1.5M+ | 10 to 16 months |
Ranges are typical project totals including labor, materials and permits, excluding land; your written estimate replaces them with a fixed price after the walk-through.
Remodeling concepts
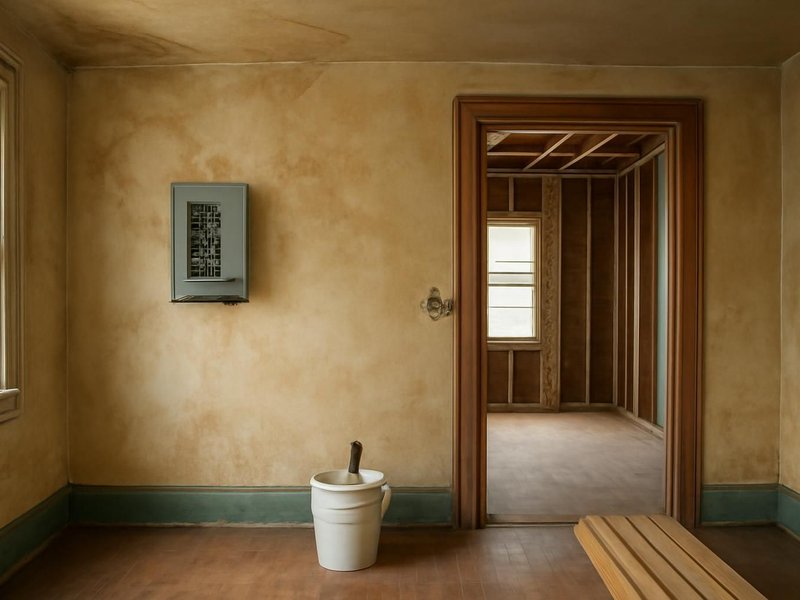
AI-generated examples of existing conditions and remodeling possibilities. Each image is a separate concept, not a documented transformation of the same home.



How a whole-home project runs
The same four steps for every whole-home project, whether it is a refresh of several rooms or a new house on your lot.
Step 01
On-site visit, scope review, honest repair-or-replace opinion. No pressure, no decision needed that day.
Step 02
Itemized quote with Good, Better and Best options, a declared contingency and a dated schedule.
Step 03
We pull permits, schedule inspections and send you a room-by-room prep checklist.
Step 04
Daily updates, clean site every evening, final walkthrough and a written warranty in your hand.
Written into every contract
The approved price is the final price. Change orders only with your written approval.
A credit for every working day of delay we cause. Weather and inspections excepted, in writing.
Dust barriers, floor protection and a clean-up before we leave. Your home stays livable.
A text or email every working day with photos and tomorrow's plan, or the day is free.
Workmanship warranty in writing, transferable to the next owner, backed by a fixed address.
A small deposit, then you pay only for work that is already completed, inspected and photographed.
Other whole-home work we quote
Historic restorations, fixer-uppers, condo and townhouse renovations and multi-family updates are handled by the same supervisors and priced as part of your whole-home estimate.
Whole-home questions
A whole home remodel updates several rooms while keeping most walls and systems. A gut renovation takes the house to its studs and replaces wiring, plumbing and insulation throughout. A gut costs more and needs the house empty, but fixes what a remodel cannot reach.
Renovate when the foundation and frame are sound and the layout mostly works. Tear down and build new when the foundation is failing, every system needs replacing and you need far more space. We compare both with real numbers at the site walk.
If the rooms stay where they are and you know what you want, a contractor's estimate is enough. If walls move, the project is large or you have a firm budget ceiling, design-build prices the plans as they are drawn and prevents redesigns.
A whole home remodel usually does, with one bathroom and a cooking station kept working. A gut renovation and a teardown do not, because walls are open and systems are off. Design-build itself is a process and fits either path.
A multi-room remodel takes 3 to 5 months, a full-house gut 6 to 9 and a custom home 10 to 16 months of construction. Design and permits add one to six months before work begins, depending on the size of the project.
Doing several rooms at once is usually 10 to 20 percent cheaper than the same rooms years apart, because setup, protection and permits happen once. Phasing costs a little more but spreads payments; we write one plan either way.
Whole-home crews near you
Whole-house projects are run by local supervisors and crews under the license of the state the house is in. License numbers are listed state by state.
Free whole-home estimate
Tell us which whole-home project fits your house and a supervisor texts back within 5 minutes during business hours with a date to walk through it.
Images marked as AI concepts illustrate remodeling ideas, materials and conditions. They are not photographs of completed ProBuild projects or verified before-and-after pairs.