Garden wall
$5k–$15k
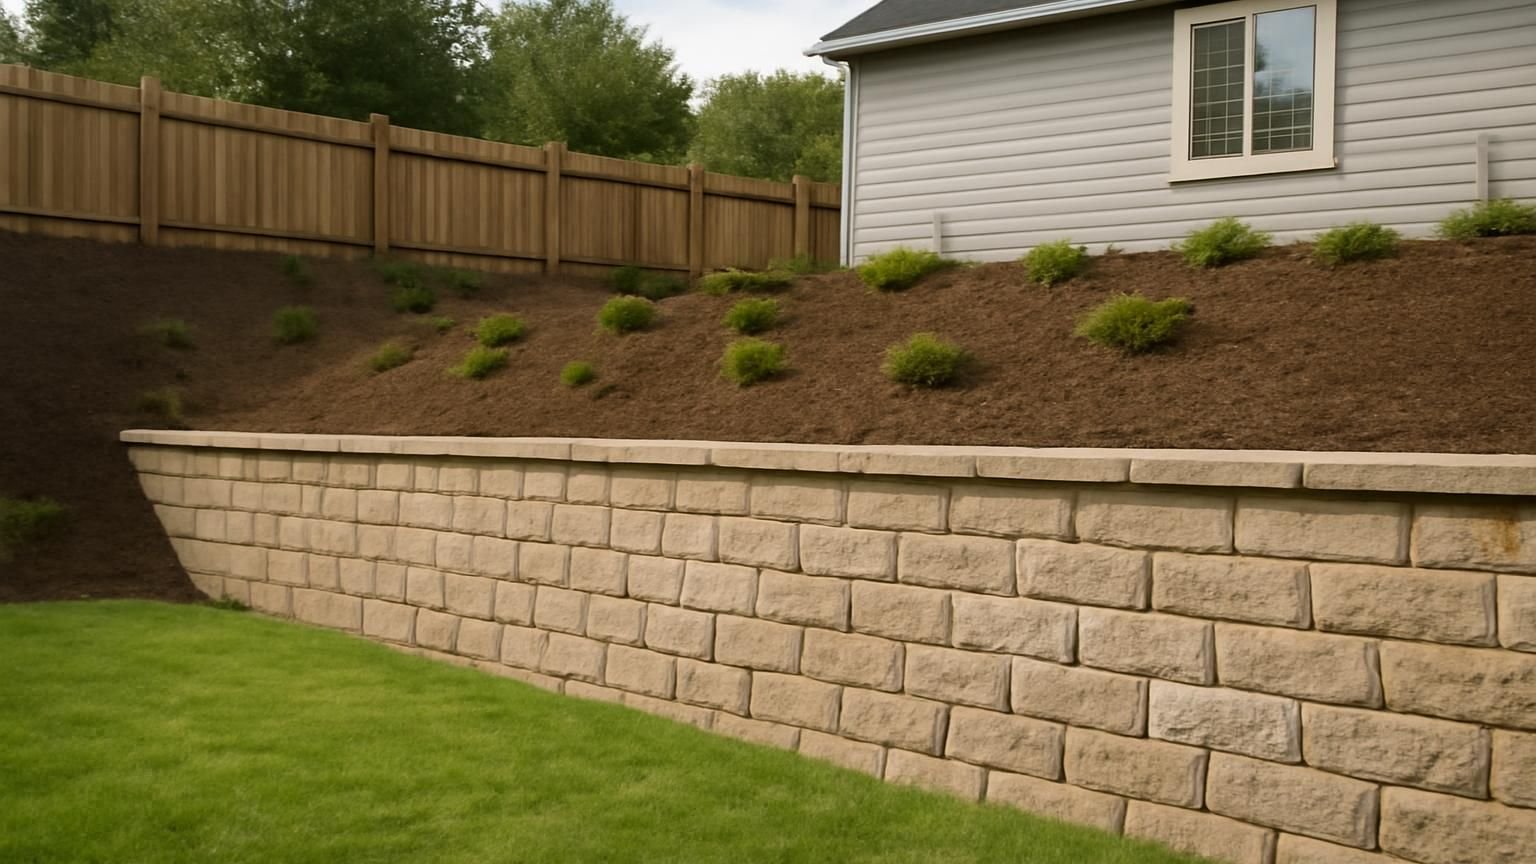
- Excavation and 6-inch gravel base
- Versa-Lok or Allan Block units
- Perforated drain pipe at the base
- Clean stone backfill behind the wall
- Capstones glued in place
- Soil haul-off and final grading
Retaining wall construction · Licensed & insured · Engineered over 4 ft
A wall supervisor walks the slope, measures the height you need to hold and checks where the water runs, then sends three written prices within 24 hours. Each one shows the block system, the drainage behind the wall and whether an engineer has to stamp the design.
Send one photo of the slope taken from the bottom. A wall supervisor texts back within 5 minutes during business hours with the next step.
What happens after you text us
This is what a first text exchange looks like. You describe the slope, the supervisor asks where the rain goes, and a site walk and an estimate day are set before the conversation ends.
Hi, the old railroad tie wall along our driveway is leaning out and dirt washes onto the concrete every time it rains.
Hi Jen, this is Luis, I run the wall crews for ProBuild Remodeling. Leaning ties usually mean the wood is rotting and water is pushing from behind. How tall is it at the highest point, and can you send a photo from the driveway?
About four and a half feet at the corner. Photo sent. The neighbor's downspout drains right above it.
That downspout explains a lot. At that height the new wall needs an engineered design with geogrid, and we would route the water away from it. I can walk it Saturday at 10 and send the estimate Monday. Does that work?
Saturday works. Do we need to talk to the neighbor first?
Not yet. I will check the property line and the drain path at the visit and tell you what sits on your side.
What a retaining wall costs
Every foot of height adds soil pressure, drainage and reinforcement. A low garden wall is simple block on gravel. A mid-height wall needs geogrid. Above four feet, most codes require an engineer. Most driveway and yard walls land in the middle tier.
Garden wall
$5k–$15k
Reinforced wall
$15k–$45k
Engineered wall
$45k–$120k
Choose the tier, the length of the wall and what the site is like. The range moves as you pick, using the same per-foot numbers our wall supervisors quote from.
A range, not a quote. Your written estimate comes after the visit and does not change once you approve it.
Typical range for your answers
Turn this range into a written wall priceWhere the money goes
Averages from our recent reinforced walls. Excavation, base gravel, drainage and geogrid disappear once the wall is done, and they are exactly what a low bid leaves thin. Your estimate lists each one so you can check it is there.
Get my itemized wall price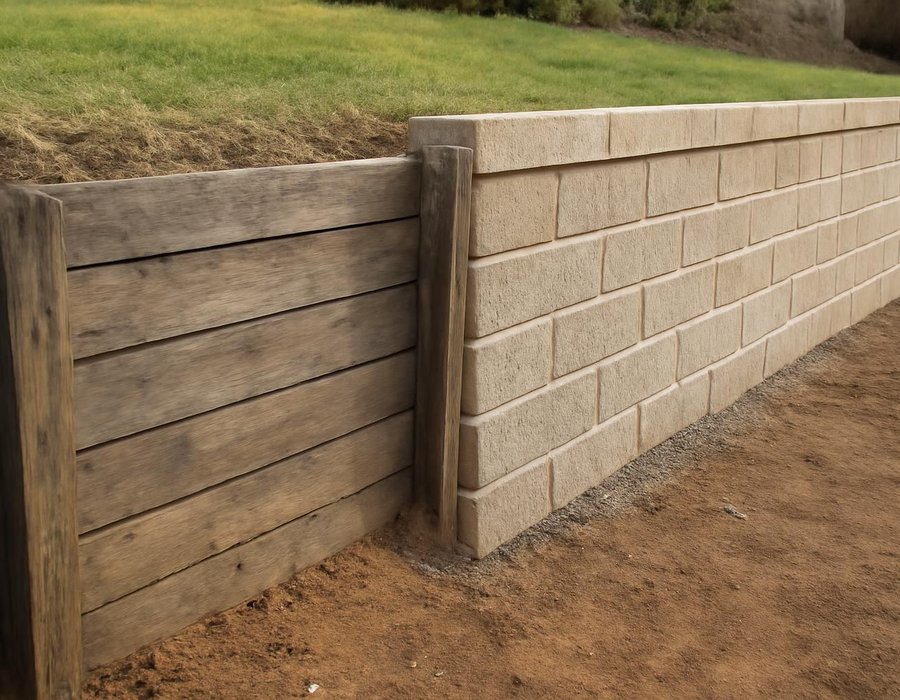
Repair the wall or replace it
A wall that bulges, leans or lets soil wash through is losing the fight with the slope, and patching its face will not change that. At the visit we measure the lean with a level, check the drain outlets and write down which answer fits.
| If we find this | We recommend |
|---|---|
| A few caps are loose but the wall face is straight | Repair |
| The wall leans more than 1 inch per foot of height | Replace |
| Soil or water is pushing out through the joints | Replace |
| One block is chipped from a mower or a car bump | Repair |
| It is railroad ties or timber showing soft wood | Replace |
| The drain outlet is clogged but the wall is plumb | Repair |
How long it takes
Garden walls take three to six days. Engineered walls run two to five weeks, plus the engineer's design time before we start. Rain pauses excavation, and the dates in your contract already leave room for it.
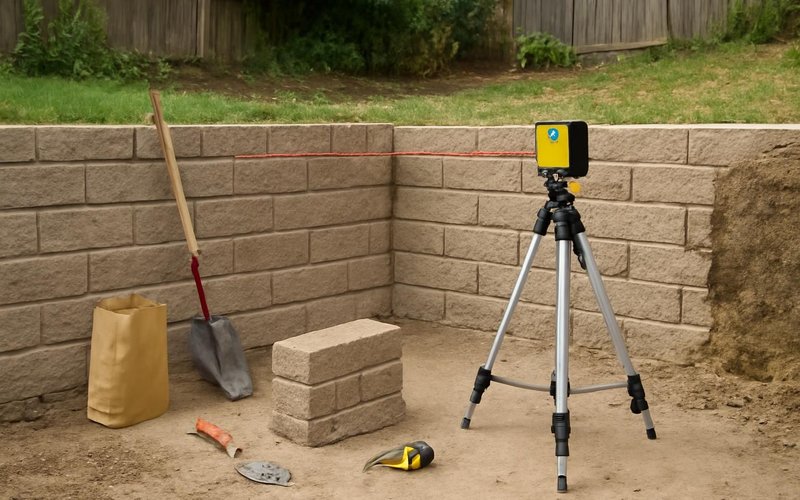
Before day one
Height, slope and drainage measured, utilities marked through 811, engineer engaged for walls over 4 feet.
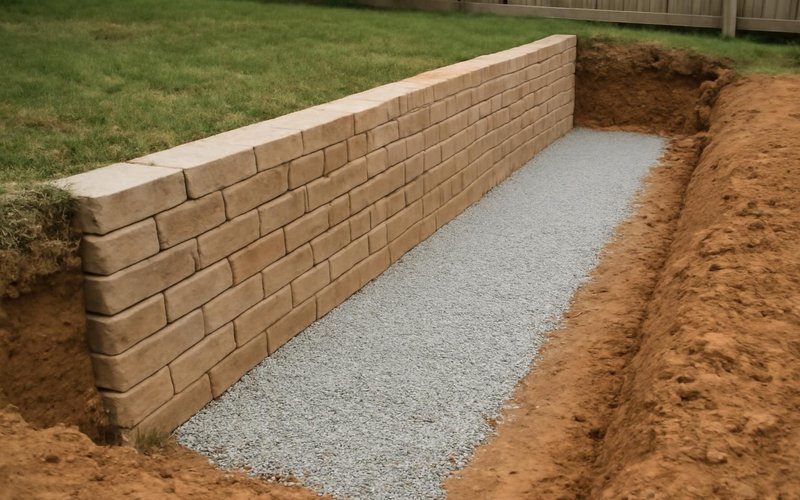
First days
Soil is cut back, the trench is dug below grade, and gravel is compacted in thin lifts until level.
Middle of the job
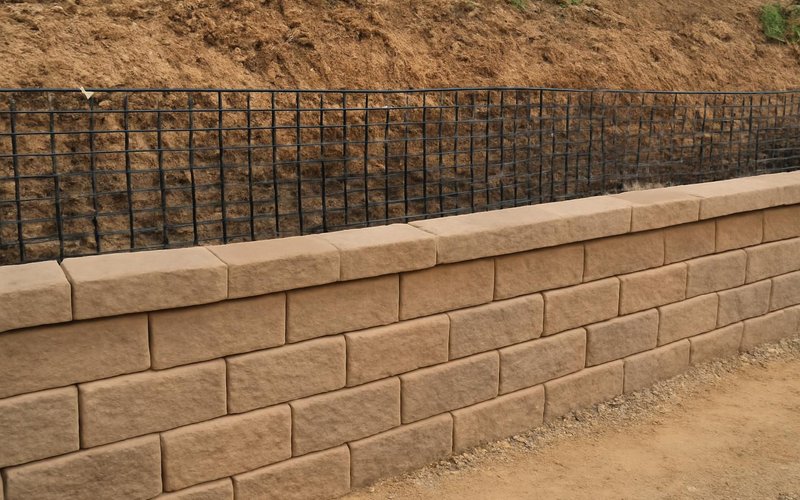
Block goes up course by course, geogrid is rolled into the slope, drain pipe and stone go behind.
Final days
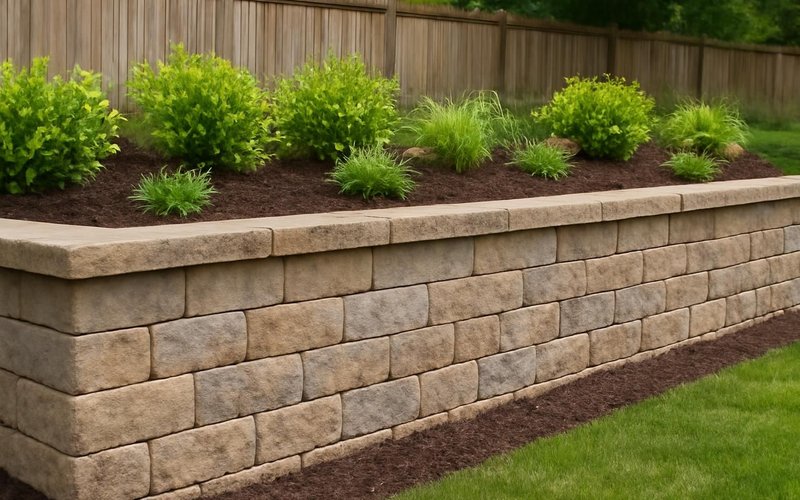
Caps glued down, topsoil graded to shed water, lawn or plantings restored, then a walkthrough with you.
Remodeling concepts
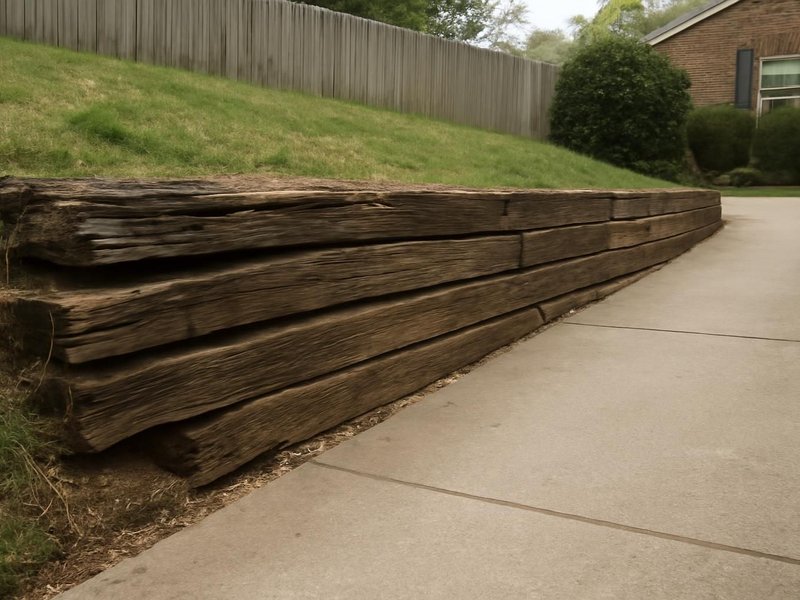
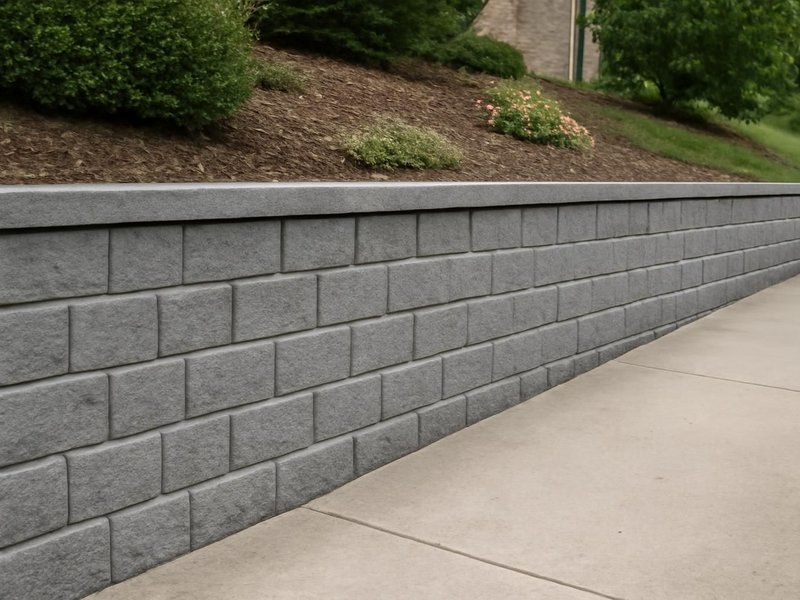
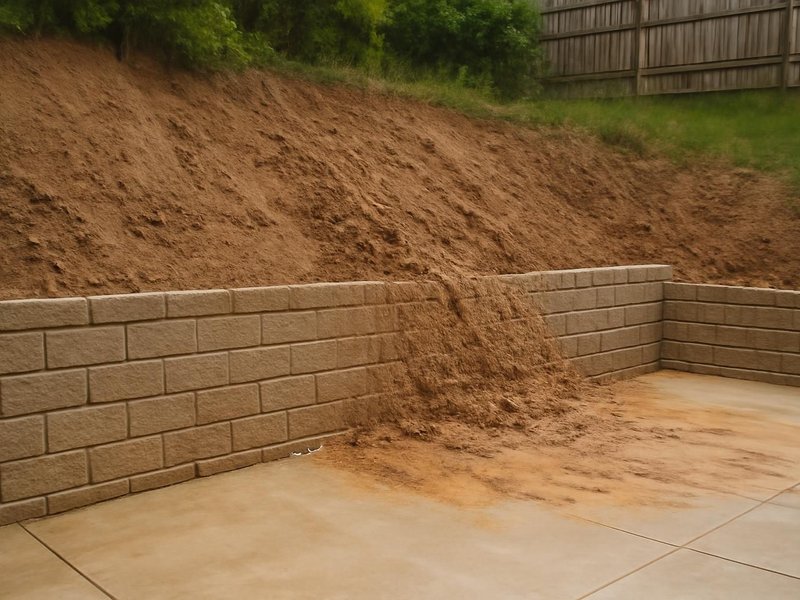
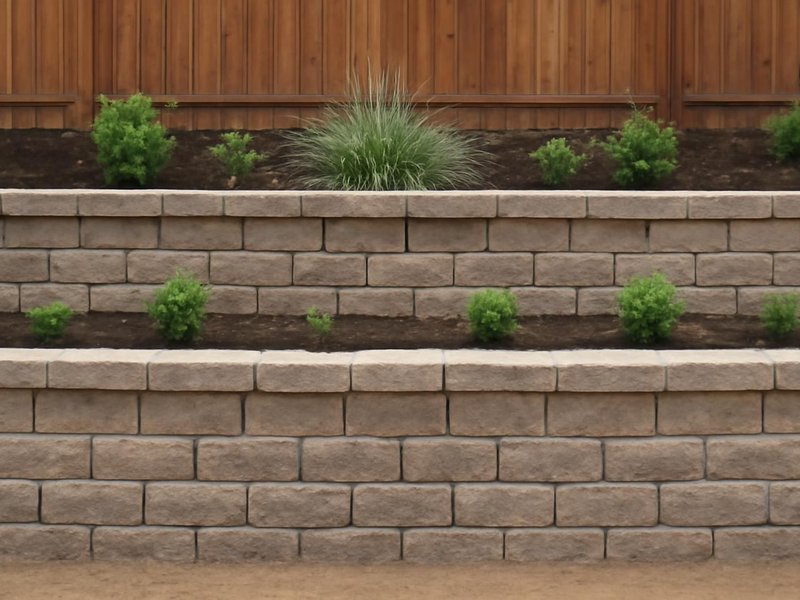
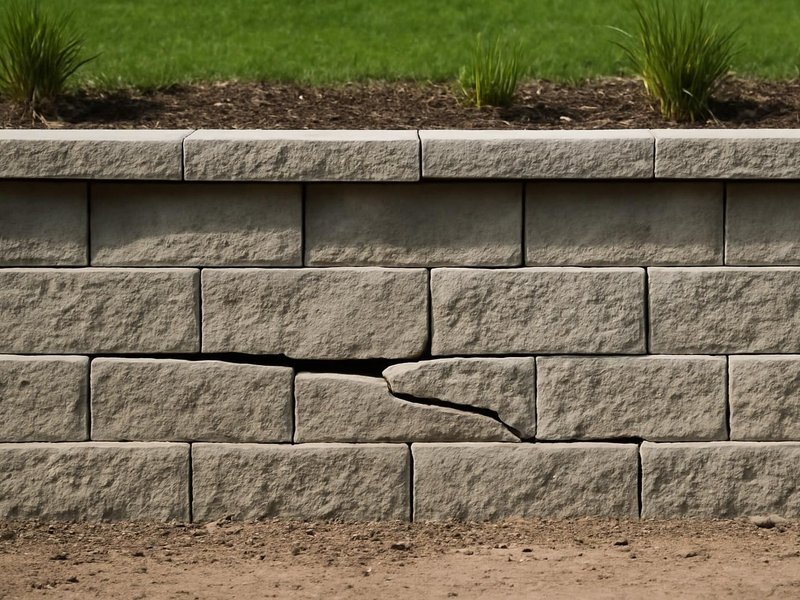
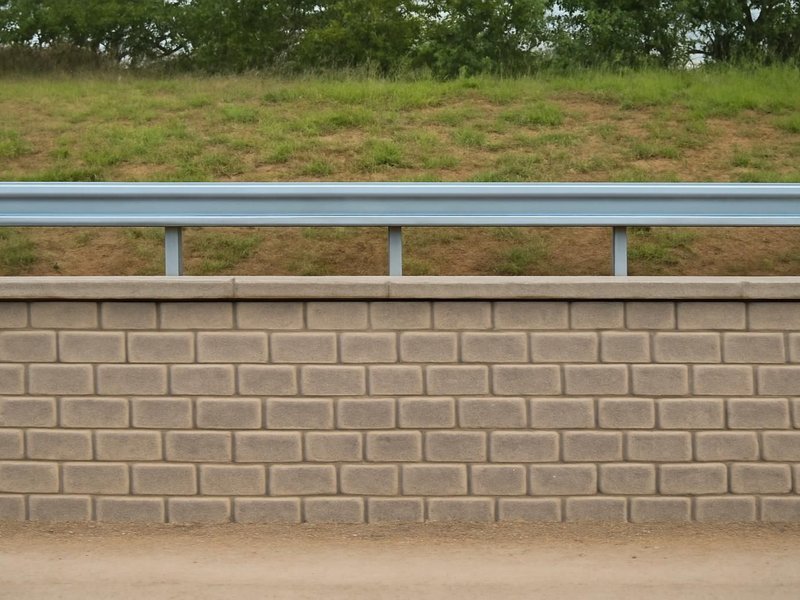
AI-generated examples of existing conditions and remodeling possibilities. Each image is a separate concept, not a documented transformation of the same home.
What your wall is made of
Two walls can look identical on day one and behave very differently after three winters. The difference is the block system, the grid and the drainage, so your estimate names each of them.
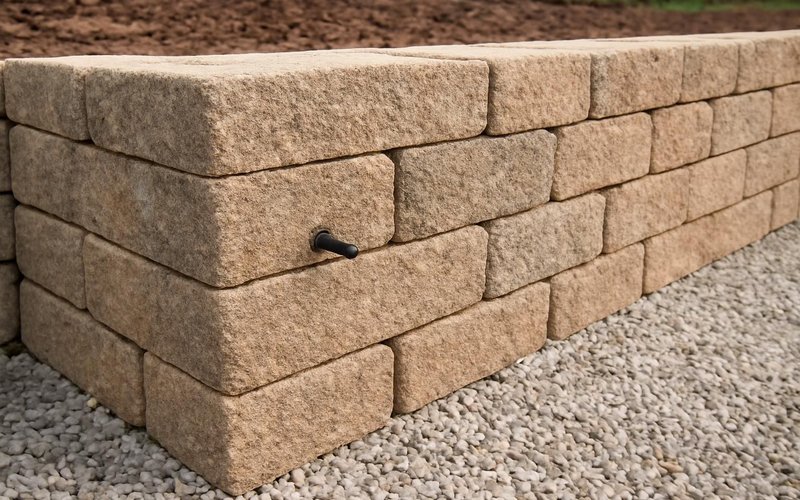
Solid concrete units locked together with fiberglass pins. Holds straight or curved lines and suits walls to about 4 feet unreinforced.
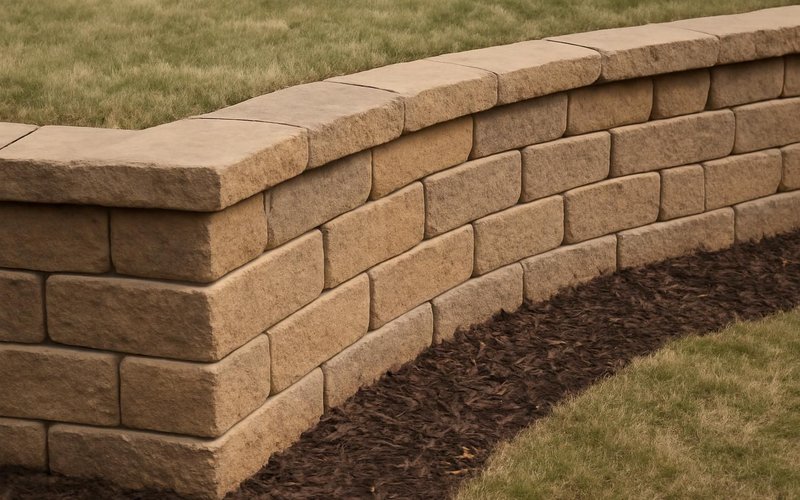
Hollow-core blocks with a built-in setback lip, filled with gravel as they go up. A common choice for curves, steps and terraces.

Large stacked boulders or cut stone for a natural look. Needs heavy equipment, and walls over 4 feet still need an engineer.

Steel-reinforced concrete on a footing, faced with stone or left smooth. Chosen for tall walls, tight lots or right next to a driveway.
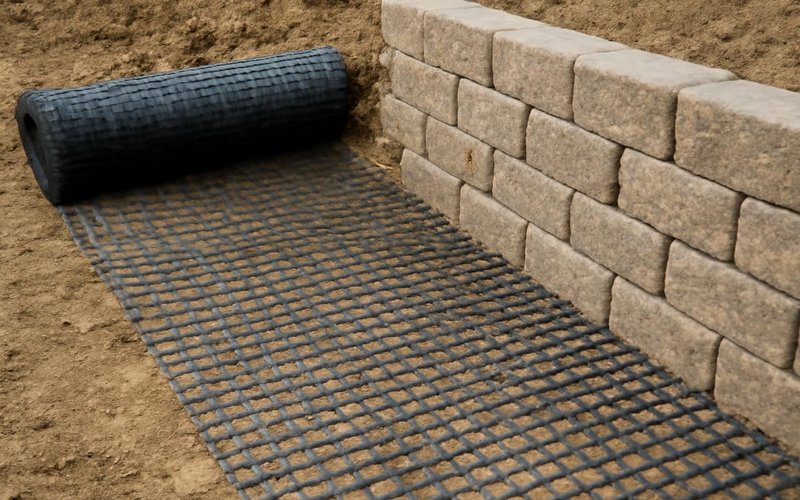
Polymer mesh from makers like Miragrid or Stratagrid, laid between courses and back into the slope so the soil anchors the wall.
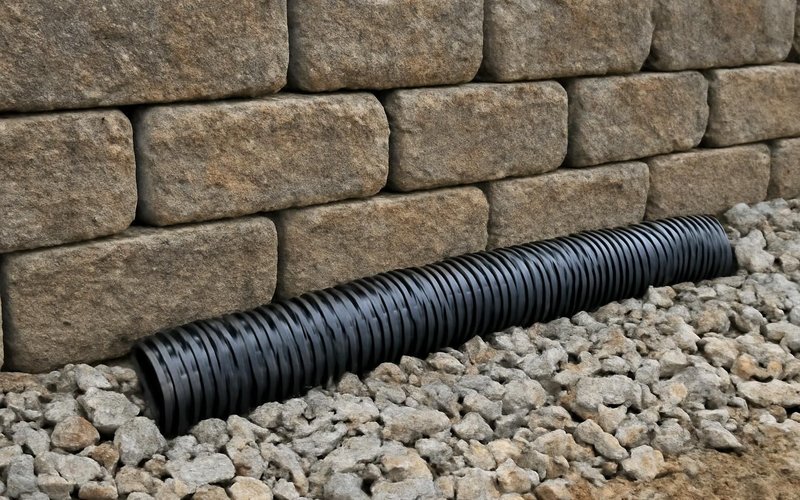
A 4-inch perforated pipe in a filter sock at the base, buried in washed 3/4-inch stone, so water drains down instead of pushing out.
Written into every contract
The approved price is the final price. Change orders only with your written approval.
A credit for every working day of delay we cause. Weather and inspections excepted, in writing.
Dust barriers, floor protection and a clean-up before we leave. Your home stays livable.
A text or email every working day with photos and tomorrow's plan, or the day is free.
Workmanship warranty in writing, transferable to the next owner, backed by a fixed address.
A small deposit, then you pay only for work that is already completed, inspected and photographed.
Who is in your yard
You meet all three before the excavator arrives. Each is background-checked and on our payroll or under contract, and the same people who open the job close it.

Measures the slope, runs the dig and sends your daily update.

Digs to grade, compacts each lift, keeps ruts off your lawn.

Levels the first course and lays grid at the designed heights.
Illustrative project scopes
Planning examples with illustrative budgets and durations. These are not completed customer jobs, invoices or promises about your project.
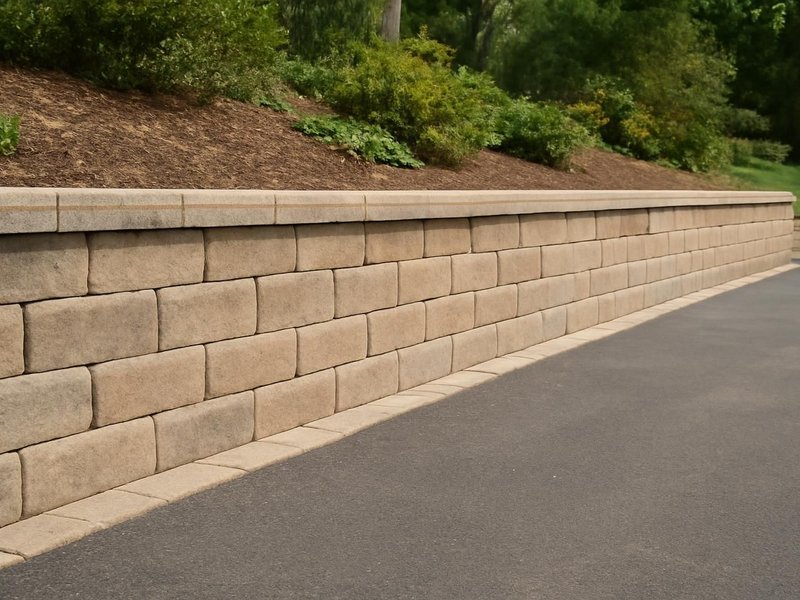
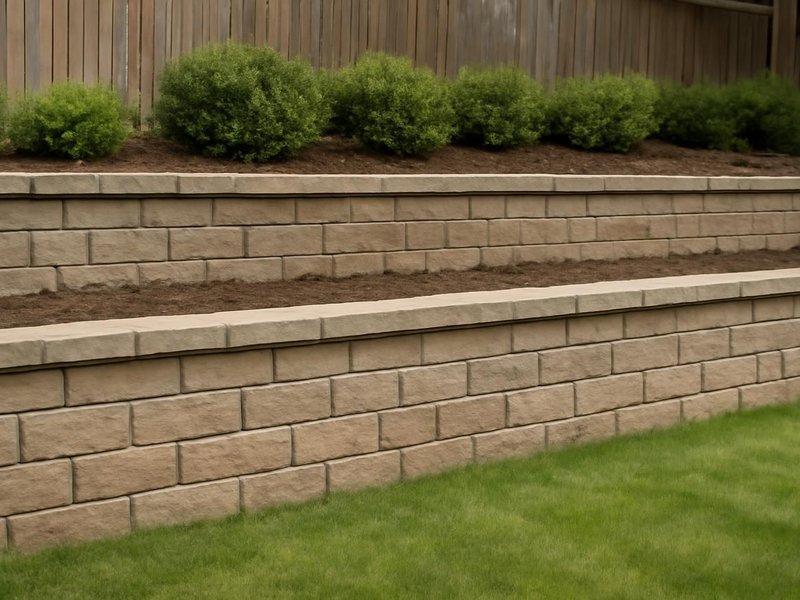
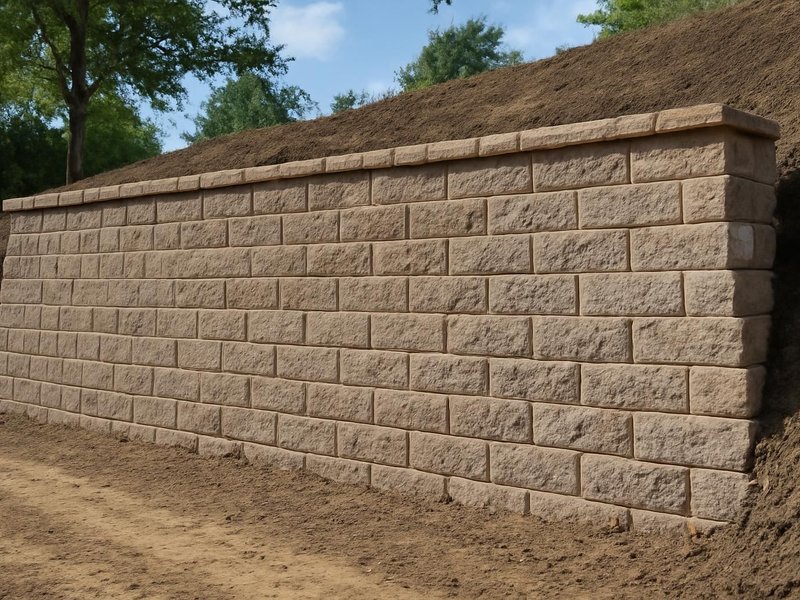
Your slope is not average
All wall estimates start from the three tiers above, then change for soil, height, access and what sits above the wall. Choose the case that sounds like your yard.
When the yard drains toward the wall, drainage is the real job and the block is the easy part. We add a swale or catch basin above, a larger pipe below and outlets that daylight where they will not flood a neighbor.
Price a wall with added drainageMost codes treat walls over 4 feet, or walls holding a driveway or house above, as structures. That means an engineer's stamped design, a permit, inspections and a guardrail, which adds about three weeks before digging.
Price my engineered retaining wallCutting into a slope and building a wall can turn an unusable hill into a flat lawn or patio. We balance cut and fill so less soil is trucked away, which is often the biggest hidden cost in a leveling job.
Price a wall to level my yardRailroad ties and landscape timbers rot from the inside and often fail all at once. We pull them out, take treated wood to a site that accepts it, since it cannot go in a regular dumpster, and rebuild in block.
Price my timber wall replacementA long hillside can be terraced over two seasons: the lower wall that does the most work first, the upper beds next. We design both walls together so the grid and the drainage of each one fit the other.
Plan my terraced walls in phasesA lower wall with a gentle slope above it, straight runs instead of curves and standard gray block instead of textured units can save a third. We show where saving is safe and where a shortcut ends in a rebuild.
Price a lower-cost retaining wallFrost heave lifts a wall that sits on the wrong base. In cold climates we dig deeper, use more compacted gravel and free-draining backfill, so the wall does not rise and fall with every freeze and thaw.
Price a frost-ready retaining wallWalls near a property line, a sidewalk or a septic field face setback rules and sometimes a neighbor agreement. We read your survey, apply for the permit and handle the paperwork before anyone digs a hole.
Price my property-line wallWhat this service is
Retaining wall construction is the building of a wall that holds soil at two different levels, using segmental concrete block, natural stone or poured concrete, with drainage and reinforcement behind it. ProBuild Remodeling builds these walls as a licensed contractor, with an engineer's design for any wall over 4 feet.
The service covers excavation, the compacted gravel base, the wall itself, geogrid reinforcement, perforated drain pipe, clean stone backfill, caps, grading and haul-off. It does not cover decorative garden edging under a foot high, landscaping beyond restoring disturbed lawn, or seawalls and marine bulkheads, which need a marine contractor.
It is for homeowners with a slope that washes out, a failing timber or block wall, or a yard they want to level for a lawn, patio or driveway. It is not for walls that directly support a house foundation, which fall under foundation repair, or for single-course edging you can lay in an afternoon.
Questions about retaining walls
Most segmental block walls cost $45 to $95 per square foot of wall face, installed with drainage. A 3-foot wall that runs 50 feet is about 150 square feet of face, so roughly $7,000 to $14,000. Engineered walls over 4 feet run $80 to $150 per square foot.
In most US towns, any wall taller than 4 feet measured from the bottom of the footing, or any wall holding up a driveway, a building or a steep slope, needs a design stamped by a licensed engineer and a building permit. Some towns draw the line at 3 feet.
A block wall built on a compacted base with drainage and geogrid should last 50 to 100 years. Timber walls last 15 to 25. Walls fail early for the same reason almost every time: water trapped behind them with no pipe and no clean stone.
Segmental concrete block suits most yard walls up to about 6 feet: strong, flexible and easy to repair. Poured concrete suits tall walls and tight spaces. Natural boulders look best but cost more and need heavy equipment. Timber is the cheapest and the shortest lived.
Almost always because water pressure builds up behind it, the base was never compacted, or the wall is too tall for its reinforcement. A lean of more than an inch per foot of height usually means rebuilding with drainage, not propping it up.
Yes, as long as the ground is not frozen and the base can be compacted properly. We do not set block on frozen soil or pour concrete footings below freezing. In cold regions most walls are scheduled from spring through late fall.
Yes, every retaining wall does, even a short one. A perforated pipe at the base and 12 inches of clean stone behind the block let water drain away. Without them, one wet season can add enough pressure to push a wall over.
Usually the owner of the land the wall stands on, which the property survey shows. When a wall straddles the line, many towns expect both owners to agree in writing before it is rebuilt. We check the survey before we quote.
Retaining walls near you
Walls are built by local hardscape crews who know the soil and the frost depth where you live, working under the license of the state the house is in.
Free retaining wall estimate
A wall supervisor reads your answers, replies within 5 minutes during business hours and sets a time to walk the slope with you.