Curbed tile shower
$12k–$20k
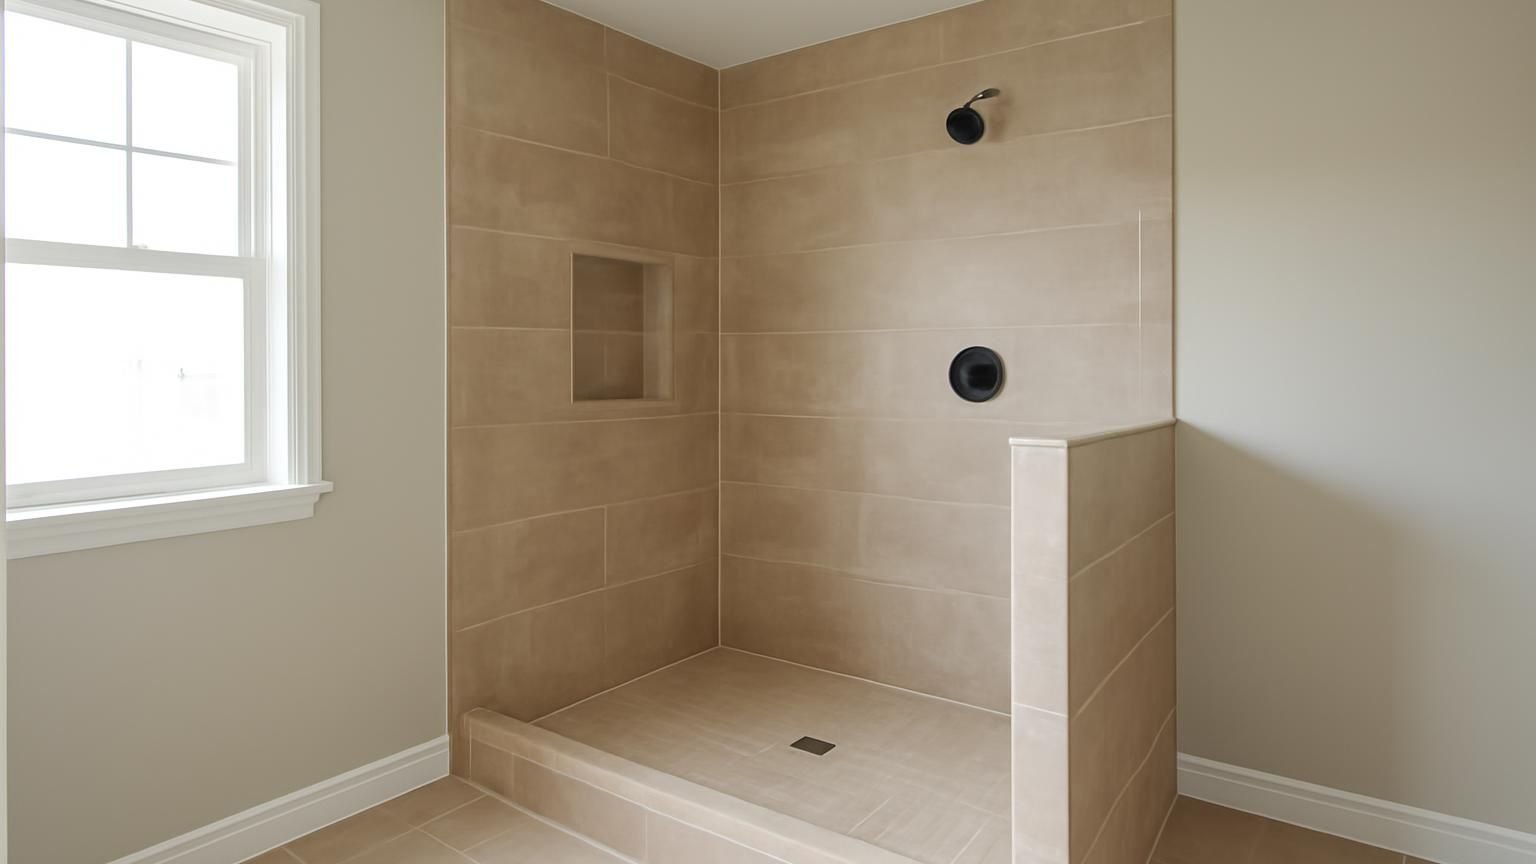
- Old stall and pan removed
- Sloped pan on a bonded membrane
- Porcelain tile to the ceiling
- Center drain, new valve
- One recessed niche
- Hinged glass door
Walk-in shower installation · Licensed & insured · Flood-tested pans
A walk-in shower looks like tile and glass, but it lasts because of what is behind them: a sloped pan, a continuous membrane and a drain that fits the layout. We build every one on a named system, flood-test it for 24 hours, and price three levels from a curbed stall to a fully curbless entry.
Text a photo of the current shower or the spot you picture it. A supervisor answers within 5 minutes during business hours.
What happens after you text us
Whether a curbless shower is possible depends on the joists or the slab under it. The supervisor asks what sits below, requests a photo of the current shower, and books a visit to check the framing.
We want a big walk-in shower with no step, the kind with the long drain by the wall. Our current one is a fiberglass stall.
Hi Dan, this is Luis, I build our walk-in showers. Curbless depends on the floor under it. Is there a basement below that bathroom, or a finished room?
Unfinished basement, you can see the joists.
Good, that usually means we can lower the floor under the shower. Could you send a photo of the joists below the stall and one of the stall itself?
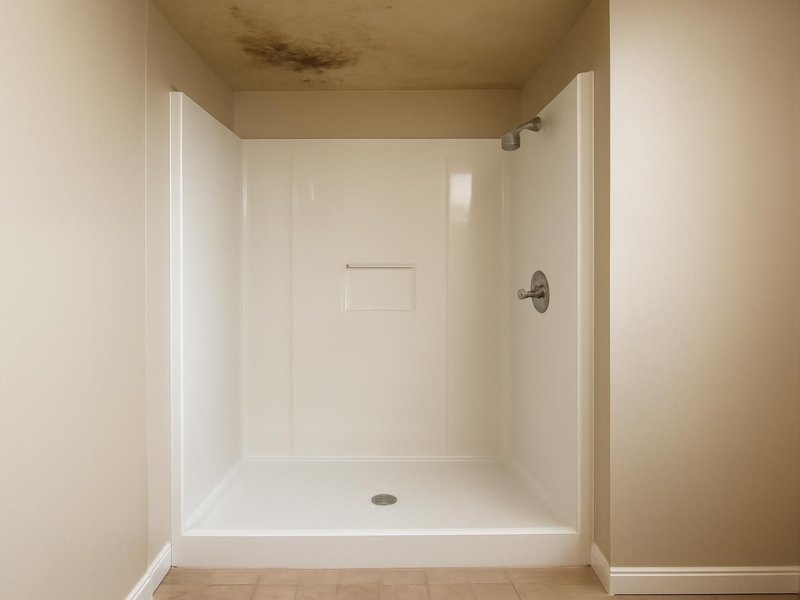
Sent both. There is a water stain on the ceiling down there.
That stain says the old pan is leaking, so we will check the subfloor too. I can come Friday at 11, and you would have three prices in writing Monday.
What a walk-in shower costs
Prices are for a tiled shower of 36 by 48 to 60 by 42 inches with mid-range porcelain. Most homeowners choose the glass-enclosed walk-in, and a curbless entry adds floor framing work that the other two tiers do not need.
Curbed tile shower
$12k–$20k
Glass walk-in
$20k–$35k
Curbless shower
$32k–$55k
Select the build level, the shower size and the house type. The range shifts as you choose, drawn from the tiers our shower supervisors price from.
A range, not a quote. Your written estimate comes after the visit and does not change once you approve it.
Typical range for your answers
Turn this range into a written shower priceWhere the money goes
Averages from our recent glass walk-in builds. Framing, waterproofing and the drain are the difference between a shower that lasts decades and one that leaks in five years, so they get the largest share after tile labor.
Get my itemized shower estimate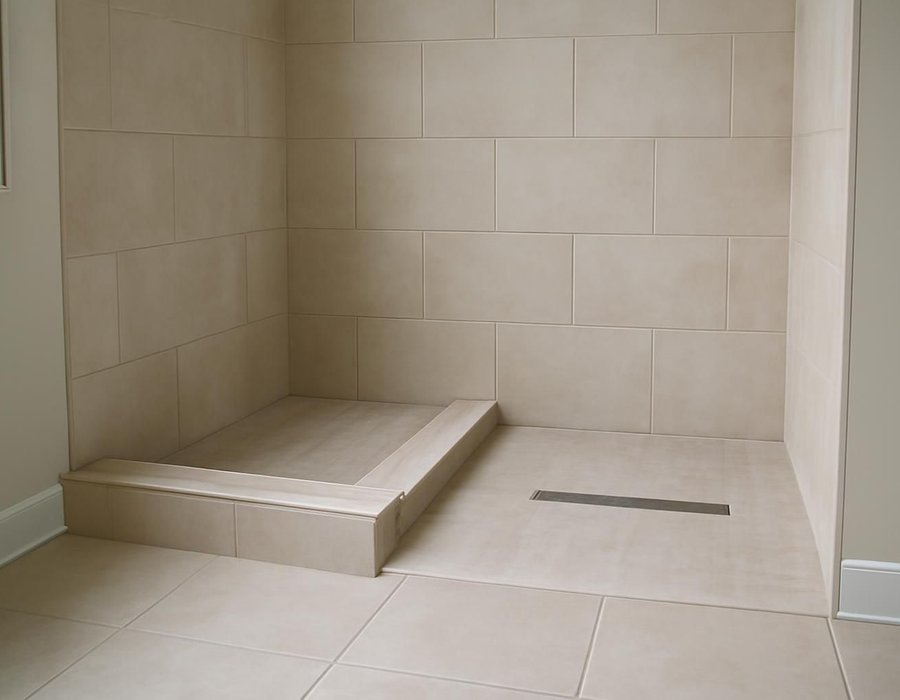
Keep a curb or go curbless
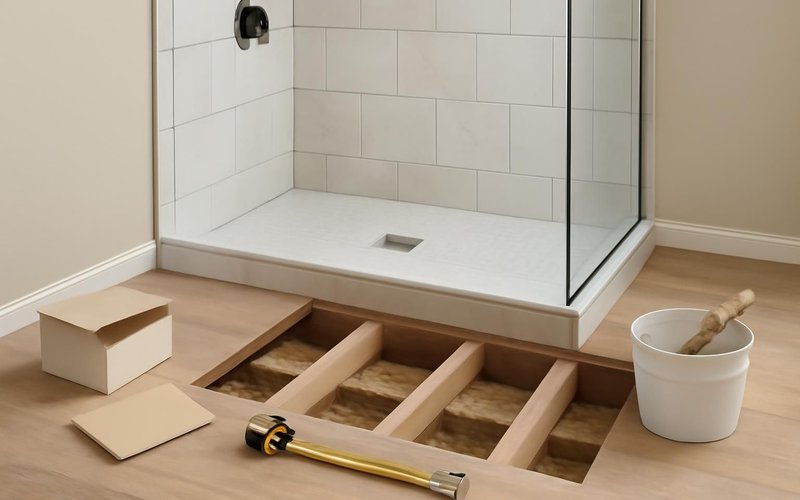
A curbless shower needs the floor under it lowered about 2 inches so water still runs to the drain. That depends on the joists or slab below. We check six things at the visit and write down which entry your bathroom can take.
| What we find below the floor | We recommend |
|---|---|
| Solid-sawn joists with open access from below | Go curbless |
| Engineered I-joists that cannot be notched | Keep a curb |
| A concrete slab we can cut and re-pour | Go curbless |
| A finished ceiling below that must stay closed | Keep a curb |
| Someone uses a walker or wheelchair now | Go curbless |
| Your budget for the shower is under $30,000 | Keep a curb |
How long it takes
A curbed shower takes about two weeks and a curbless one four to five. The flood test adds a full day on purpose: we fill the pan and wait 24 hours before a single tile goes on.
Before we start
Floor framing checked, size and drain picked, glass and valve ordered, permit filed where required.
Week one
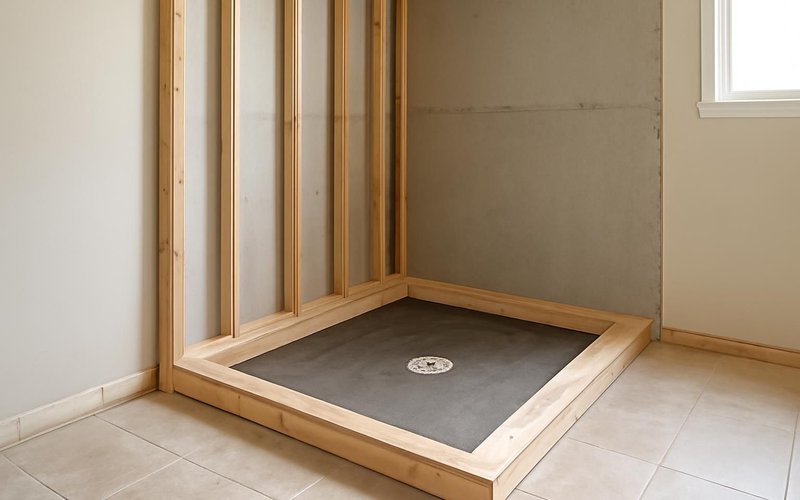
Old shower out, joists recessed or blocking added, drain and valve placed, rough-in inspected.
Week two
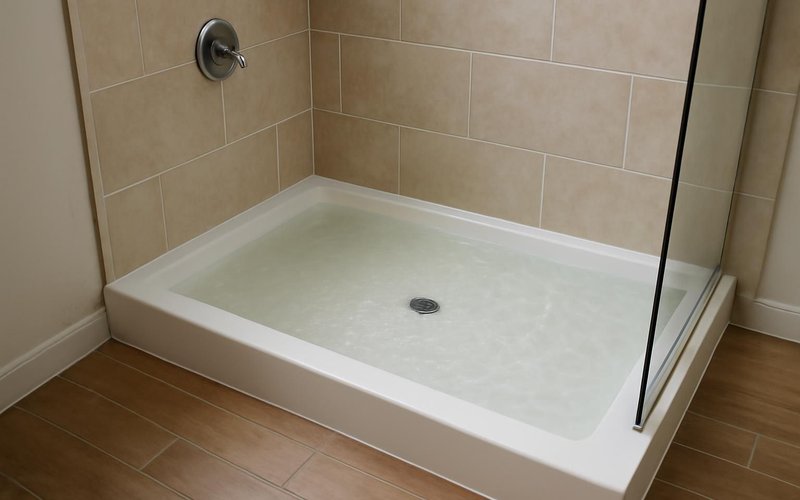
Pan sloped to the drain, membrane on walls and floor, then a 24-hour flood test before tile.
Week three
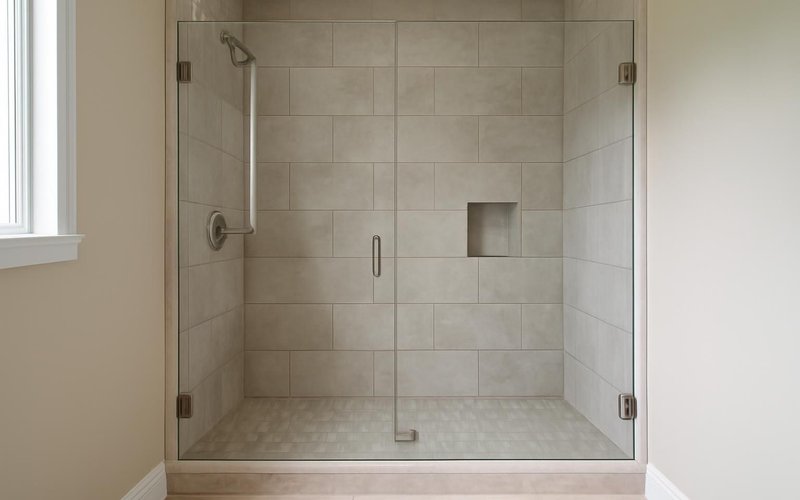
Tile set and grouted, glass measured and fitted, silicone cured, first shower run with you.
Remodeling concepts
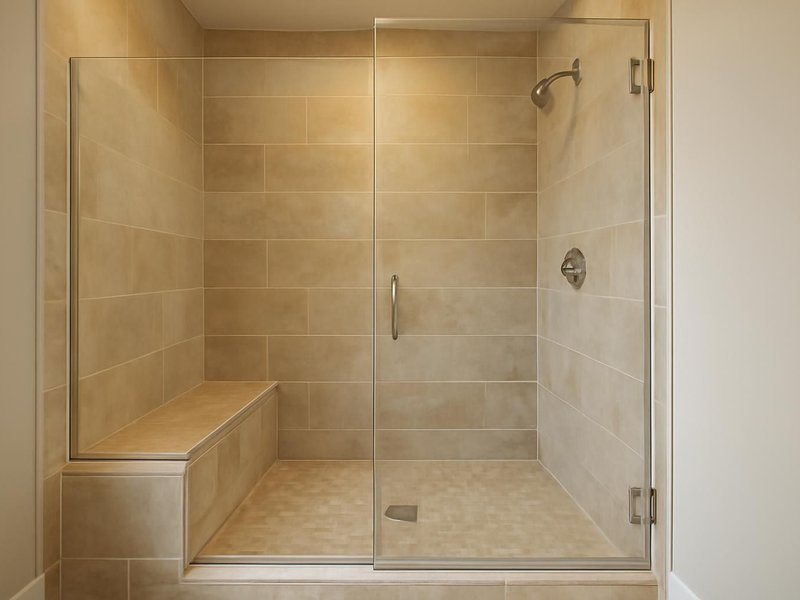
AI-generated examples of existing conditions and remodeling possibilities. Each image is a separate concept, not a documented transformation of the same home.
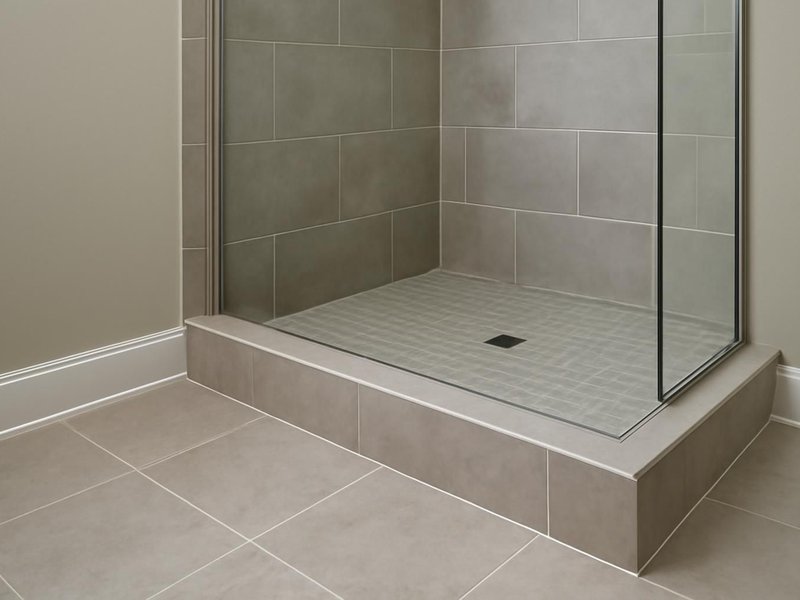
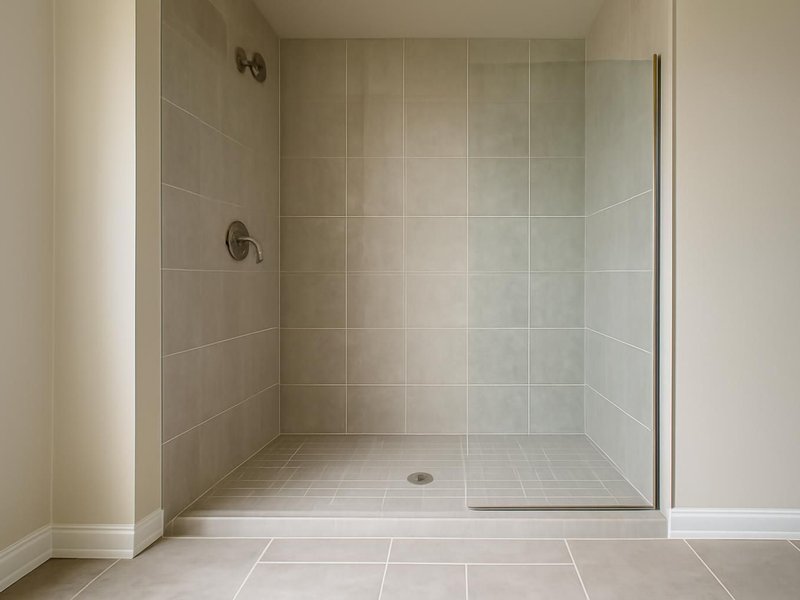
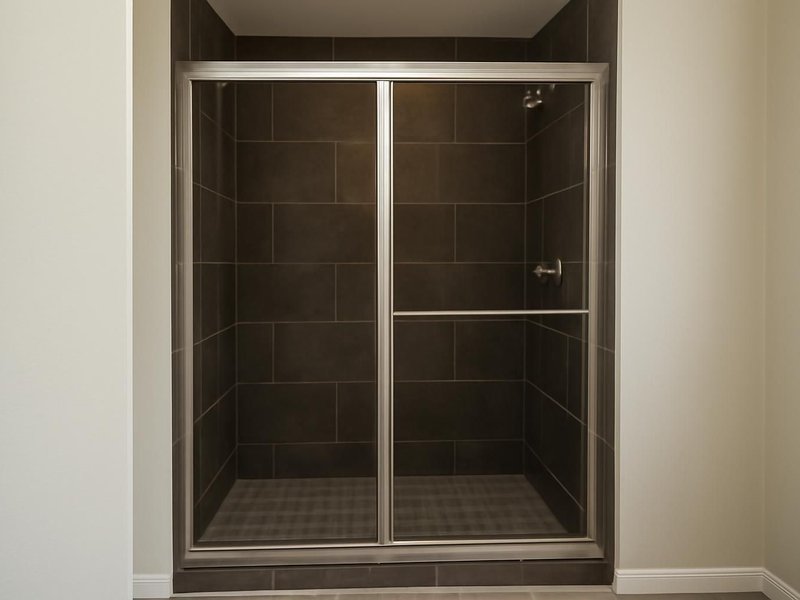
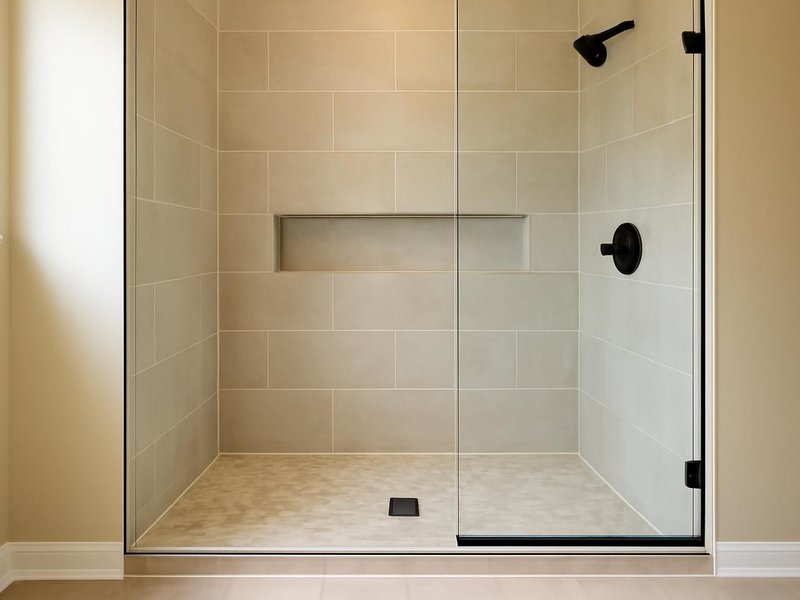
What your shower is built on
Two walk-in shower quotes can look alike and be built very differently. Ours names the waterproofing system, the drain, the board and the glass, so you know exactly which layers you are paying for.
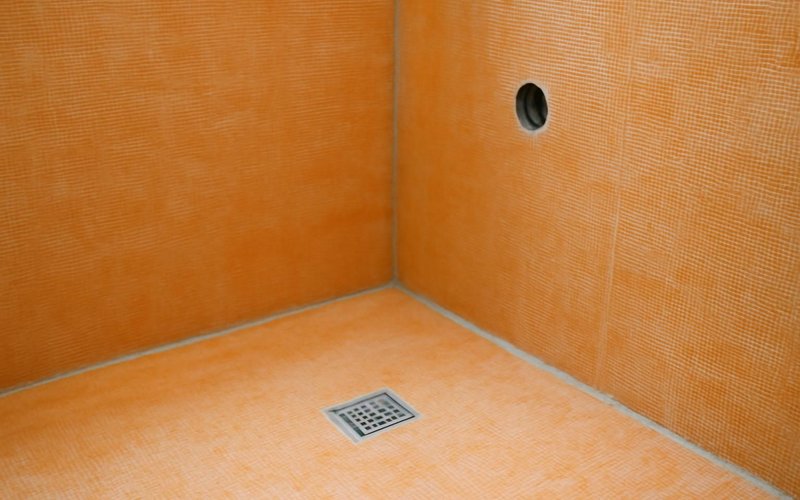
Schluter Kerdi, Laticrete Hydro Ban or Wedi, each used as a complete system with its own pan, corners and drain so there are no weak joints.
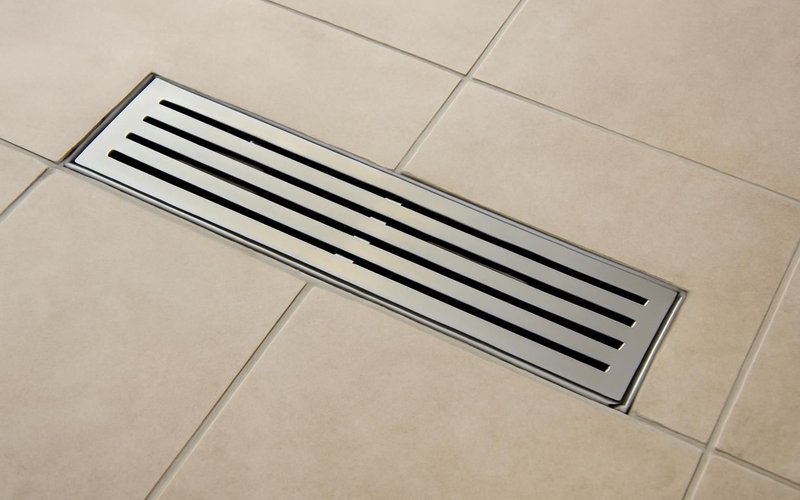
Schluter Kerdi-Line and similar linear drains run along one wall, so the floor slopes one way and large tiles can be used.
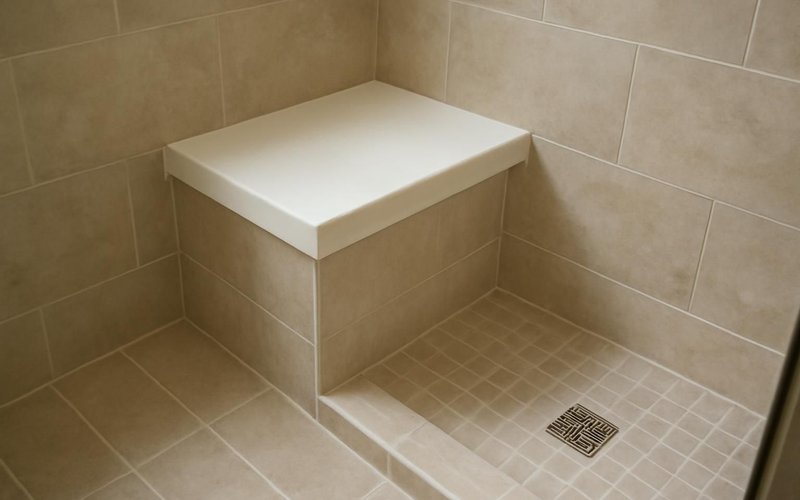
Wedi and Kerdi-Board panels are waterproof, light and flat, and also form benches and niches that never soak up water.
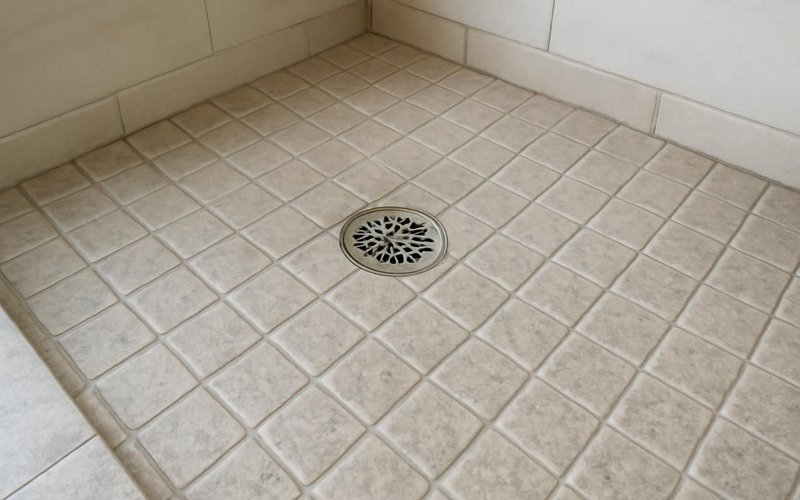
Porcelain rated for wet floors, with a DCOF of 0.42 or higher, so the shower floor grips wet feet without feeling rough.
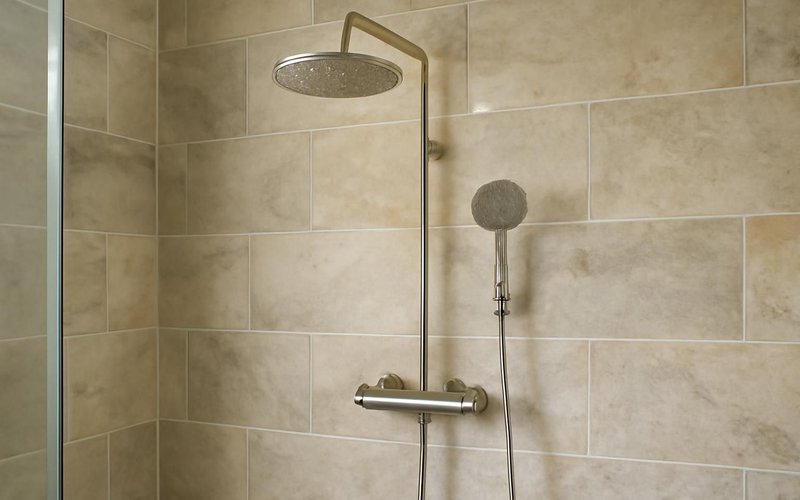
Hansgrohe and Grohe valves hold the exact temperature you set and can run a rain head and a handheld at the same time.
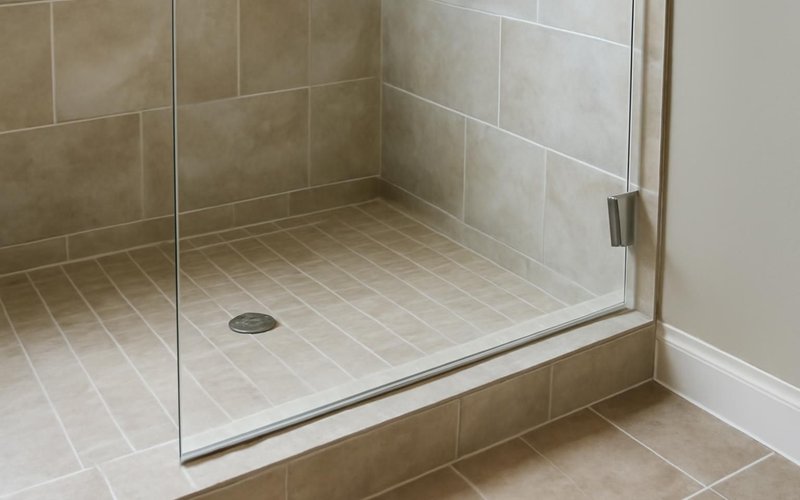
Three-eighths inch tempered panels with stainless clamps and a coating that repels water spots, measured only after tile is set.
Written into every contract
The approved price is the final price. Change orders only with your written approval.
A credit for every working day of delay we cause. Weather and inspections excepted, in writing.
Dust barriers, floor protection and a clean-up before we leave. Your home stays livable.
A text or email every working day with photos and tomorrow's plan, or the day is free.
Workmanship warranty in writing, transferable to the next owner, backed by a fixed address.
A small deposit, then you pay only for work that is already completed, inspected and photographed.
Who is in your house
The same small crew works from tear-out to the glass. Each person is background-checked and introduced by name, and the tile setter who waterproofs the pan is the one who tiles it.
AI-generated role illustrations. People shown are fictional, not photographs of your assigned crew.

Checks the framing, runs the flood test, texts you daily.

Recesses joists, adds blocking and builds the bench.

Installs the membrane system, slopes the pan, sets tile.
Illustrative project scopes
Planning examples with illustrative budgets and durations. These are not completed customer jobs, invoices or promises about your project.
Your shower is not average
Start from the three builds above. These are the cases we price most often for walk-in showers, and how each one changes the scope, the cost or the weeks on site.
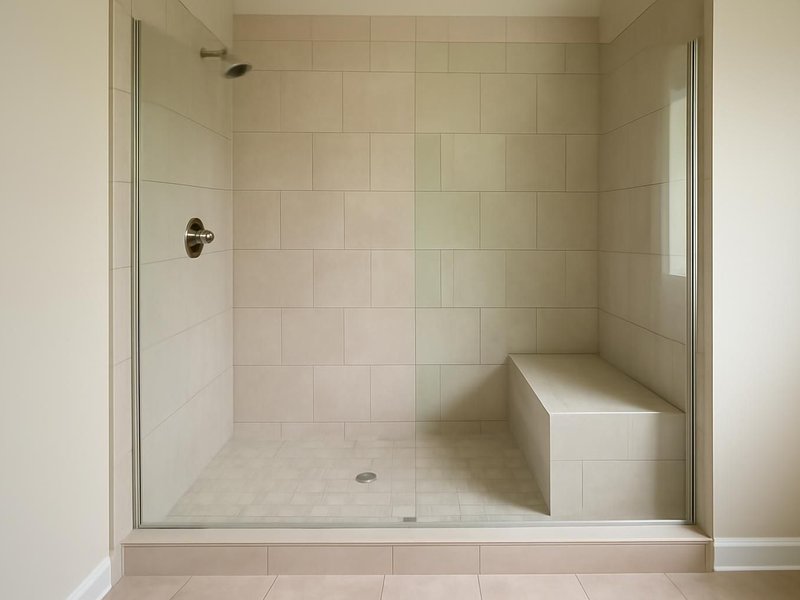
For rolling entry we build curbless, at least 60 by 36 inches with a fold-down seat, a handheld within reach and grab bars on blocking. We price the wider door and turning space the rest of the room needs.
Price a roll-in walk-in showerA stain on the ceiling below usually means a failed pan. We open it up, dry and repair the framing, then rebuild on a bonded membrane, and we photograph the damage in case you decide to file an insurance claim.
Fix my leaking shower for goodTwo shower heads, a rain panel, body sprays, a long bench and slab walls. Each item needs flow and drain capacity, so we size the valve, the supply lines and the drain together and price each upgrade on its own line.
Price my spa walk-in showerIn hot, humid regions a shower rarely dries out, so mold is the enemy. We specify a fully bonded membrane, a fan on a humidity sensor and grout that resists staining, and we slope every ledge to shed water.
Price a mold-resistant walk-inCouples in their sixties often choose a low curb or a curbless entry now, with blocking for grab bars they can add later. It adds little to the build and saves opening up a finished shower ten years from now.
Plan a walk-in for the years aheadOn a concrete slab, going curbless means cutting and re-pouring part of the slab, which many condo boards refuse. We plan a low curb or a raised room floor instead and send the full waterproofing plan to the board.
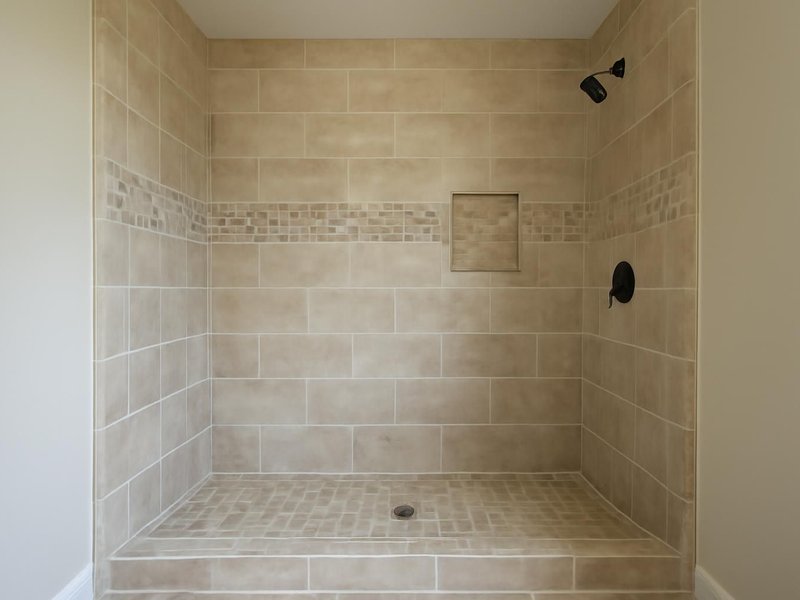
Get my condo walk-in priceA curbed shower with a center drain, one niche and a hinged glass door keeps the build near $15,000. We never downgrade the waterproofing system to save money, and trim the budget on glass, tile size and trim instead.
Get my budget walk-in shower pricePlaster walls around a shower can crack when the walls next to them are cut. We cut carefully, patch the plaster to match, and check the old trim for lead paint, working under the EPA lead-safe rules wherever needed.
Price my older-home walk-in showerWhat this service is
Walk-in shower installation is the construction of a tiled shower you enter without stepping over a tub wall, with a low curb or no curb, built on a sloped pan and a continuous waterproofing system such as Schluter Kerdi, Laticrete Hydro Ban or Wedi, and finished with tile and glass. Each one is built by ProBuild Remodeling crews under our general contractor license.
It covers rebuilding an existing shower stall in tile, building a larger glass-enclosed walk-in with a bench and linear drain, and curbless showers that need the floor framing or slab lowered. It includes framing, drains, valves, waterproofing, flood testing, tile and glass. It does not include swapping a tub for a shower in the same alcove, which has its own conversion page.
It is for homeowners replacing a leaking or dated shower, couples planning a step-free shower for later years, and families with someone who uses a walker or wheelchair. It is not the right choice for a quick shower head or door swap, which a handyman or glass shop can handle.
Walk-in shower questions
A curbed tile shower in the same footprint costs $12,000 to $20,000. A larger glass walk-in with a bench and linear drain costs $20,000 to $35,000. A curbless shower with the floor lowered runs $32,000 to $55,000.
Most can, but it depends on the floor. Solid wood joists with access from below, or a slab we can cut, make it straightforward. Engineered I-joists or a finished ceiling below may mean building up the room floor or keeping a very low curb.
A bonded sheet or liquid membrane used as a complete system, such as Schluter Kerdi, Laticrete Hydro Ban or Wedi. What matters most is using one system from the drain to the corners, then flood-testing it for 24 hours before tile.
Not always. A shower at least 60 inches long with a fixed glass panel covering about two thirds of the opening keeps water in without a door. Shorter showers or a shower head facing the opening usually need a door.
A linear drain lets the floor slope one way, which suits curbless showers and large tiles. A center drain slopes four ways and costs less. Both work well when the pan is built and tested properly.
About two weeks for a curbed tile shower, three for a glass walk-in with a bench and four to five for a curbless build. The 24-hour flood test and grout curing are built into the schedule.
A well-built glass walk-in is one of the features buyers mention most in updated homes. It adds the most value when there is still a tub elsewhere in the house for buyers with young children.
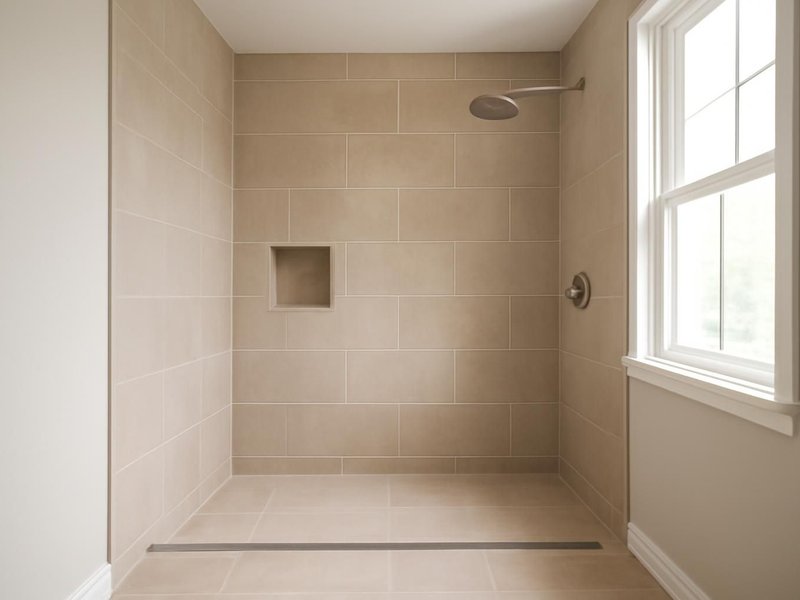
The shower floor slopes to the drain at about a quarter inch per foot, the linear drain sits at the far wall, the glass panel blocks spray, and the membrane extends past the shower onto the room floor as a second line of defense.
Walk-in showers near you
Showers are built by local tile and framing crews working under the license your state requires. Every license number is shown on our licenses page.
Free walk-in shower estimate
Send the your answers and a photo. A shower supervisor texts back within 5 minutes during business hours and schedules a visit to check the framing.
Images marked as AI concepts illustrate remodeling ideas, materials and conditions. People shown are fictional role illustrations, not actual ProBuild employees. Images are not photographs of completed ProBuild projects or verified before-and-after pairs.