Surface refresh
$9k–$15k
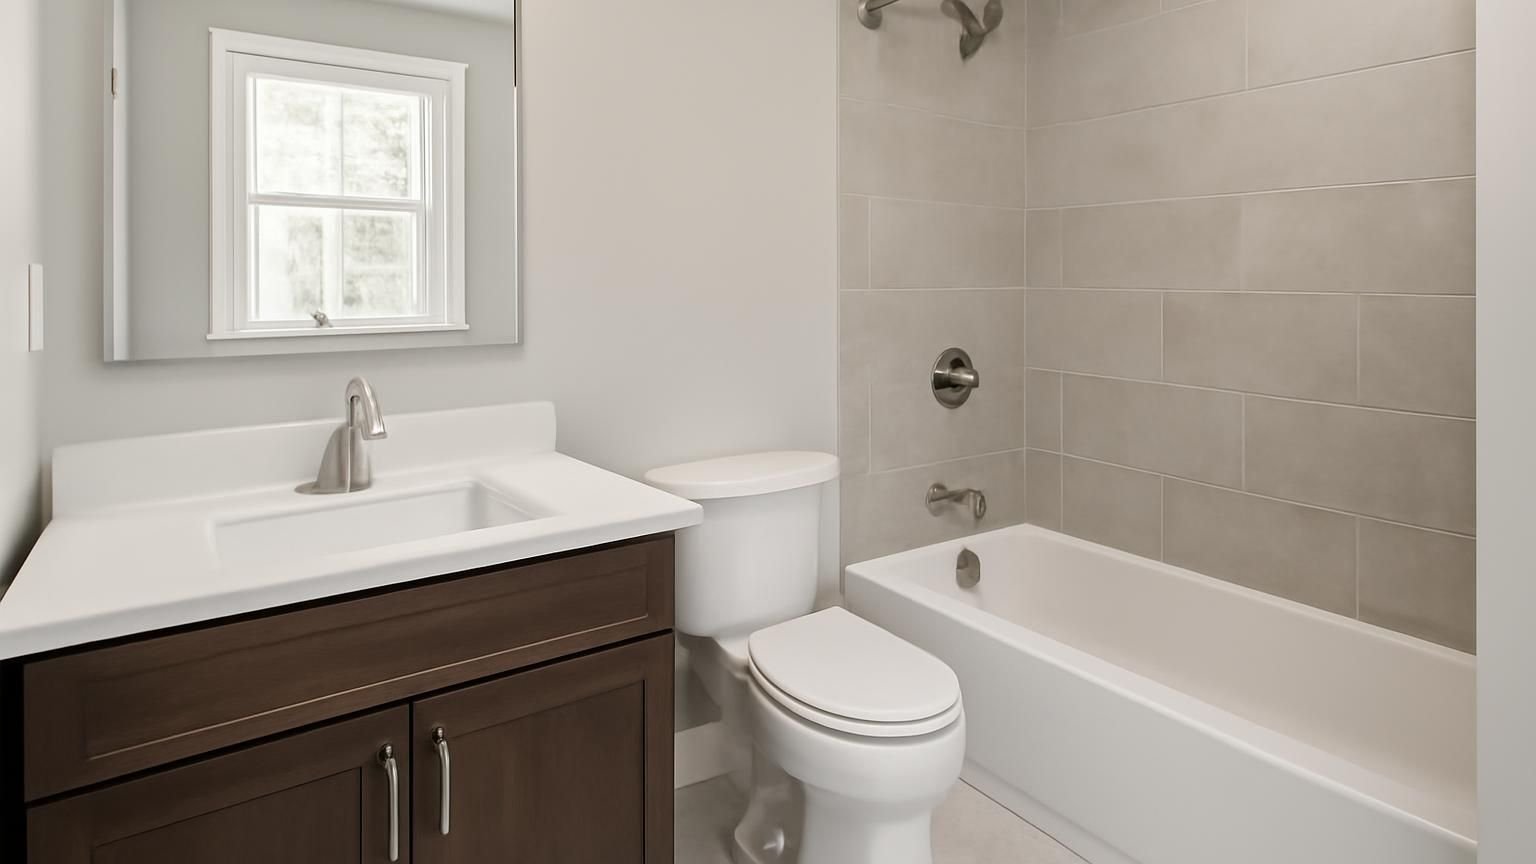
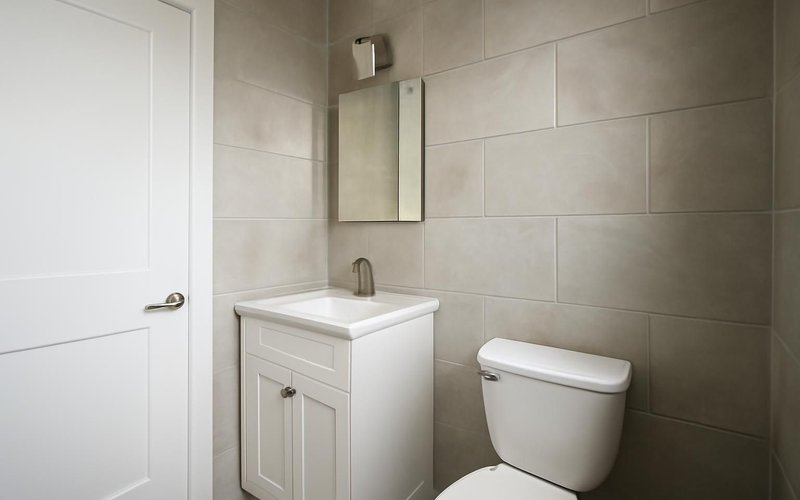
- Shallow vanity with drawers
- Recessed medicine cabinet
- New toilet, faucet and light
- Tub reglazed, new surround
- Floor tile and fresh paint
- Quiet fan with humidity sensor
Small bathroom remodel · Licensed & insured · NARI member
Most small bathrooms are 5 by 8 feet or less, and the usual complaint is the same: the door hits the toilet, the vanity has no drawer and the shower feels like a closet. A supervisor measures every clearance, then prices three ways to fix it, from new surfaces to a rearranged room.
Text a photo from the doorway and the room's rough size. A supervisor who plans small baths answers within 5 minutes on business days.
What happens after you text us
In a small bathroom, the first photo already shows where the space is lost. The supervisor asks two quick measurements, suggests what might move, and sets a time to confirm it with a tape measure.
Our upstairs bath is tiny, maybe 5 by 7. The door bangs into the toilet every time and there is nowhere to put anything.
Hi Megan, this is Chris, I handle our small bathroom projects. That door problem is common and fixable. How wide is the door, and is there a wall on the hallway side it could slide into?
It is 28 inches. The hallway side is just a plain wall with a light switch.
Then a pocket door is likely, the switch can move a few inches. I would also look at a narrower vanity with drawers and a medicine cabinet set into the wall. I can measure Monday at 5, prices by Tuesday night.
Monday works. Will we lose the tub?
Only if you want to. I will price it both ways so you can compare the space you gain.
What a small bathroom remodel costs
Ranges are for bathrooms of 25 to 45 square feet. Small rooms cost less in materials, but labor barely shrinks, because the same trades still visit. Most homeowners choose the full remodel with a few space-saving pieces.
Surface refresh
$9k–$15k
Full small-bath remodel
$17k–$30k
Space-gaining rework
$32k–$48k
Pick the tier, how small the room really is and the kind of house. The price range adjusts instantly, from the figures our supervisors use.
A range, not a quote. Your written estimate comes after the visit and does not change once you approve it.
Typical range for your answers
Get this range as a written small bath priceWhere the money goes
Averages from our recent full remodels of rooms under 45 square feet. A plumber, an electrician and a tile setter visit no matter how small the room is, which is why a small bath costs more per square foot than a big one.
Get my itemized small bath price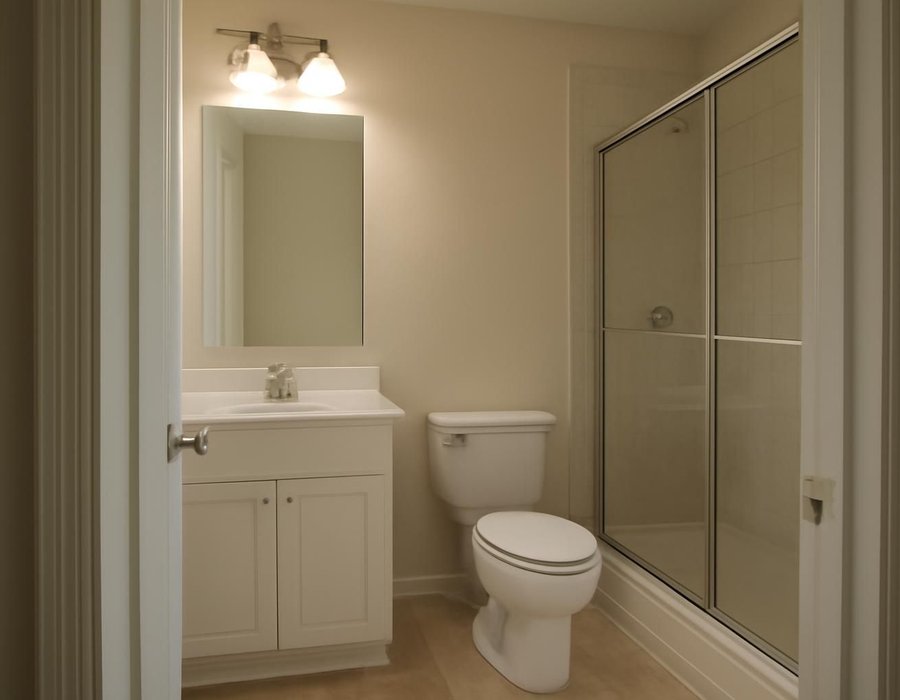
Move the toilet or leave it
Moving a toilet means cutting the floor, rerouting a 3-inch drain and sometimes a vent, which adds $2,500 to $6,000. Sometimes it is the only way to fit a real shower. We check six things and write down the answer for your room.
| If this is true | We recommend |
|---|---|
| There are 15 inches from the toilet center to each side | Leave it |
| The door cannot open without hitting the bowl | Move it |
| The drain runs across the joists below | Leave it |
| A larger shower needs the toilet's current wall | Move it |
| A pocket door alone solves the clearance problem | Leave it |
| The floor below is an open basement or crawl space | Move it |
How long it takes
A surface refresh takes about two weeks and a space-gaining rework five to six. Small rooms fit only one trade at a time, so we stack the plumber, electrician and tile setter back to back with no idle days.
Before we start
Every clearance measured, layout drawn to scale, vanity and glass ordered to the inch before demo.
Days one to four
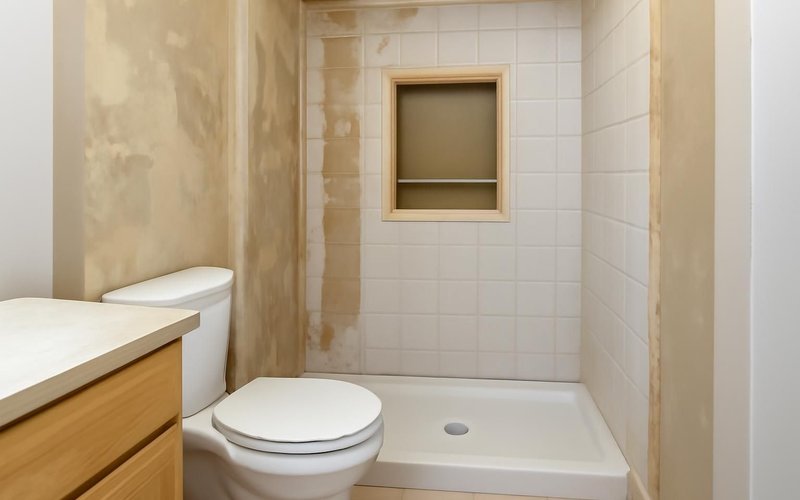
Old fixtures and tile out, pipes and wiring moved, niche framed, rough-in inspection passed.
Days five to twelve
Membrane on shower walls, flood test, then large tile on floor and walls to cut down grout lines.
Final days
Vanity, toilet, glass panel and cabinet installed, paint, then a walkthrough and your warranty.
Remodeling concepts
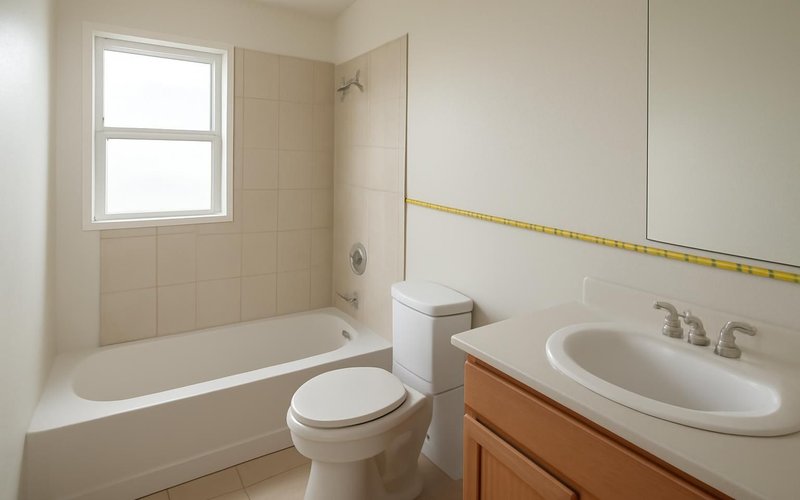
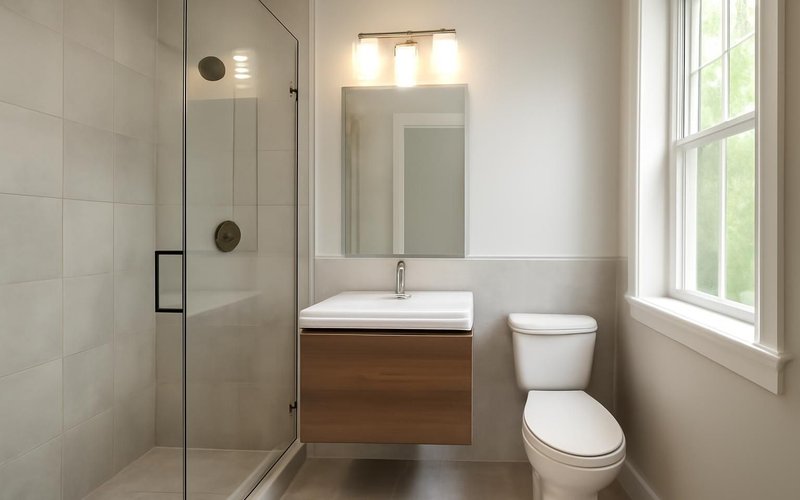
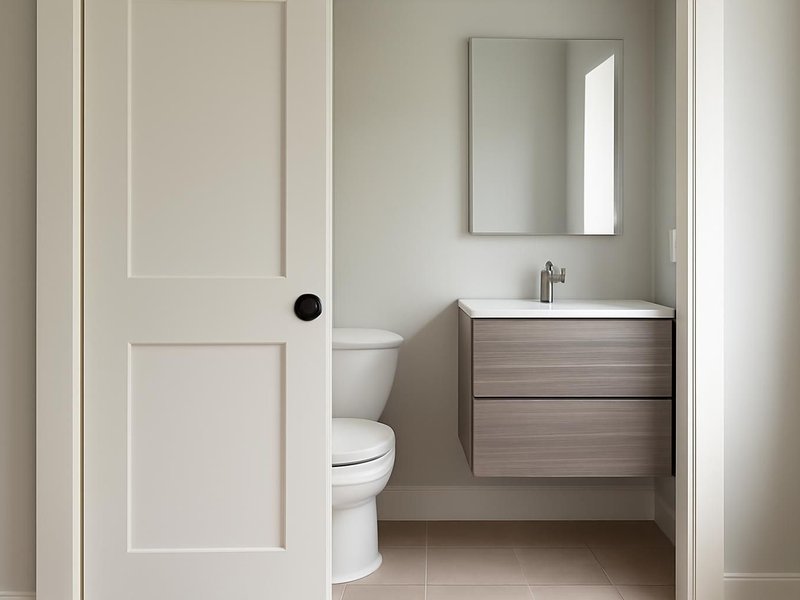
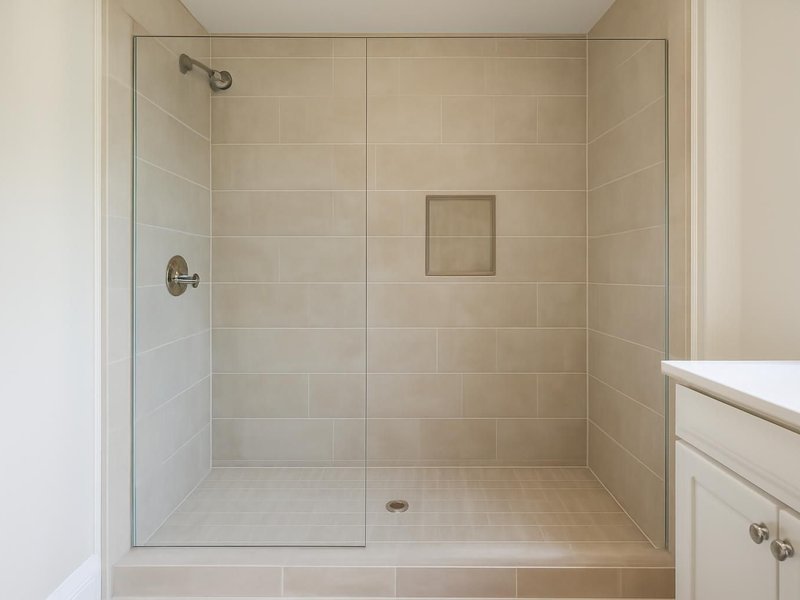
AI-generated examples of existing conditions and remodeling possibilities. Each image is a separate concept, not a documented transformation of the same home.



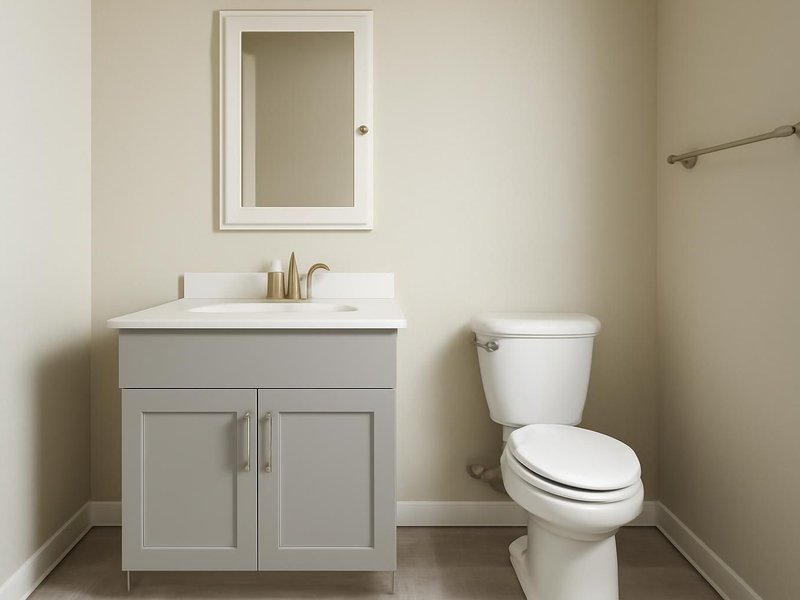
Pieces made for small rooms
In a small bathroom, the right product is worth more than the priciest one. These are the pieces we use most to save inches, with the brands and sizes written into your quote.
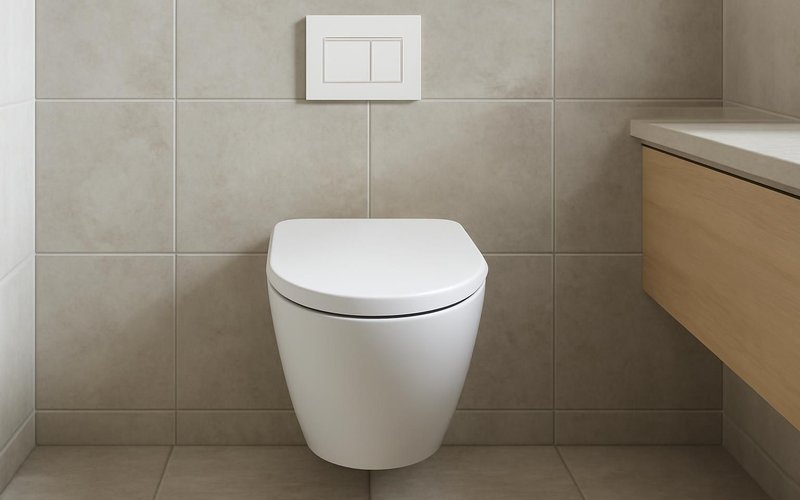
A Geberit in-wall tank hides behind the wall and frees about 9 inches of floor. The bowl hangs off the floor so mopping is easy.

Johnson Hardware and similar steel-reinforced frames let the door slide into the wall, so the whole swing area becomes usable floor.

Vanities 18 inches deep instead of the usual 21, with drawers instead of doors, so you can still walk past with the drawer open.
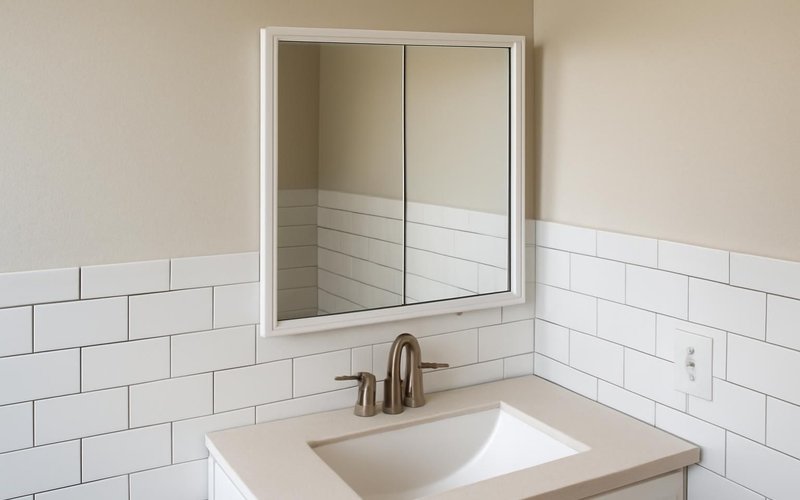
Robern and Kohler medicine cabinets set between the studs add storage without sticking out into the room at head height.

Porcelain tiles of 12 by 24 inches or bigger mean fewer grout lines, which makes a small floor look calmer and easier to keep clean.

A single fixed panel instead of a swinging shower door needs no clearance and lets light reach the back of the shower.
Written into every contract
The approved price is the final price. Change orders only with your written approval.
A credit for every working day of delay we cause. Weather and inspections excepted, in writing.
Dust barriers, floor protection and a clean-up before we leave. Your home stays livable.
A text or email every working day with photos and tomorrow's plan, or the day is free.
Workmanship warranty in writing, transferable to the next owner, backed by a fixed address.
A small deposit, then you pay only for work that is already completed, inspected and photographed.
Who is in your house
A small bathroom fits one tradesperson at a time. You meet each of them before the first day, all background-checked, and your supervisor texts you who is coming the evening before.

Draws the layout, schedules each trade, texts daily.

Moves the drain or flange and sets the toilet and valve.

Frames the niche, tiles the room, hangs the pocket door.
Illustrative project scopes
Planning examples with illustrative budgets and durations. These are not completed customer jobs, invoices or promises about your project.


Your small bathroom is not average
Start from the three tiers above. These are the small-bathroom cases we see most, and how each one shifts the scope, the budget or the number of days.
Condo baths share stacks with the units above and below, so moving a toilet is often off the table. We work around the fixed drains, get board approval and gain space with the door, vanity and storage instead.
Get my condo small bath priceOlder houses often tuck a bathroom under a sloped roof. We place the shower where the ceiling is tallest, check the headroom against code, and price the extra framing if the short knee walls need to move.
Price my attic-level small bathWhen four people share a 5 by 8 bath every morning, storage and durability come first. We add a drawer for each person, hooks instead of towel bars, and tile that hides water spots between weekly cleanings.
Plan a small bath for a familyA small room can still be safe: a shower with a low curb, a grab bar where the hand goes naturally, a comfort-height toilet and a door that slides. Nothing in it needs to look like a hospital fixture.
Make a small bath safe for a parentLeaving the toilet and drain in place, reglazing a sound tub and choosing a stock 24-inch vanity can hold a small bath near the bottom of our range. We also point out the one upgrade that pays off most in your room.
Get my small bath on a budgetBuyers judge a small bathroom in the listing photos. Bright tile, a clean glass panel and a vanity with storage do more than expensive fixtures, and we can usually finish the job in two to three weeks.
Prep my small bath for listingIf the bathroom has to be usable again by a set date, we order every piece before demolition and book each trade back to back. A same-layout remodel can be back in service in about 15 working days from the start.
Get my small bath done quicklyA half bath under 25 square feet is mostly about the door, the sink and the light. A corner or wall-mounted sink, a round-front toilet and one good sconce by the mirror can make it feel about twice its size.
Price my powder room updateWhat this service is
Small bathroom remodeling is the renovation of a bathroom of roughly 45 square feet or less, such as a 5 by 8 hall bath or a half bath, planned around code clearances, door swings and storage. It includes fixtures, tile, waterproofing, plumbing and wiring. ProBuild Remodeling does it as a licensed general contractor with one supervisor and permits under our license.
It covers a surface refresh, a full remodel down to the studs in the same layout, and a rework that moves the door, toilet or shower to gain usable floor. It includes space-saving products such as pocket doors, wall-hung toilets and recessed cabinets. It does not include pushing walls out into another room, which is a bathroom addition or expansion.
It is for owners of older homes, condos and starter houses where the bathroom was built tight, and for families sharing one small bath. It is not for large primary suites or for a one-day vanity swap, which a handyman can do for less.
Small bathroom questions
A full remodel of a 5 by 8 bathroom usually costs $17,000 to $30,000. A surface refresh runs $9,000 to $15,000, and moving the toilet, door or shower to gain space costs $32,000 to $48,000. Labor makes up almost half of any small-bath price.
Because the same plumber, electrician, tile setter and inspector visit a 35 square foot bath as a 90 square foot one. Materials shrink with the room, but trade visits and fixed costs do not, so the price per square foot is higher.
Use one large tile on floor and walls, a floating vanity that shows the floor, a fixed glass panel instead of a curtain, a recessed cabinet and a pocket door. Light colors help, but freeing floor space helps more.
Yes. Removing a 60-inch tub leaves room for a shower about 60 by 32 inches, with a fixed glass panel and a low curb. If there is no other tub in the house, think about resale before removing the only one.
Usually. It frees the floor the door used to swing over, often 7 to 9 square feet. The wall it slides into must be free of pipes and wires, and the frame should be a steel-reinforced type so the door does not sag.
Most codes allow a full bath of about 5 by 7 feet, as long as each fixture has its clearances: 15 inches from the toilet center to a wall, 21 inches of open space in front of the toilet and sink, and a 30 by 30 inch shower minimum.
About two weeks for a refresh, three to four for a full remodel and five to six when things move. Because only one trade fits in the room at once, we schedule them back to back to avoid empty days.
Yes, when the in-wall tank and frame come from a proven maker such as Geberit, and the frame is bolted to blocking. Parts are replaced through the flush plate without opening the wall, and the frame is rated for heavy loads.
Small bathroom remodels near you
Small bathrooms are remodeled by local crews licensed in the state where the house stands. The license list, state by state, sits on our licenses page.
Free small bathroom estimate
A supervisor who plans small bathrooms reads your details, texts back within 5 minutes during business hours and sets up a short measuring visit.