Suite update
$30k–$50k
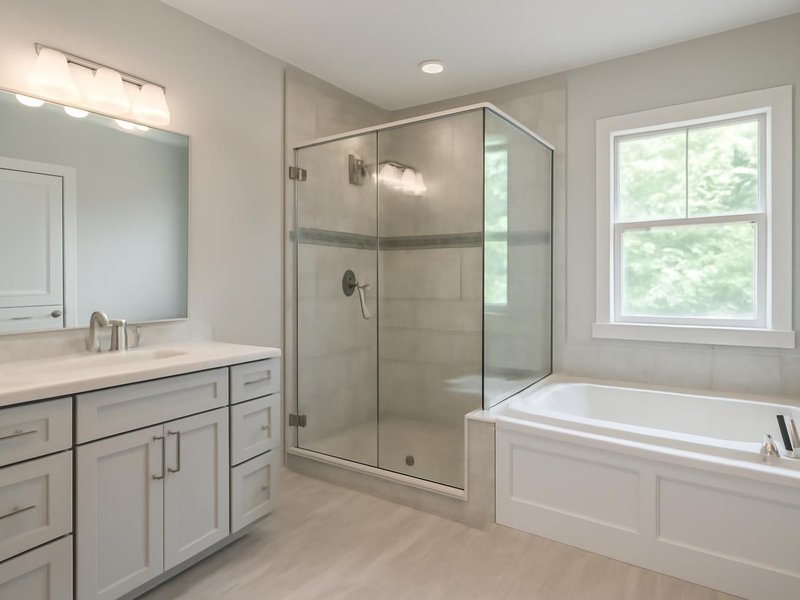
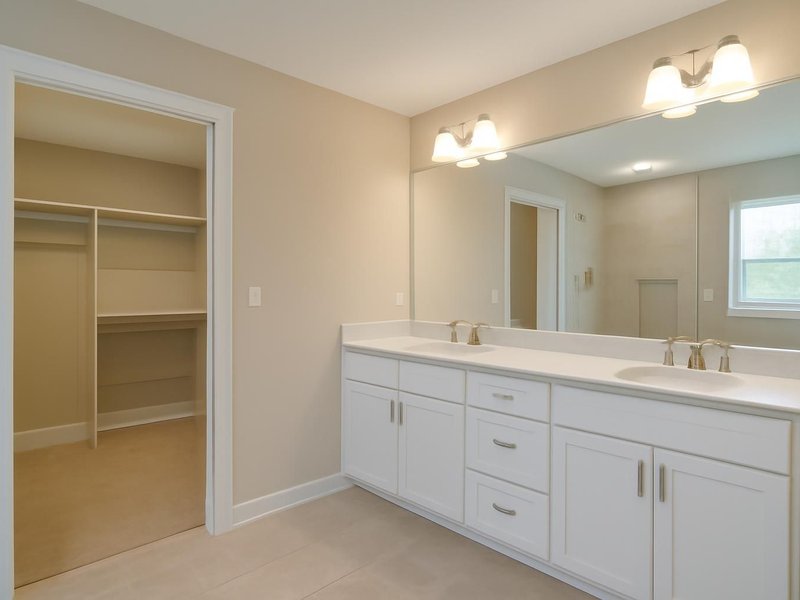
- Double vanity with quartz top
- Tiled shower with glass door
- Tub replaced or removed
- Porcelain floor and wall tile
- New lighting and mirrors
- Quiet fan sized to the room
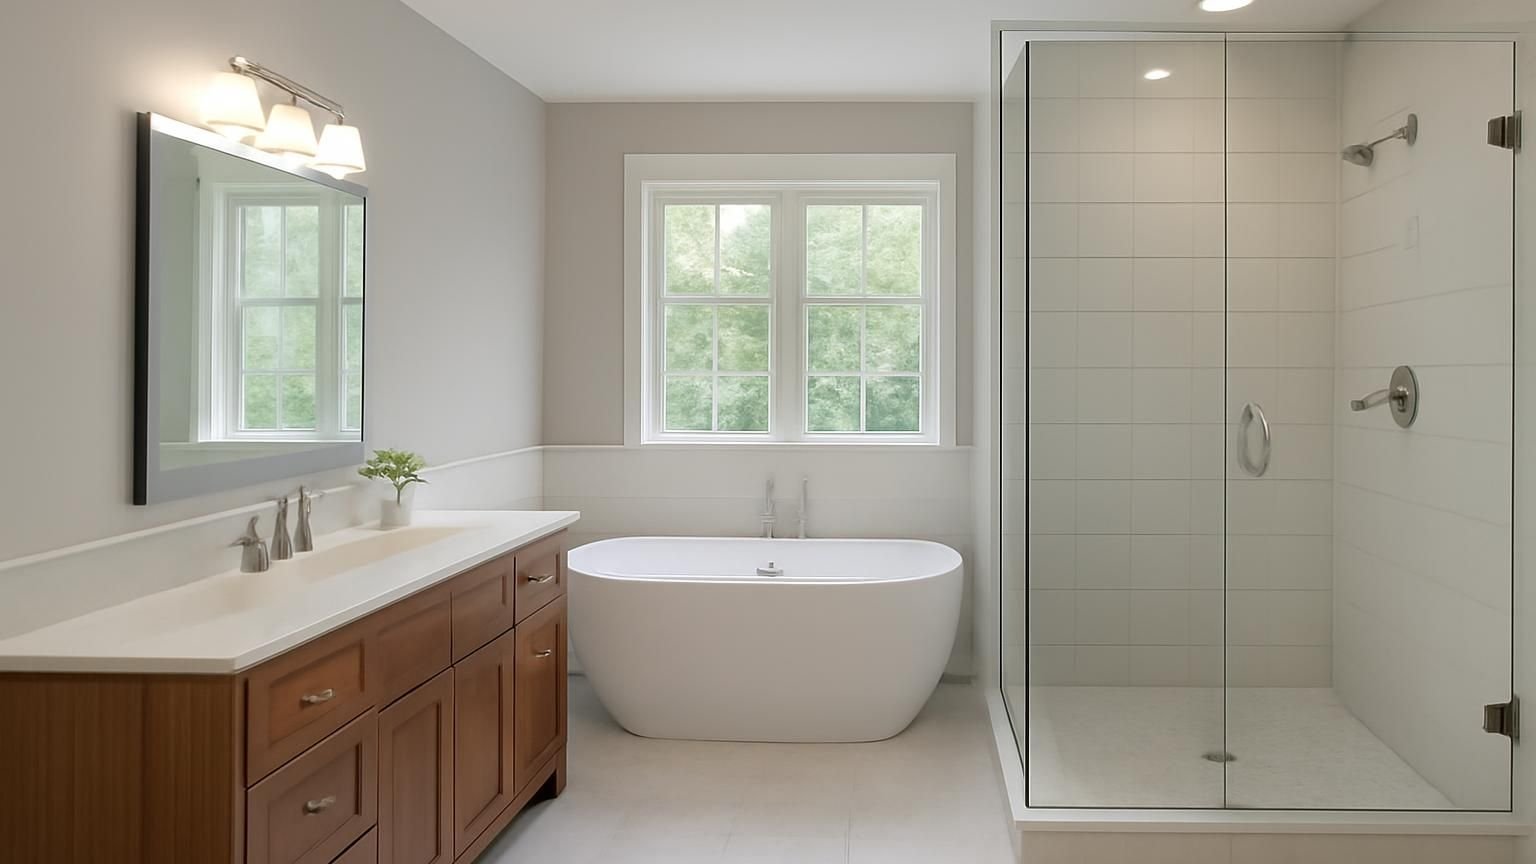
Primary bathroom remodel · Licensed & insured · Best of Houzz
The bathroom off your bedroom is the one room you use twice a day for the next twenty years. A licensed suite supervisor walks it with both of you, then sends three written prices that show what each upgrade adds: the second sink, the bigger shower, the tub, the warm floor.
Text a photo of the room and a floor sketch. A supervisor who plans primary suites replies within 5 minutes during business hours.
What happens after you text us
A primary suite usually has two decision makers and one budget. The first exchange sorts out who wants what, asks for one photo of the old tub, and books a visit at a time you can both be home.
Hi, we have a big jetted tub nobody has used in years and a shower so small my husband hits his elbows. We want one sink each too.
Hi Linda, this is Laura, I plan and run our primary suite projects. The old tub deck is usually where the space for a real shower comes from. Could you send a photo of the tub and the wall behind it?
Here it is. He wants to keep a tub, I would rather have the shower bigger.
That is the most common split we see. A freestanding tub needs about 5 feet of wall, so I will measure both options and price them side by side. Could the two of you do Saturday at 10?
Saturday works for both of us.
Great. You will have three written prices, with and without the tub, by Monday evening.
What a primary bathroom remodel costs
Ranges are for a 100 to 180 square foot primary bathroom at current labor rates. The middle tier is where most couples settle: a full gut with a double vanity, a large glass shower and a heated floor, inside the room you already have.
Suite update
$30k–$50k
Full primary remodel
$55k–$95k
Expanded suite
$100k–$160k+
Choose a finish level, the size of the room and the kind of house. The number updates with every choice, using the tiers our suite supervisors price from.
A range, not a quote. Your written estimate comes after the visit and does not change once you approve it.
Typical range for your answers
Turn this range into our written suite priceWhere the money goes
Averages from our recent full primary remodels. A large shower means more tile to set and heavier glass to fit, which is why the shower decision moves the budget more than the tub decision does.
Get my itemized suite estimate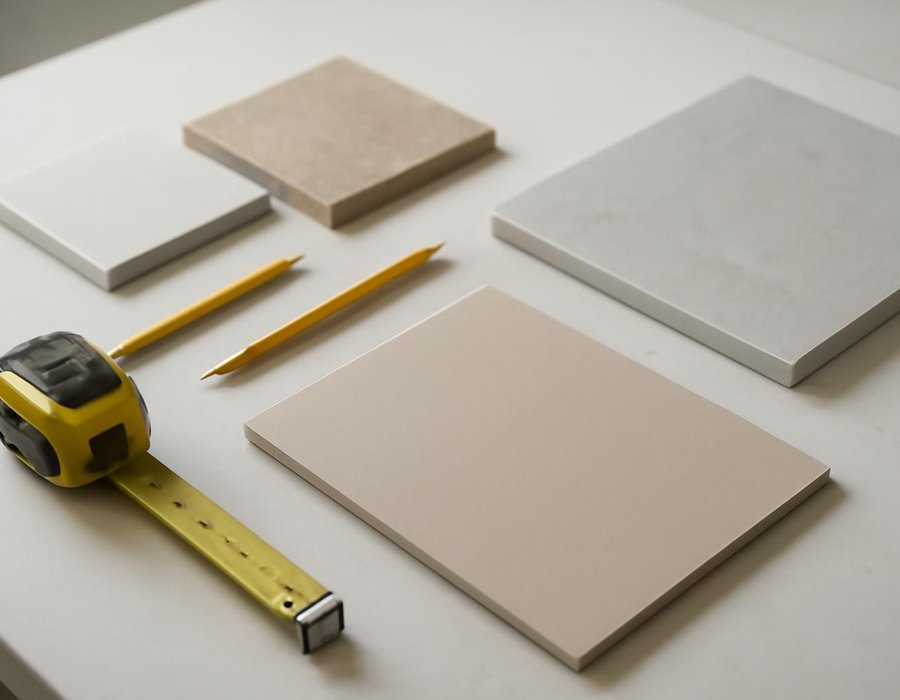
Stay in the room or borrow space
Moving a wall into a closet adds $15,000 to $35,000 and a few weeks, but it can turn a cramped suite into one two people use at once. At the visit we measure clearances and write down which answer fits your room.
| If this is true | We recommend |
|---|---|
| The vanity wall is at least 72 inches long | Keep footprint |
| Two people cannot pass each other at the sink | Borrow space |
| The old tub deck can become the new shower | Keep footprint |
| You want a tub and a large shower in the same room | Borrow space |
| The closet next door is deep and rarely full | Borrow space |
| The wall you want to move carries the roof | Keep footprint |
How long it takes
A suite update takes five to six weeks, an expanded suite nine to twelve. You use the hall bathroom meanwhile, and we keep the bedroom sealed off from the dust with zippered plastic walls.

Weeks before
Layout drawn, tub, glass and vanity chosen and ordered, permit filed. Nothing is torn out until they arrive.

Weeks one and two
Old tub and tile out, walls reframed, new drains, valves and heat wires placed, inspection passed.

Weeks three to five
Shower pan sloped, membrane flood-tested, heated floor mats set, then wall and floor tile go in.
Weeks six and seven
Glass measured after tile, vanity and tub set, trim and paint, then a walkthrough with both of you.
Remodeling concepts
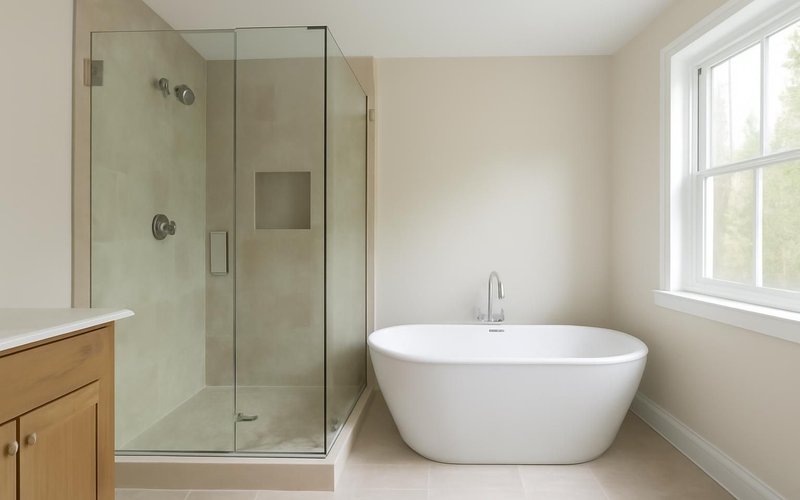
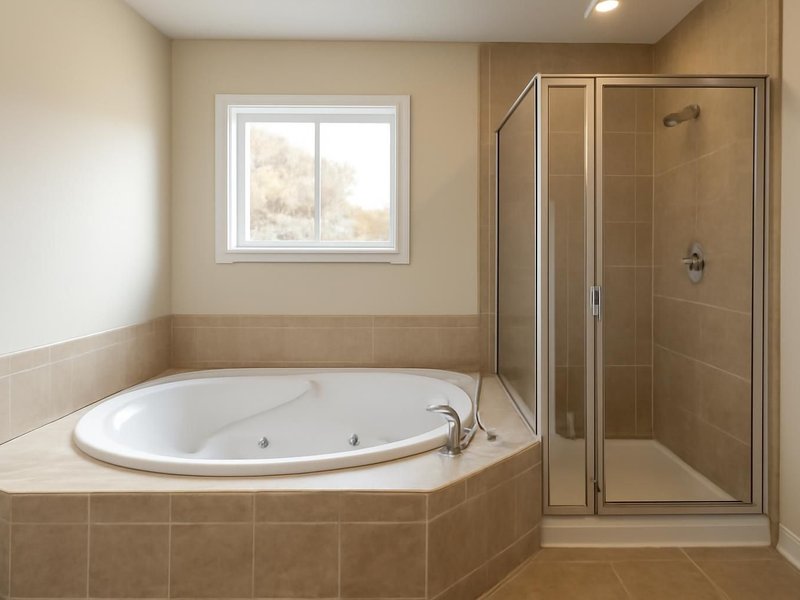
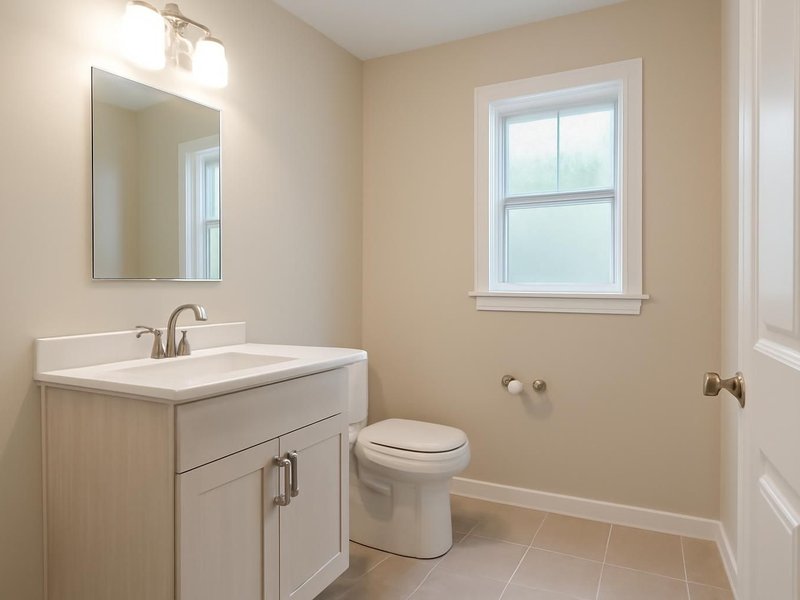
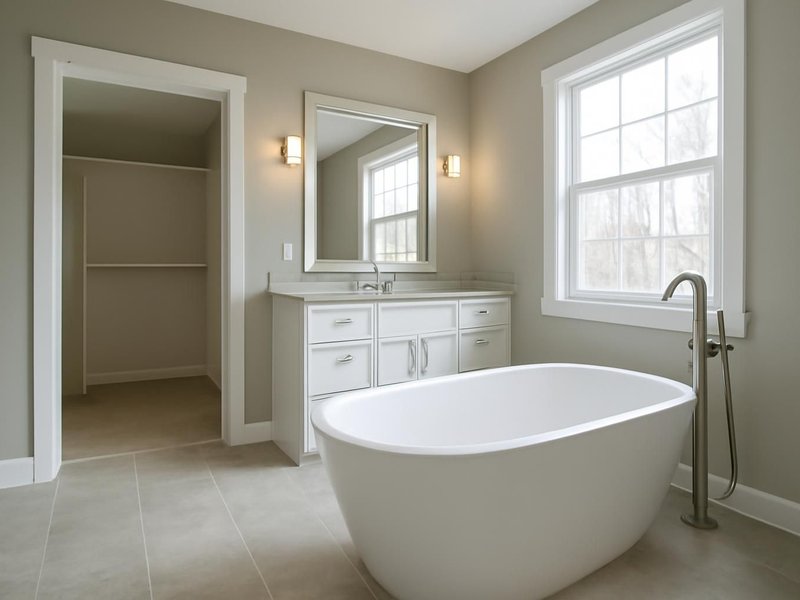
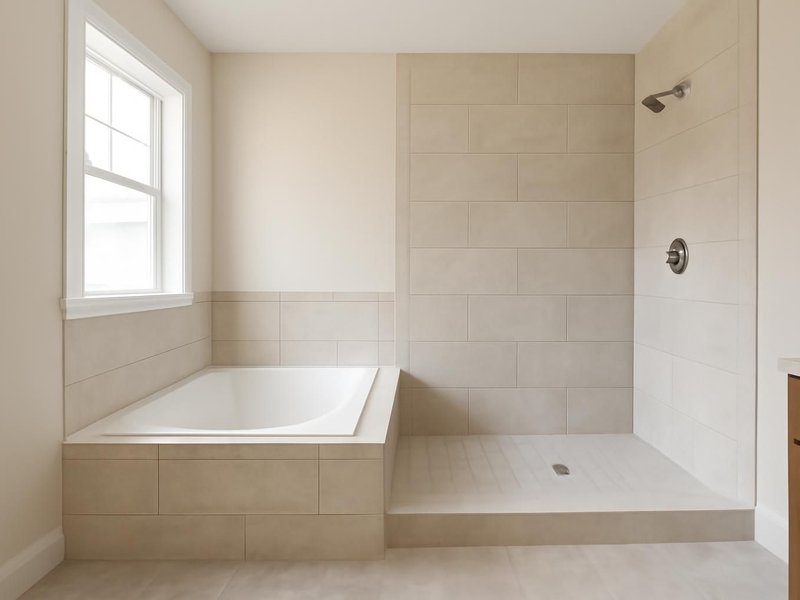
AI-generated examples of existing conditions and remodeling possibilities. Each image is a separate concept, not a documented transformation of the same home.



What your suite is made of
In a primary suite the price gap between two quotes is usually in five places: glass, tub, vanity, floor heat and shower valve. We name the product for each, so you can see what you are paying for.
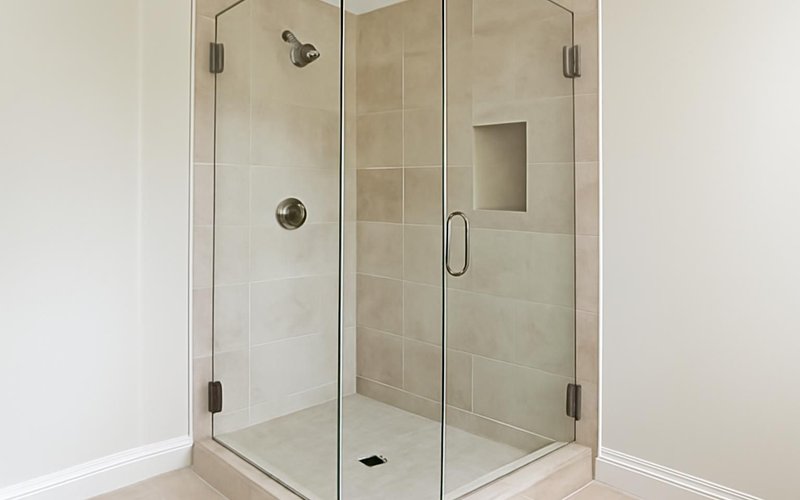
Three-eighths inch tempered glass with a clear coating that sheds water spots. Measured after the tile so the gaps stay tight.

Acrylic or cast mineral tubs from Victoria + Albert and Kohler hold heat longer than steel and weigh far less than cast iron.
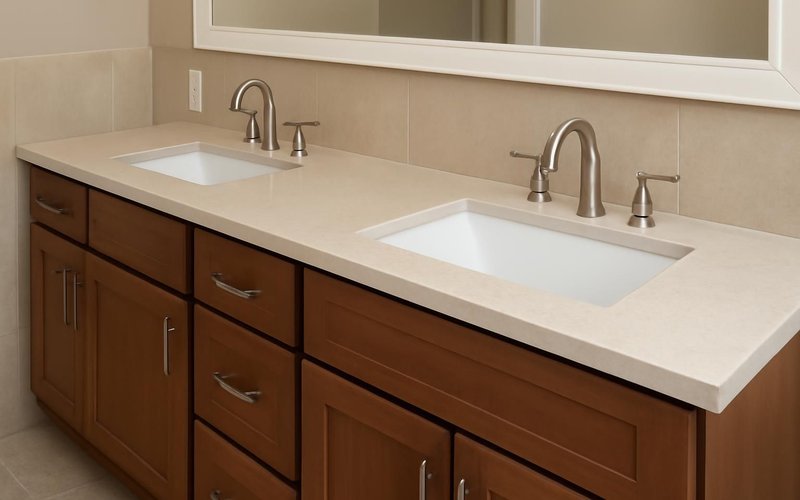
Double vanities built to your height, often 36 inches instead of the old 30, with drawers for each person and outlets inside them.
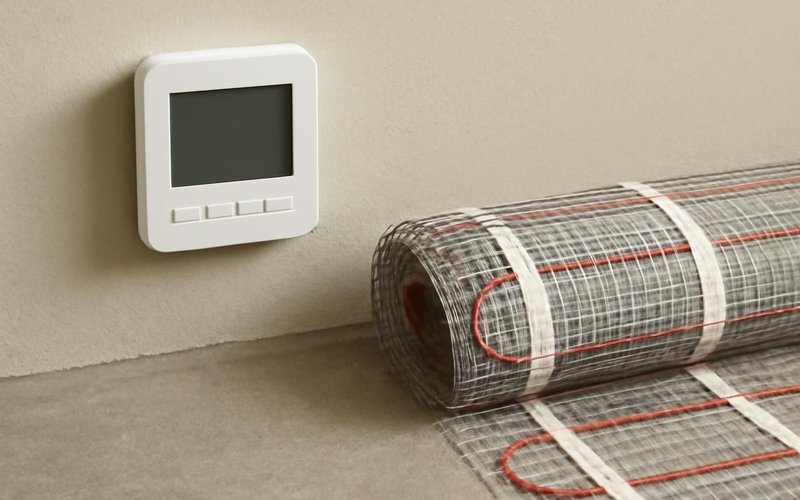
Schluter Ditra-Heat or Nuheat mats under the tile, run by a programmable thermostat so the floor is warm when your alarm goes off.

Hansgrohe and Grohe thermostatic valves hold the exact temperature you set and run a rain head and a handheld at the same time.
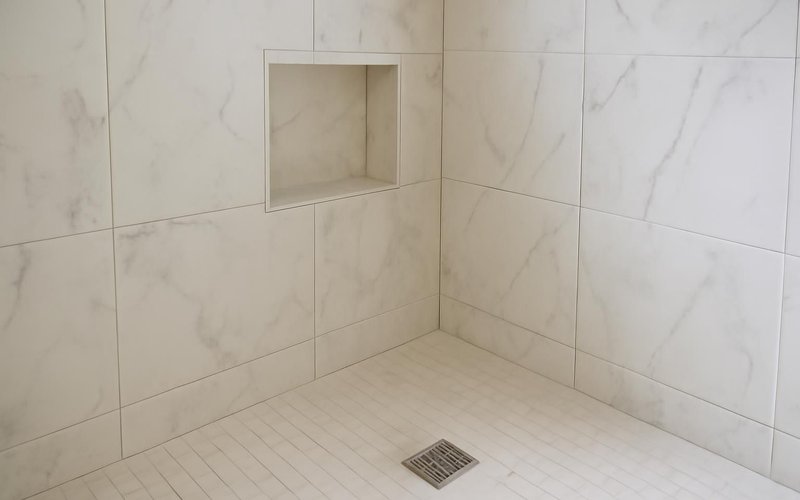
Quartz or porcelain slab panels on the shower walls leave almost no grout to scrub, and marble adds veining no two rooms share.
Written into every contract
The approved price is the final price. Change orders only with your written approval.
A credit for every working day of delay we cause. Weather and inspections excepted, in writing.
Dust barriers, floor protection and a clean-up before we leave. Your home stays livable.
A text or email every working day with photos and tomorrow's plan, or the day is free.
Workmanship warranty in writing, transferable to the next owner, backed by a fixed address.
A small deposit, then you pay only for work that is already completed, inspected and photographed.
Who is in your house
A primary suite sits in the most private part of the house. Every person is background-checked, introduced by name before day one, and works behind a sealed plastic wall that keeps dust away from your bed and closet.

Runs the schedule, sends daily photos, answers both of you.

Frames walls, sets the vanity and builds the storage.

Slopes the shower pan, sets tile and fits the slab walls.
Illustrative project scopes
Planning examples with illustrative budgets and durations. These are not completed customer jobs, invoices or promises about your project.
Your suite is not average
The three tiers above are the starting point. These are the cases we price most often in primary suites, and what each one changes in scope, cost or time.
Couples in their fifties and sixties ask for a zero-step shower, a bench, blocking for grab bars and a taller toilet now, while the walls are open. It adds little to the cost and saves a second remodel later.
Plan a suite we can grow old inSlab walls, a steam shower, two rain heads, a warm floor and lighting on dimmers. Each upgrade is a separate line with its own price, so you can keep the three that matter and drop the rest without a new estimate.
Price my high-end primary suiteOne wants the tub, the other wants a bigger shower. We draw both versions to scale, price them side by side and show where they differ, so the decision is about numbers and space rather than opinions.
Get both layouts priced side by sideWhen one of you rises at five, a toilet behind a pocket door, a quiet fan and a sink with its own light make a real difference. We plan the lighting and the door placement so one person can get ready alone.
Plan a suite for two schedulesMany older homes still have a primary bath of 50 square feet or less. We check whether a closet or a hallway nook can be borrowed, and price the framing, the permit and the engineer if a wall has to move.
See if my suite can growKeeping the toilet and drains in place, choosing porcelain that looks like marble and a stock vanity in a custom size can save $20,000 or more. We show which cuts you will notice and which ones you never will.
Get my primary suite on budgetBuyers of family houses look hard at the primary suite. We scope a double vanity, a large glass shower and neutral tile that appraises well, and skip steam and slab walls that rarely come back at sale.
Scope a suite that pays back at saleAn outside wall and a tile floor make a primary suite cold for months. We insulate open exterior walls, add a heated floor on a timer and seal the window, so the room is warm when you step out of the shower.
Price a warm primary bathroomWhat this service is
Primary bathroom remodeling is the renovation of the private bathroom attached to the main bedroom, usually adding a double vanity, a larger walk-in shower, a soaking tub, a heated floor or a separate toilet room. ProBuild Remodeling performs it as a licensed general contractor, with a design step, permits under our license and one supervisor through the walkthrough.
It covers a finish upgrade inside the same layout, a full gut with fixtures rearranged within the room, and an expansion into a closet or part of the bedroom when the room is too small for two. It includes the plumbing, electrical and framing that those changes need. It does not include bedroom or closet furniture, or rooms outside the suite, unless they are written into the scope.
It is for couples who plan to stay in the house and want a bathroom two people can use at once, and for homeowners adding safety features they will need later. It is not the right service for a hall or guest bath, which has its own page, or for a single shower swap in a primary bath.
Questions couples ask about primary suites
A full primary remodel with a double vanity, a large glass shower and a heated floor usually costs $55,000 to $95,000. A finish upgrade in the same layout starts around $30,000, and expanding into a closet or bedroom runs $100,000 to $160,000 or more.
Keep one if either of you will actually soak in it and there is room for a large shower too. If there is already a tub in the hall bath, many couples give the primary suite a larger walk-in shower instead and lose nothing at resale.
A comfortable double vanity is 60 to 72 inches wide, with sink centers about 30 inches apart. Below 60 inches two people bump elbows, so we suggest one long sink or borrowing space from a closet.
For most primary suites, yes. The mat, thermostat and circuit add roughly $2,000 to $4,000, it costs little to run on a timer, and it is the upgrade couples mention most often at the walkthrough.
A finish upgrade takes five to six weeks, a full remodel six to nine, and an expanded suite nine to twelve. Most of the calendar is set by special-order items, so we order the tub, glass and vanity before demolition starts.
Yes. We seal the bathroom door with a zippered plastic wall, cover the path through the bedroom, and run an air scrubber during demolition. Most couples keep sleeping in the room and use the hall bathroom.
It is a separate small room for the toilet, with its own door and fan. It needs about 30 by 60 inches and a pocket or swing door. Couples with different schedules find it one of the most useful changes in the suite.
Yes. It needs a vapor-proof membrane on every wall and the ceiling, a sloped ceiling so drips run off, a sealed glass door with a transom and a dedicated circuit for the generator. We price it as its own line.
Primary suite remodels near you
Suite projects are built by crews who live in the area, under the contractor license held in your state. You can check each license number on our licenses page before the visit.
Free primary suite estimate
Send the your answers and a supervisor texts back within 5 minutes during business hours to book a visit when both of you can be there.