Refresh
$18k–$32k
- Cabinet refacing or repainting
- New quartz countertops
- Tile backsplash
- New sink, faucet and lighting
- Luxury vinyl or refinished floors
- Appliance installation (you supply)
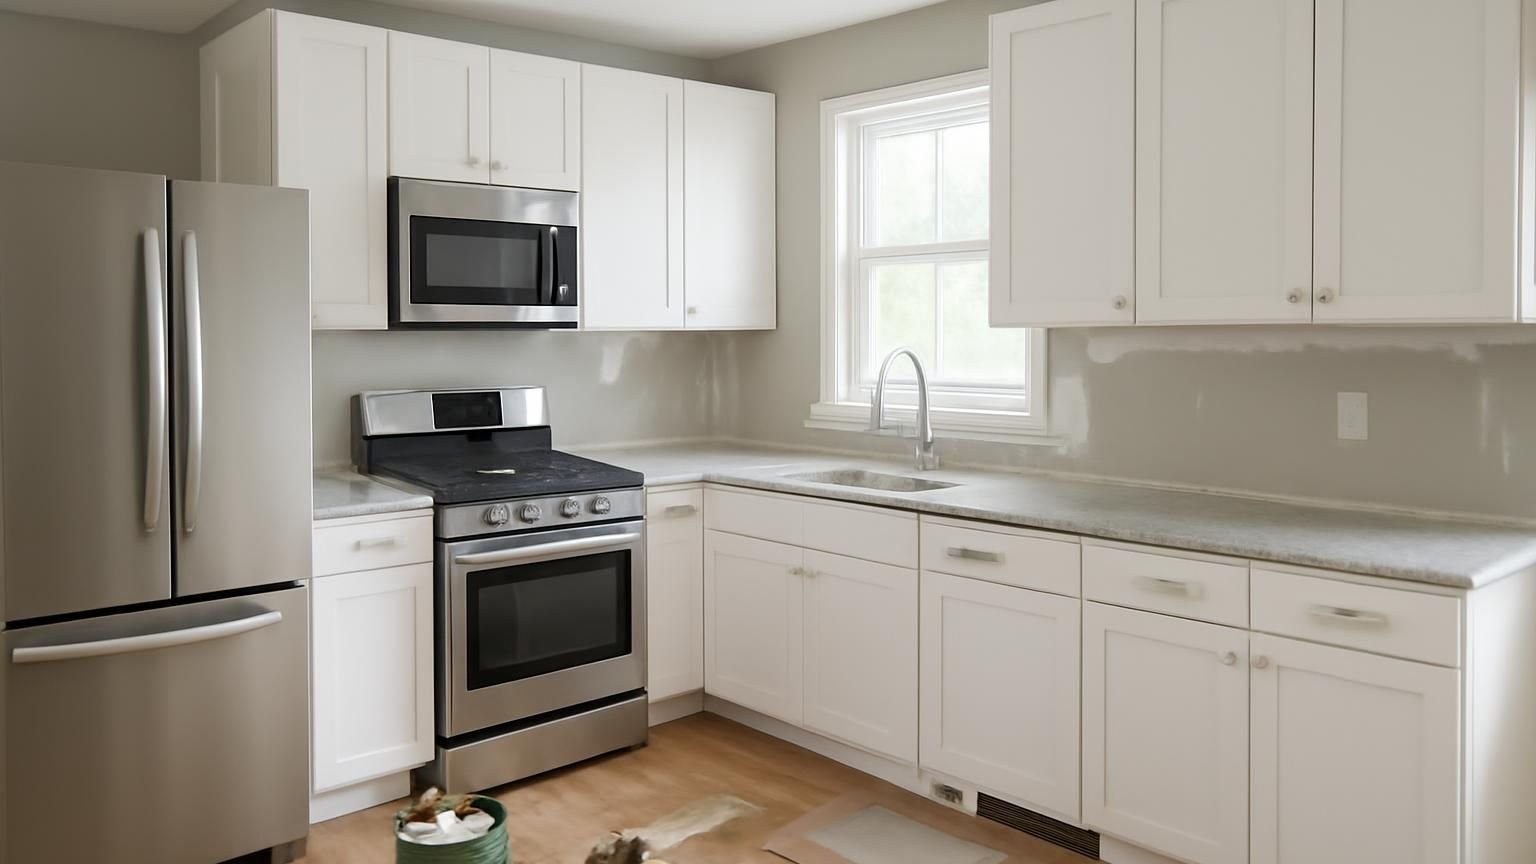
Kitchen remodeling · Licensed & insured · NARI member
A licensed kitchen supervisor visits, then sends a written estimate in three price tiers within 24 hours. The price you approve is the price you pay, the crew you meet is the crew that shows up, and the finish date is in the contract.
A licensed kitchen supervisor replies by text within 5 minutes during business hours. No call center, no sales script.
What happens after you text us
This is what the first exchange looks like. You describe the kitchen, we ask for two photos, and you get a visit date and a written estimate date in the same conversation. No "press 1 for kitchens".
Hi, I filled out the form for a kitchen remodel. We have a galley kitchen from when the house was built, cabinets are still solid but everything else is tired.
Hi Sarah, this is Mike, I run the kitchen crews for ProBuild Remodeling. Solid boxes is good news, that usually means refacing is on the table. Can you send me two photos, one from the doorway and one of the inside of a base cabinet?
Just sent them. The corner cabinet is the annoying one, we can never reach the back.
Got them. Plywood boxes, they will take new doors fine. For the corner we would put in a pull-out, that fixes the reach. I can come Thursday at 5:30 and measure, you would have the three-tier estimate in writing by Friday evening. Does Thursday work?
Thursday works. Do we need to decide anything before then?
Nothing. Bring your questions, I will bring the answers. See you Thursday.
What a kitchen remodel costs
For a 150 to 250 square foot kitchen with mid-range materials at current labor rates, most homeowners land in the Full remodel tier. Your written estimate shows all three side by side, itemized the same way every time.
Refresh
$18k–$32k
Full remodel
$38k–$68k
Layout change
$70k–$120k+
Pick the scope, the size of the room and what the house is like. The range updates as you choose, using the same tiers our supervisors quote from.
A range, not a quote. Your written estimate comes after the visit and does not change once you approve it.
Typical range for your answers
Turn this range into a written kitchen estimateWhere the money goes
Averages from our last hundred full kitchen remodels. It explains why keeping solid cabinets saves more than any countertop choice, and why a quote that does not break out the cabinet line cannot be compared with ours.
Get my itemized kitchen estimate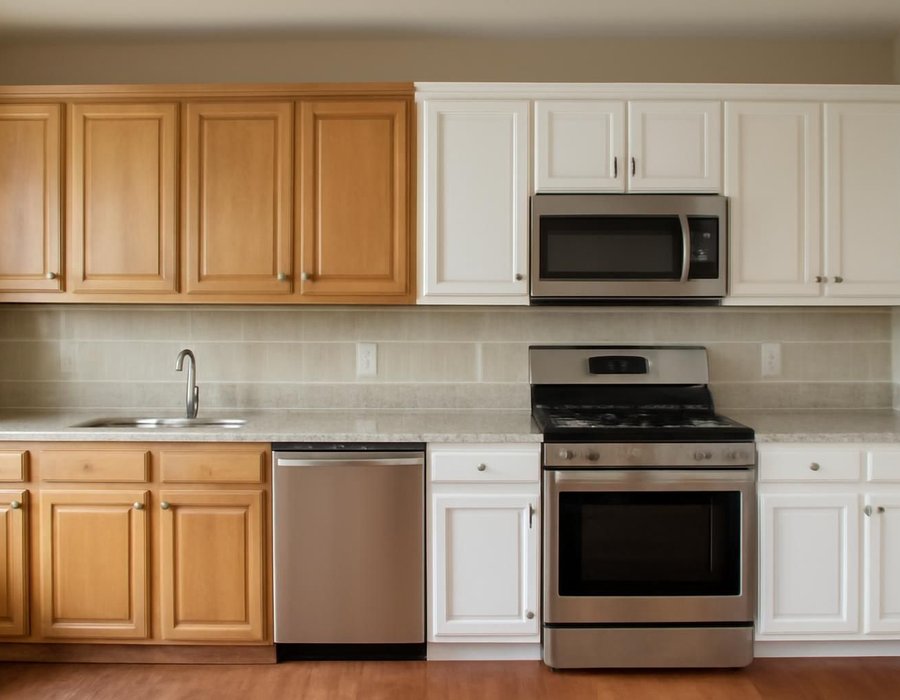
Keep your cabinets or replace them
Refacing keeps the cabinet boxes you have and gives them new doors, drawer fronts and a matching skin, for about forty percent of what new cabinets cost. At the site visit we check six things and write down which answer applies to your kitchen.
| If this is true | We recommend |
|---|---|
| The cabinet boxes are solid wood or plywood and still square | Reface |
| The boxes are particleboard, swollen or water-stained | Replace |
| You like where everything is and how much it holds | Reface |
| You want an island, more drawers or a new layout | Replace |
| Your budget is under $30,000 | Reface |
| You plan to sell within a couple of years | Reface |
How long it takes
A refresh takes 3 to 4 weeks, a layout change 8 to 11. Your temporary kitchen station, with fridge, microwave and a sink, is set up before demolition starts.
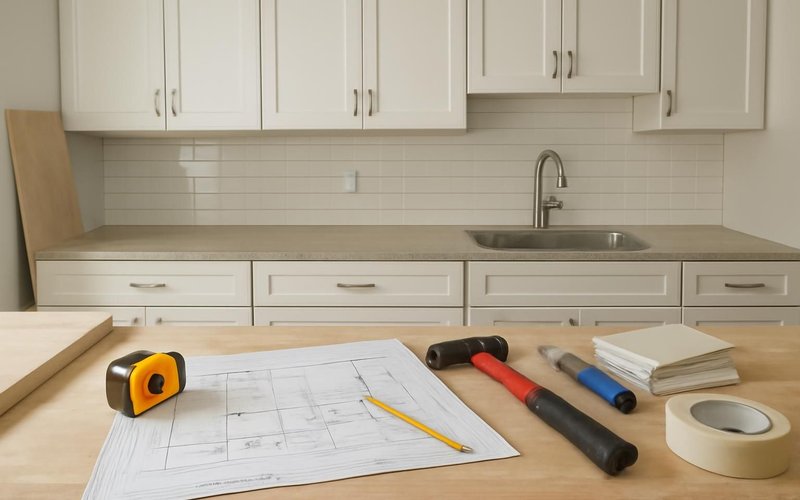
Before day one
Site visit, written estimate in three tiers, picking materials, permit filed. Two to four weeks, nothing torn out yet.
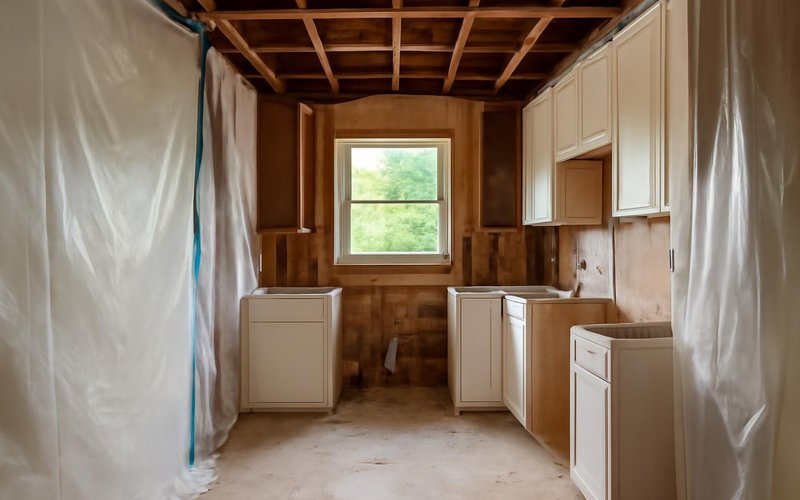
Weeks one and two
Plastic dust walls go up, the old kitchen comes out, new pipes and wires go in, the inspector signs off.
Weeks three to five
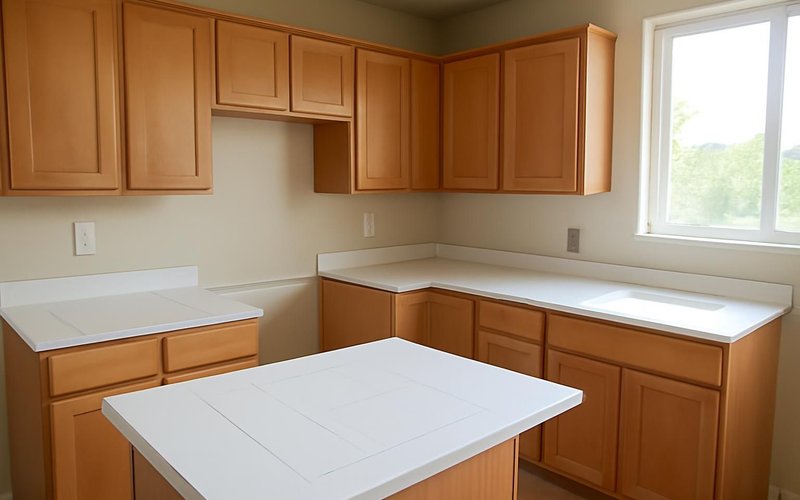
Cabinets set level, countertop measured and installed, backsplash and floor laid.
Final week
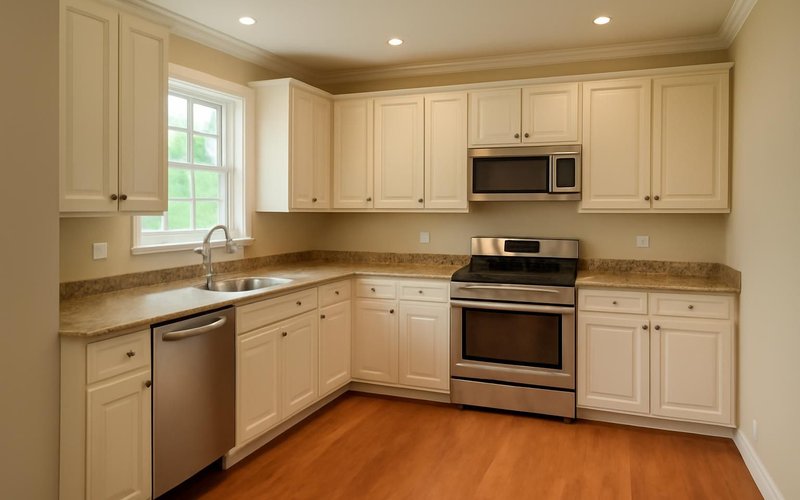
Sink, lights and appliances connected, paint, final fixes, walkthrough with you, warranty handed over.
Remodeling concepts
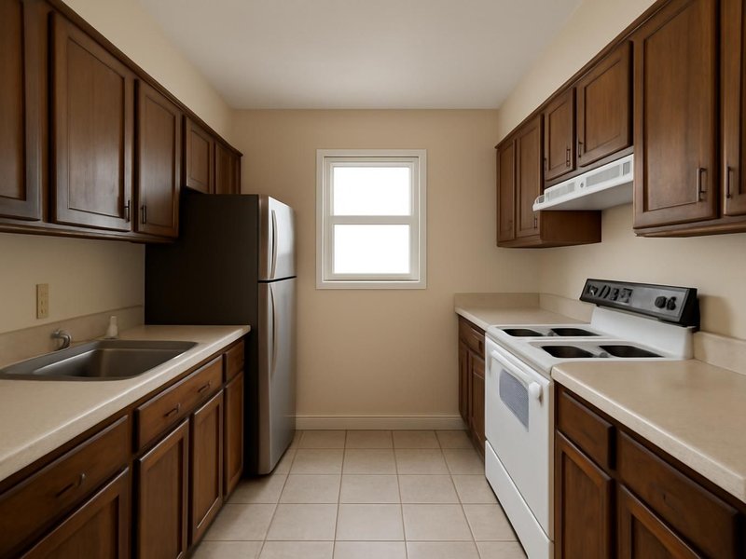
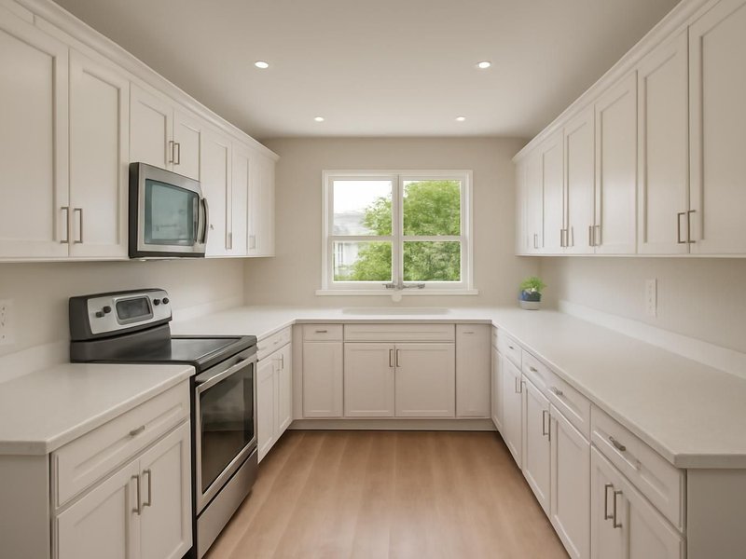
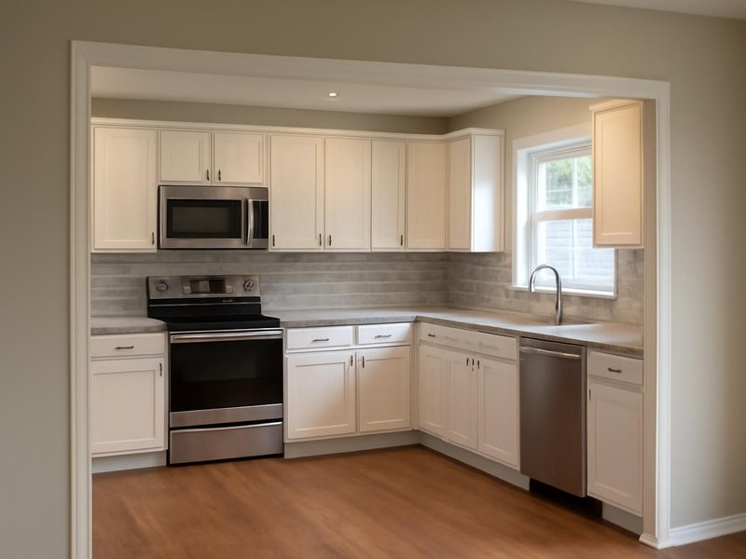
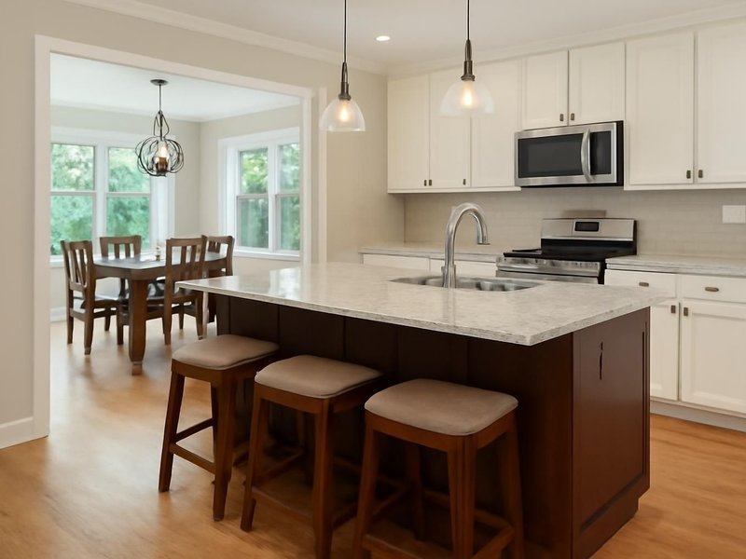
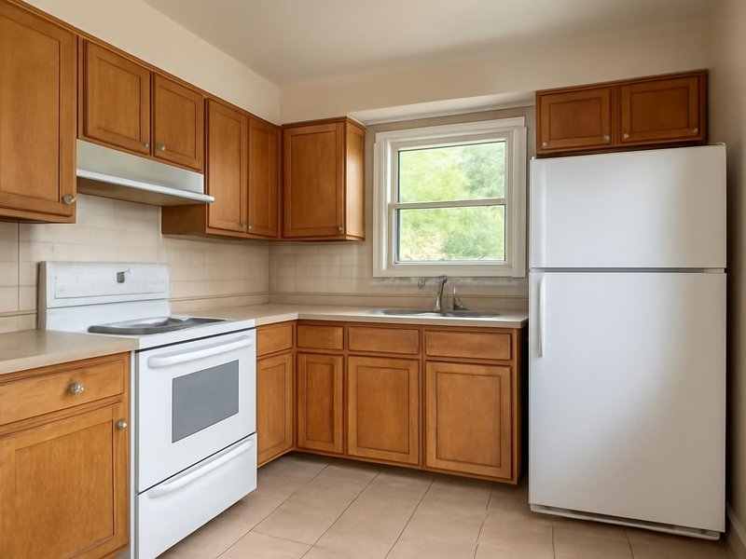
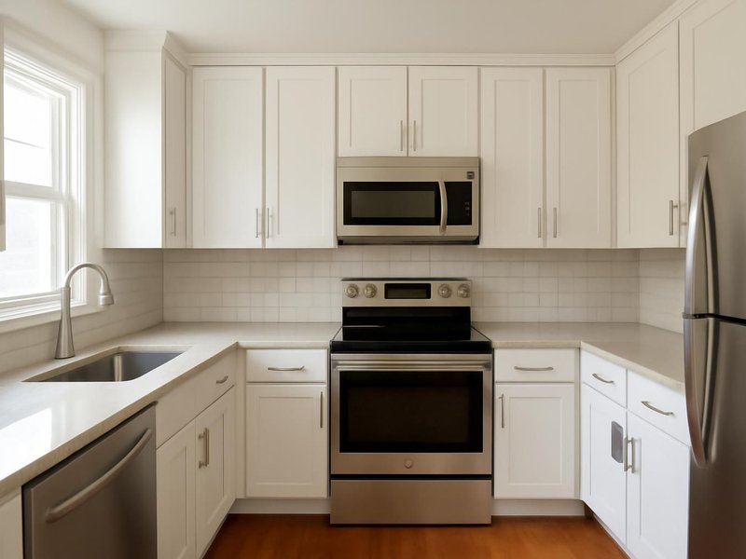
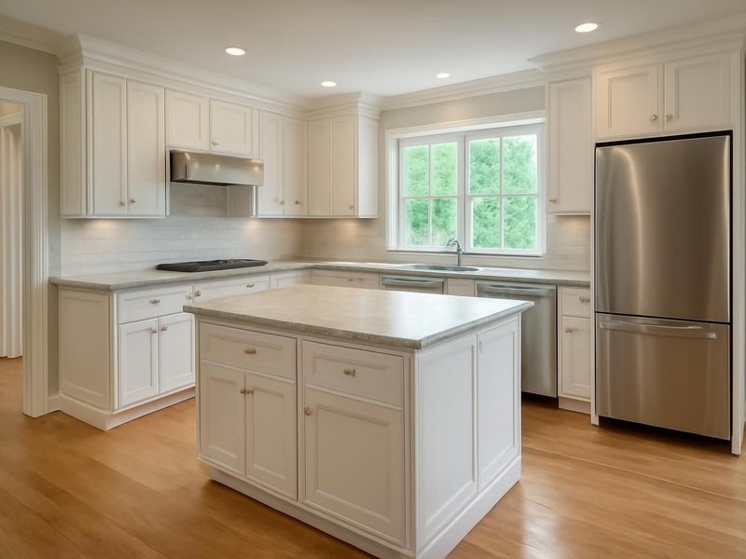
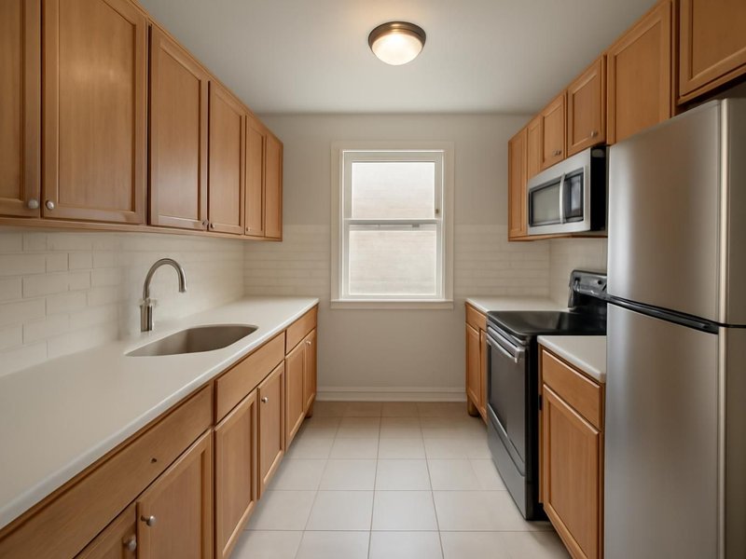
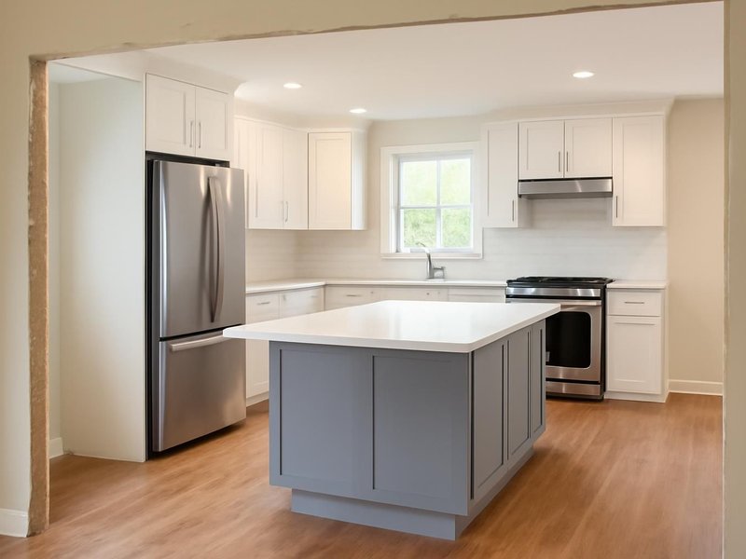
AI-generated examples of existing conditions and remodeling possibilities. Each image is a separate concept, not a documented transformation of the same home.
What your kitchen is made of
A quote that just says "cabinets" and "countertops" could mean anything. Ours says which brand, which material and how the boxes are built, because that is where the price difference between two quotes usually hides.
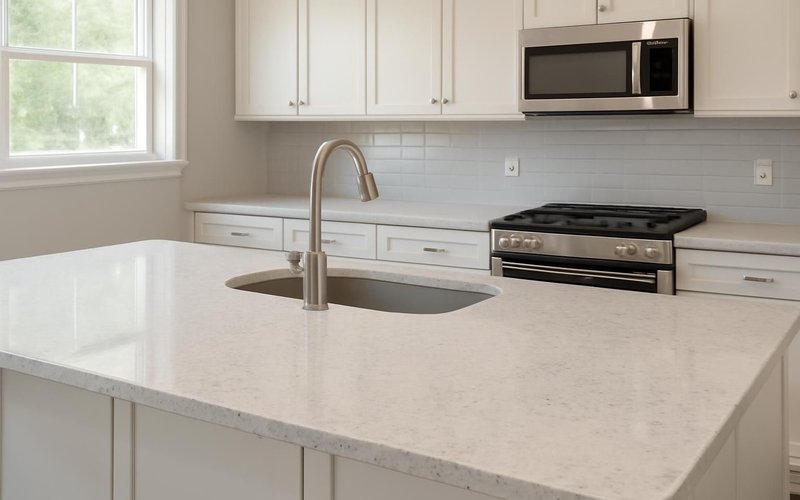
Brands like Cambria, Silestone and Caesarstone. Made from crushed stone and resin, so it never needs sealing and does not stain.
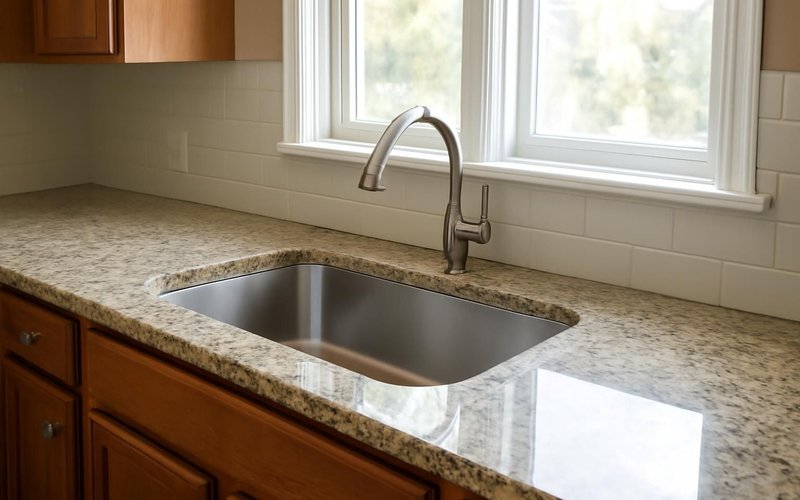
Real stone cut from a slab, sealed once a year. Quartzite gives the look of marble without marble's scratches and stains.
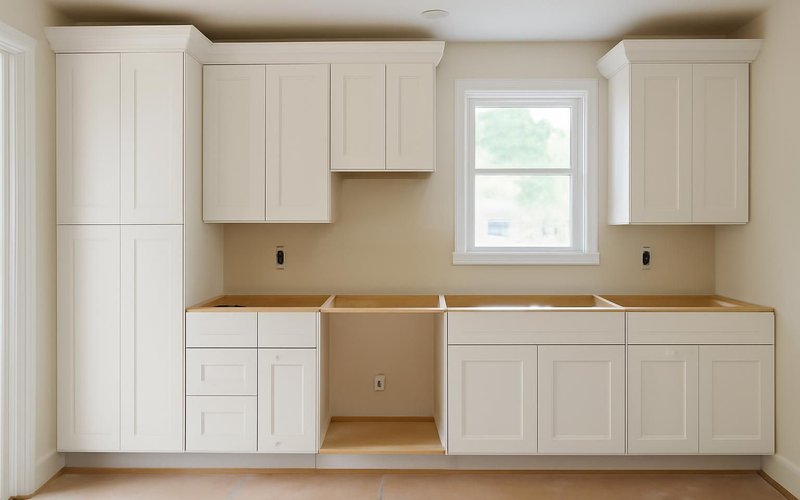
Brands like KraftMaid, Wellborn and Fabuwood, built to standard sizes with plywood boxes that last. Doors close softly. Delivered in a few weeks.
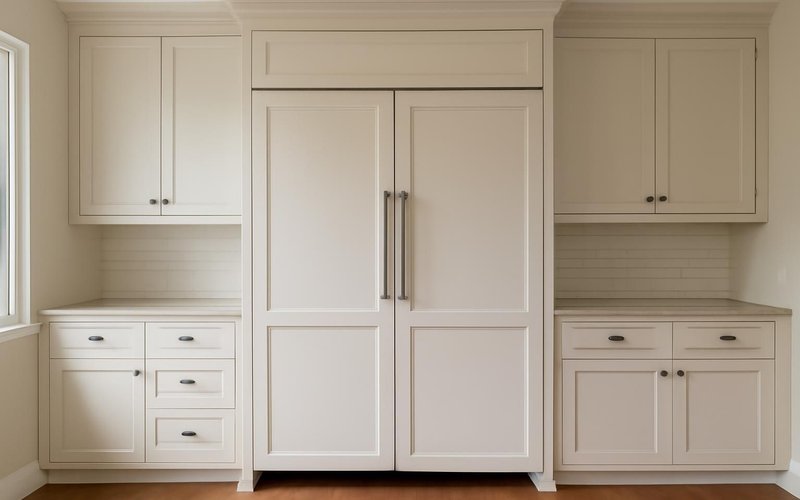
Built to the inch by a local cabinet shop. Choose inset doors, deeper drawers, and panels that hide the refrigerator and dishwasher.
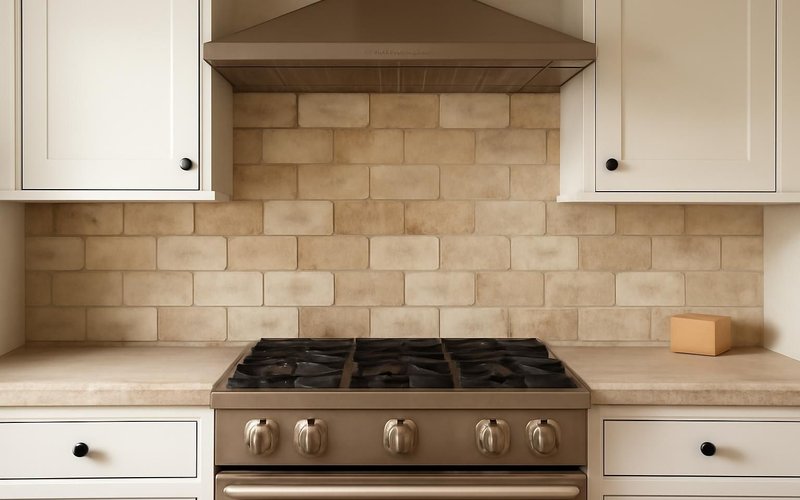
Ceramic, porcelain, handmade or glass tile behind the range and sink, finished with clean metal edge trim instead of exposed tile edges.
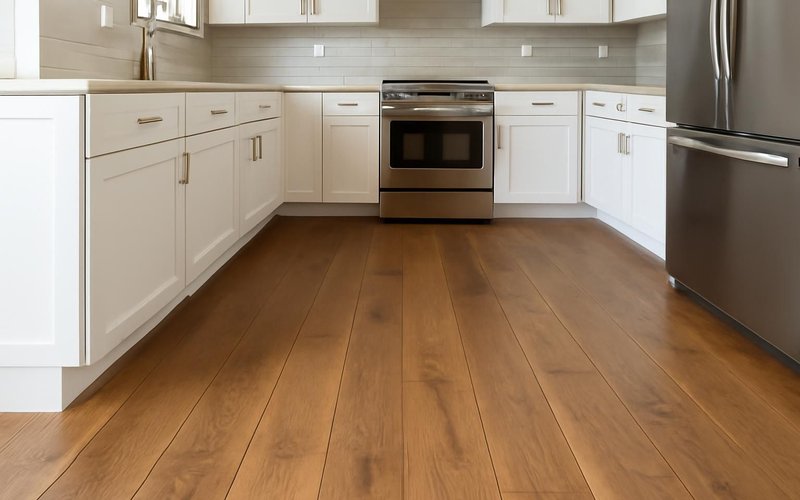
Waterproof vinyl plank, engineered hardwood or porcelain tile. We recommend the one that suits your climate, your pets and your budget.
Written into every contract
The approved price is the final price. Change orders only with your written approval.
A credit for every working day of delay we cause. Weather and inspections excepted, in writing.
Dust barriers, floor protection and a clean-up before we leave. Your home stays livable.
A text or email every working day with photos and tomorrow's plan, or the day is free.
Workmanship warranty in writing, transferable to the next owner, backed by a fixed address.
A small deposit, then you pay only for work that is already completed, inspected and photographed.
Who is in your house
You meet them at the pre-construction walkthrough. Every person is background-checked, employed or contracted by us, and introduced by name before day one.
AI-generated role illustrations. People shown are fictional, not photographs of your assigned crew.

Runs your project, sends your daily update, answers your texts.

Sets every cabinet level and scribes every countertop to the wall.

Backsplash, flooring, trim and the last coat of paint.
Illustrative project scopes
Planning examples with illustrative budgets and durations. These are not completed customer jobs, invoices or promises about your project.
Your kitchen is not average
Every kitchen we quote starts from the same three tiers, then moves for the things that make yours different. Pick the one that sounds like you.
Boards ask for insurance papers, work hours and an elevator booking before anyone lifts a hammer. We handle that with your management company, protect the hallway and elevator, and keep to quiet hours so no neighbor complains.
Get my condo kitchen estimatePlaster walls, cloth-wrapped wiring and steel pipes are normal in older homes and not a reason to panic. Your estimate names what we expect to find, what fixing it costs, and what the EPA lead-safe rules add if there is lead paint.
Get my older-house kitchen estimateUnder 120 square feet, every inch is a decision. We open sightlines, run cabinets to the ceiling and pick appliance sizes that fit, so a galley or L-shaped kitchen works like a bigger one without moving a single wall.
Get my small kitchen estimateCounters and backsplash this year, cabinets next year, the floor after that. We write one plan with a price for each phase so every step fits the next one, and nothing you paid for gets torn out twice.
Plan my kitchen in phasesKeeping solid cabinets, keeping the layout and choosing a quartz that looks like the expensive one can cut a full remodel in half. We tell you where saving is smart and where it quietly costs you more later.
Get my budget kitchen estimateCustom inset cabinetry, natural stone, appliances hidden behind matching panels and lighting designed for the room. The estimate lists every upgrade on its own line so you decide which ones are worth it to you.
Get my high-end kitchen estimateDrawers instead of low cabinets, a wall oven at chest height, brighter task lighting, a floor that does not get slippery and no step at the door. Safer for a parent, and it still looks like a kitchen, not a clinic.
Plan a safer kitchen for a parentBuyers pay for clean, current and neutral, not for custom. We scope the kitchen that photographs well and appraises well: solid mid-range cabinets, quartz, new lighting, and nothing a buyer would want to rip out.
Get my pre-sale kitchen estimateWhat this service is
Kitchen remodeling is the replacement or renovation of cabinets, countertops, backsplash, flooring, lighting, plumbing and electrical in an existing kitchen, with or without changes to the layout. ProBuild Remodeling performs it as a licensed general contractor: one contract, one crew, one supervisor, permits pulled under our license.
The service covers three levels of work: a refresh that keeps the layout and cabinet boxes, a full remodel that replaces cabinets and everything around them, and a layout change that moves walls, adds an island or relocates plumbing. It does not include appliances, furniture, or work outside the kitchen unless it is written into the scope. Every project ends with a final walkthrough, a punch list and a written ten-year workmanship warranty.
It is for homeowners who live in the house and plan to stay, homeowners preparing a house for sale, and adult children arranging a safer kitchen for a parent. It is not for investors flipping a property on a two-week schedule or for repairs under a few thousand dollars, which we refer to a handyman.
Questions we hear on every kitchen call
Most full remodels land between $38,000 and $68,000. A refresh that keeps the cabinets runs $18,000 to $32,000. A layout change with a wall coming down starts around $70,000. Your written estimate shows all three tiers side by side so you can decide where to spend.
Yes, if they fit the new layout and are in good working order. We measure each one at the visit, build the cabinet openings around them, and disconnect, store and reconnect them. Panel-ready upgrades are quoted as a separate line so you can decide later.
A refresh takes 3 to 4 weeks, a full remodel 5 to 7, a layout change 8 to 11. Your contract has a start date and a finish date. We set up a temporary kitchen station with your fridge, microwave and a sink before demolition begins.
The crew you meet at the pre-construction walkthrough: a project manager and the same team every day, all background-checked and introduced by name. No unannounced subcontractors.
No. Most families stay home. Dust barriers seal the kitchen from the rest of the house, floors are protected, and the crew cleans up every evening. Work hours are 8am to 4pm on weekdays unless you ask otherwise.
Reface if the boxes are solid plywood and you like the layout: it costs about 40 percent of new cabinets. Replace if the boxes are particleboard, water-damaged, or you want a different layout. We tell you which one applies at the site visit, in writing.
Any kitchen that moves plumbing, adds circuits or removes a wall needs a building permit, plus electrical and plumbing sign-offs. We file it under our license during the design weeks, so approval usually arrives before demolition and never stalls the schedule.
We document it, price it separately and explain what code requires versus what is optional. In older homes with lead paint we follow the EPA lead-safe rules. You approve every item before work continues.
Kitchen remodeling near you
Every kitchen is built by a local crew under the license of the state it sits in. The license numbers are listed state by state.
Free kitchen estimate
Your kitchen supervisor reads the your answers, texts you within 5 minutes during business hours and books the measuring visit in the same thread.
Images marked as AI concepts illustrate remodeling ideas, materials and conditions. People shown are fictional role illustrations, not actual ProBuild employees. Images are not photographs of completed ProBuild projects or verified before-and-after pairs.