Closet system
$2.5k–$7k
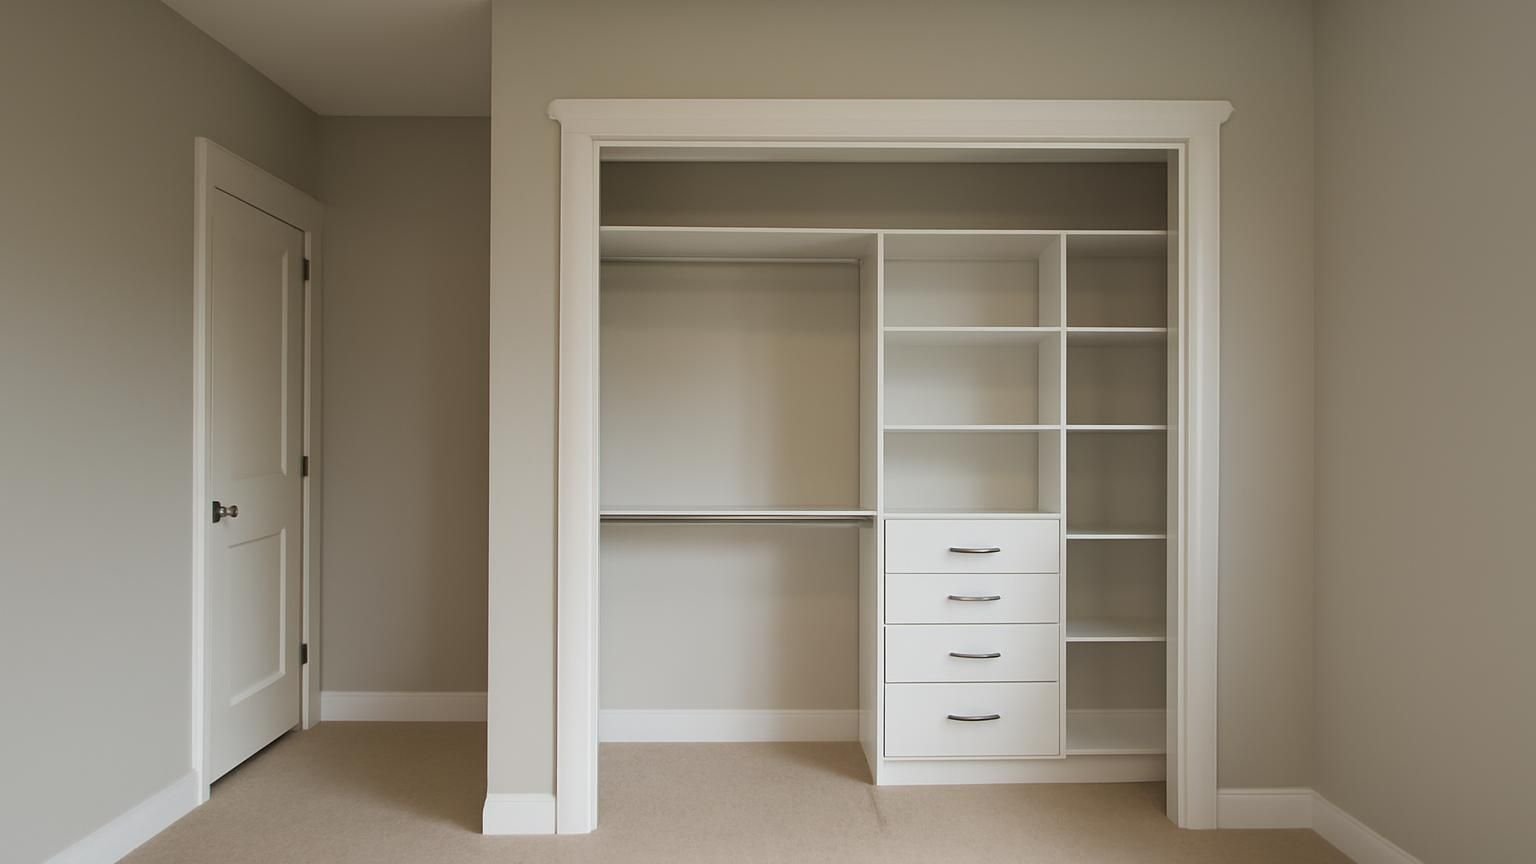
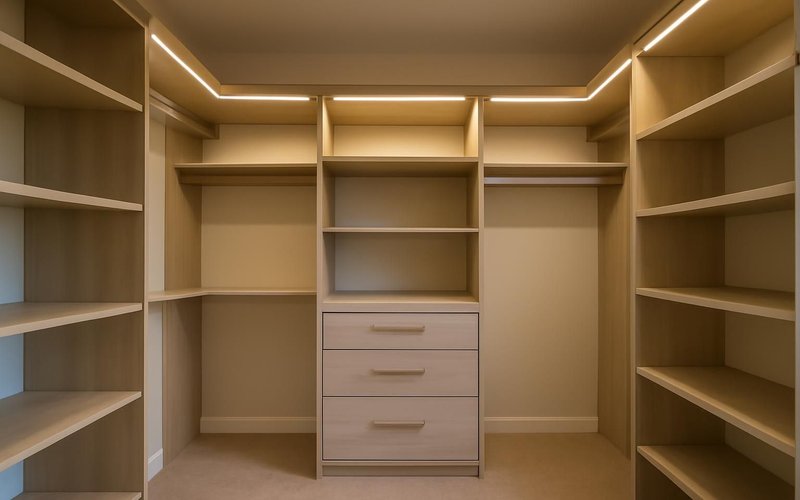
- Double and long hanging sections
- Drawer stack with soft-close runners
- Angled shoe shelves
- LED strip lighting
- Patch, paint and new baseboard
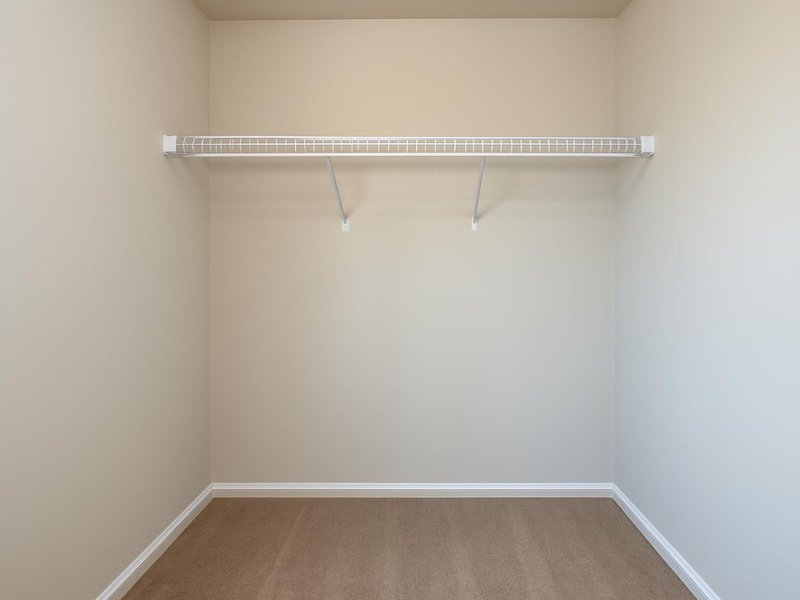
- Removal of old wire shelving
Walk-in closet construction · Licensed & insured
We frame a new walk-in from a spare room or part of the bedroom, or gut the closet you have and build it back with double hang, drawers, shoe shelves and light you can see colors in. A supervisor measures your clothes, not just the walls, and sends three prices within 24 hours.
Text a photo of the closet or the wall you want to open. A licensed supervisor answers within 5 minutes during business hours and never hands you to a salesperson.
What happens after you text us
This is how a typical first exchange goes. You describe the space, the supervisor asks what hangs and what folds, and before you put the phone down you have a visit time and an estimate date.
Hi, our primary bedroom has two small reach-in closets and a lot of wasted floor. Could we turn one end of the room into a walk-in?
Hi Tom, this is Megan, I run interior projects for ProBuild Remodeling. Very often, yes. How deep is the bedroom, and is there a window or a heating vent on the wall you want to close off?
About 15 feet deep. There is a vent near the corner, no window on that end.
No window makes it easier. We would pull the vent into the closet so it stays dry and does not smell stale. Roughly how much of your clothes is long dresses or coats versus shirts and folded things?
Mostly shirts and folded stuff, a few long dresses. Two people.
Then double hanging on most of it and one long section. I can measure Tuesday at 5:30, and you would have three written prices Wednesday evening. Does that work?
What a walk-in closet costs
If the walk-in already exists, you are buying the storage system and the light. Building a new one adds walls, a door, wiring and drywall. Most couples choose the Built walk-in tier, carved from a bedroom or a small spare room.
Closet system
$2.5k–$7k
Built walk-in
$8k–$20k
Dressing room
$20k–$45k
Choose the tier, how much floor the closet will take and the kind of house. The number comes from the same price tiers our supervisors write estimates from, so it will not surprise you later.
A range, not a quote. Your written estimate comes after the visit and does not change once you approve it.
Typical range for your answers
Turn this range into a written closet estimateWhere the money goes
Typical split for the Built walk-in tier. The system line is where two quotes differ most, because wire shelving, melamine and painted wood can sit at very different prices for the same closet.
Get my itemized closet estimate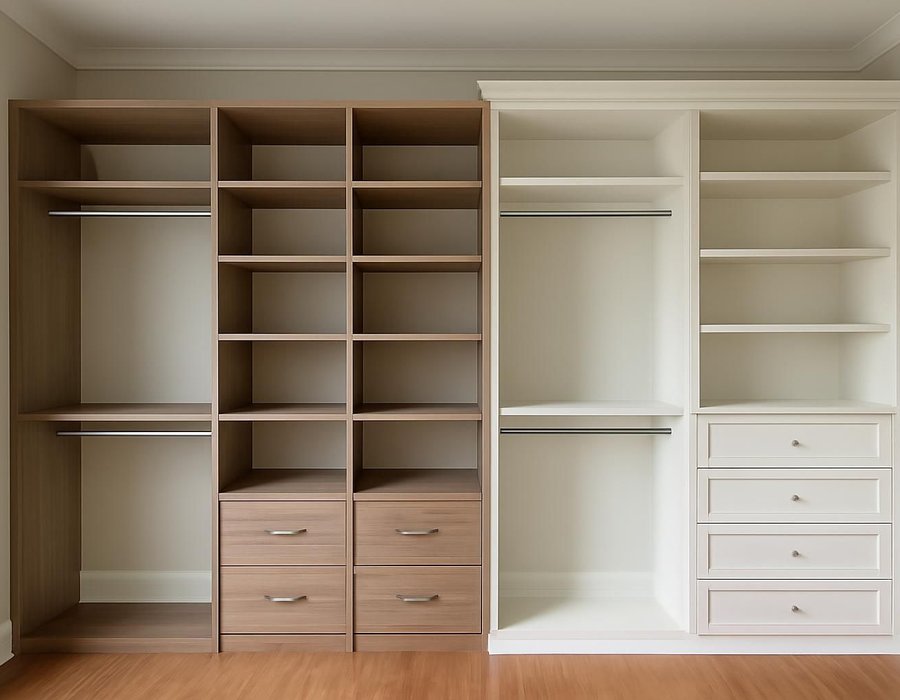
Modular system or custom built-ins
Modular systems like Elfa come in set widths and adjust later. Custom built-ins are made to the inch in painted wood and cost roughly twice as much. At the visit we check six things and write down which one fits your closet.
| If this is true | We recommend |
|---|---|
| The walls are straight and the closet is a simple rectangle | Modular system |
| There is a sloped ceiling, a chimney or a window to work around | Custom built-ins |
| Your wardrobe changes often or you may move within five years | Modular system |
| You want an island, glass doors or a furniture look | Custom built-ins |
| Your budget for the storage alone is under $5,000 | Modular system |
| The closet opens to the bedroom with no door | Custom built-ins |
How long it takes
A system in an existing closet takes three to five days. A dressing room with custom cabinetry takes four to six weeks, most of it cabinet-shop time. We seal the work area so dust stays out of the bed.
Before day one
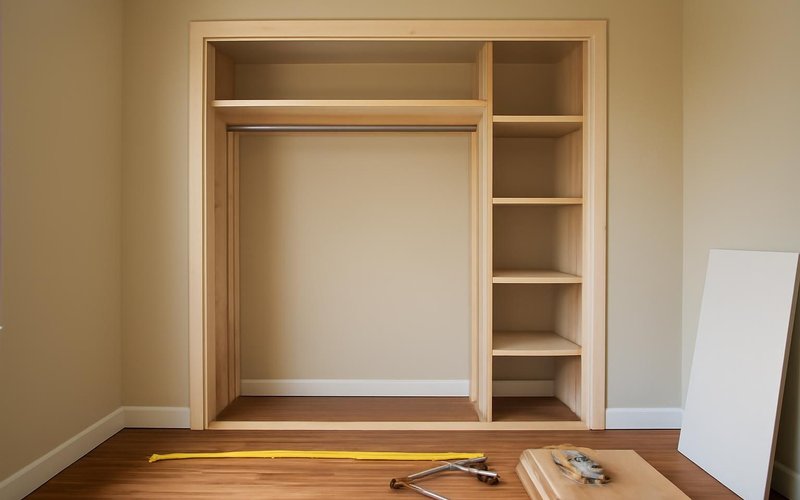
We measure the room and your wardrobe, draw the layout, and you pick finish, hardware and lighting.
Days one to four
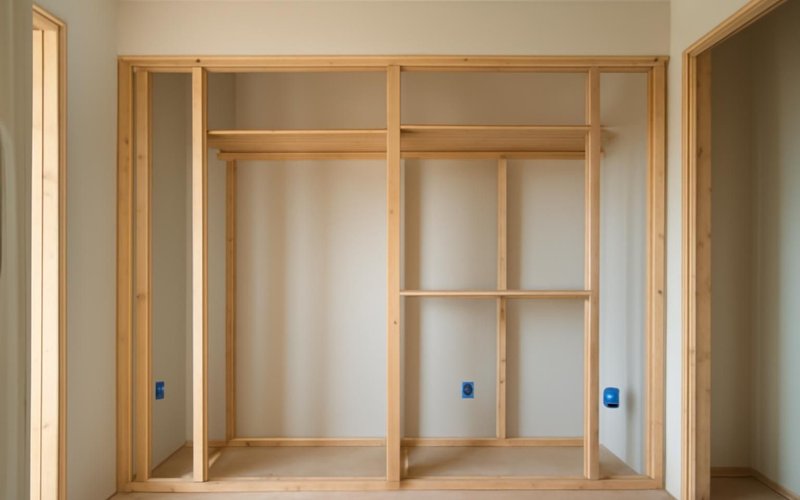
New walls framed, the door opening set, wires pulled for lights and the heating vent moved inside.

Week two
Walls closed, taped and painted, floor carried into the closet and the door and trim hung.
Final days
Closet system installed, drawers adjusted, lights on, then we walk it with you and hand over the warranty.
Remodeling concepts
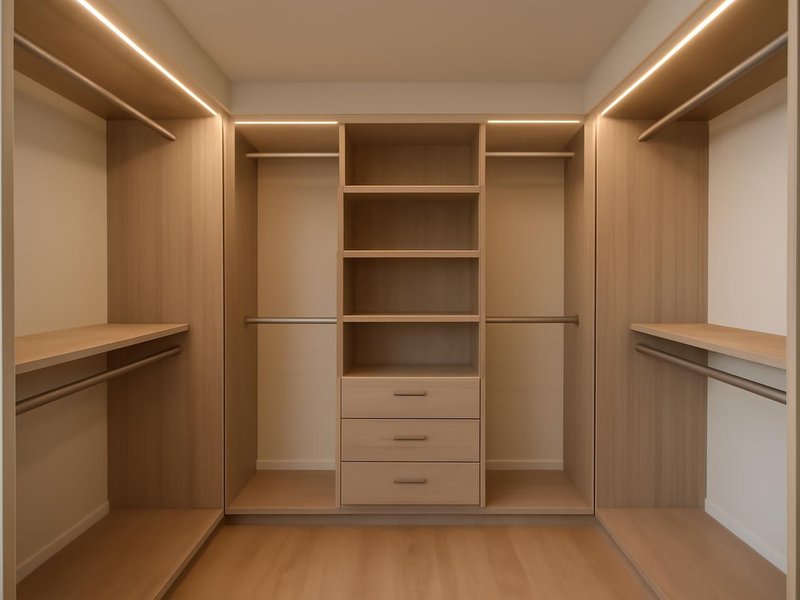
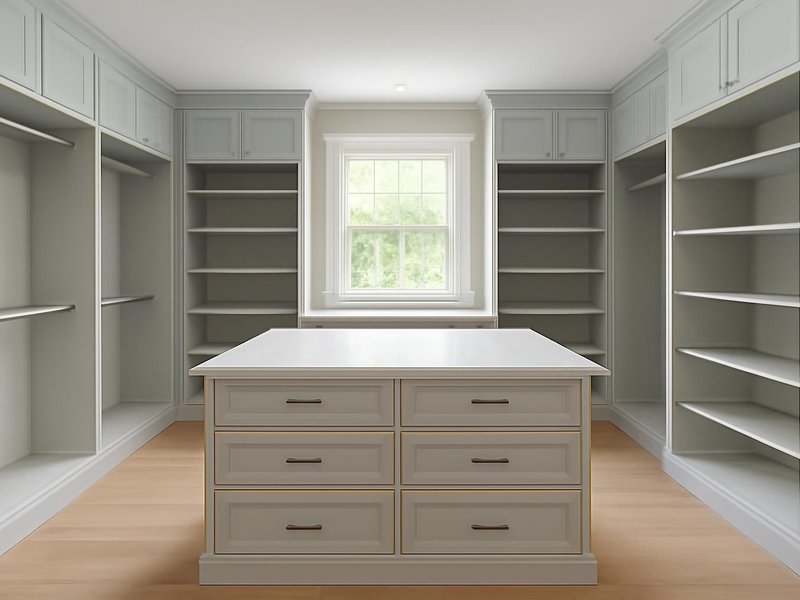
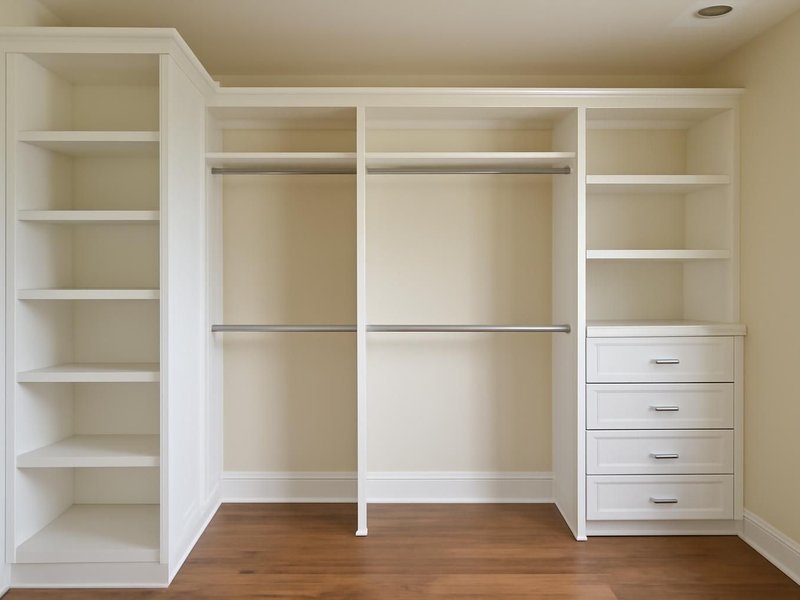
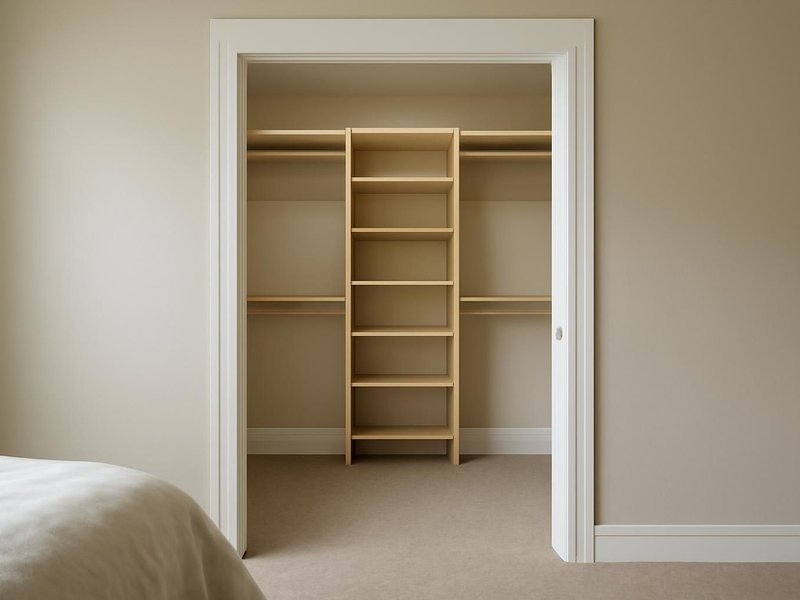
AI-generated examples of existing conditions and remodeling possibilities. Each image is a separate concept, not a documented transformation of the same home.


What your closet is made of
Closet quotes hide the difference in the shelf material and the hardware. Ours names the brand, the board thickness and the drawer runners, so you can see why one price is lower.
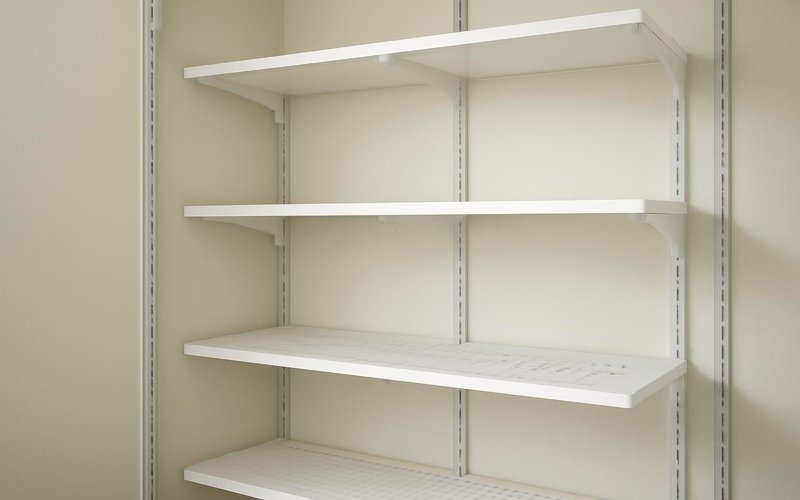
Elfa and similar track systems hang from one rail screwed into studs. Shelves, drawers and rods move in minutes when your needs change.

Three-quarter inch melamine panels with edge banding, the look of a built-in at a mid price. Available in white, gray and wood grains.
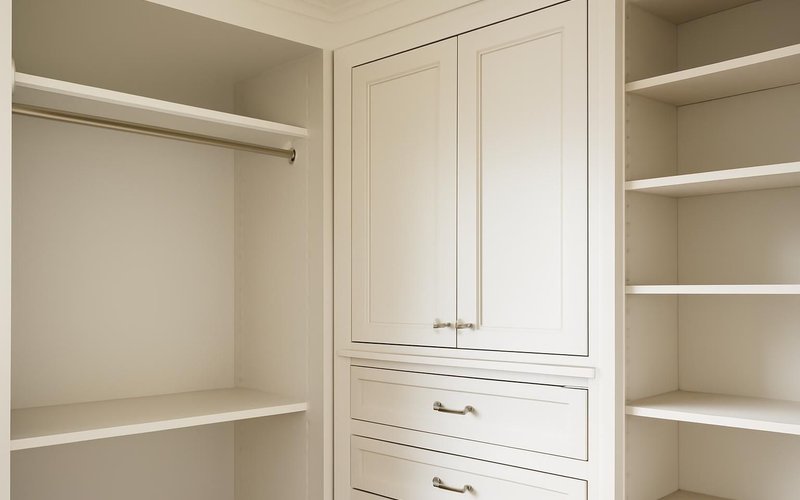
Plywood boxes with painted maple or poplar doors, made by our finish carpenters or a local shop. Inset or overlay doors to match the house.

Soft-close full-extension runners from Blum or Hettich, rated for heavy loads, plus valet rods, belt racks and pull-down rods.

LED strip lights under shelves and in rod channels at a high color rendering index, so navy and black look different at 6 in the morning.

Pocket doors from Johnson Hardware save swing space. Solid-core hinged doors, glass panels or no door at all are priced as options.
Written into every contract
The approved price is the final price. Change orders only with your written approval.
A credit for every working day of delay we cause. Weather and inspections excepted, in writing.
Dust barriers, floor protection and a clean-up before we leave. Your home stays livable.
A text or email every working day with photos and tomorrow's plan, or the day is free.
Workmanship warranty in writing, transferable to the next owner, backed by a fixed address.
A small deposit, then you pay only for work that is already completed, inspected and photographed.
Who is in your house
Each one is background-checked and named in your estimate. Bedroom work means they are near your private things, so they work inside a sealed zone and leave it swept every day.

Plans the layout with you, texts daily and signs off the finish.

Builds the new walls, sets the door and closes the ceiling.

Hangs the system on studs, levels every shelf and tunes drawers.
Illustrative project scopes
Planning examples with illustrative budgets and durations. These are not completed customer jobs, invoices or promises about your project.

Your closet is not average
The tiers are where we start. These are the cases that change the scope, the schedule or the price most often in closet work.
Taking five feet off a 12-foot bedroom still leaves room for a queen bed. We check that the bed, nightstands and door swing still fit on paper before we frame, and use a pocket door to save the swing space.
Price a closet for a small bedroomPlaster walls crack when you anchor into them, and closets in older homes are often too shallow for hangers. We cut plaster cleanly, anchor into studs and test old trim for lead before sanding, following the EPA lead-safe rules.
Price my older-house closetAn island with a stone top, glass-front uppers, lit shoe walls and a seat to dress on. The estimate lists each upgrade as its own line, so you can keep the island and skip the glass doors if the budget says so.
Price my dressing roomTwo wardrobes rarely hold the same mix of things. We map each person's clothes separately, split long hanging and drawers between you, and add a shared section up high for luggage, bedding and seasonal clothes.
Price a closet for twoPull-down rods, drawers at waist height, a bench to sit and brighter light, with no step at the threshold. It looks like any good closet and saves a parent from climbing on a chair to reach a sweater.
Plan an easy-reach closet for a parentBuyers notice closets in every showing. A clean melamine system with good light in the primary closet photographs well and costs a fraction of custom, so it adds appeal without work a buyer would rip out.
Price a closet that helps a saleKeeping the closet walls you already have and choosing an adjustable track system can deliver most of the storage for about a third of a built walk-in. We show you both versions side by side before you pick one.
Get my budget closet estimateClosets under a roof slope or against an outside wall run hot in summer and damp in winter. We add insulation behind the drywall and a small supply vent, so leather, wool and shoes do not crack, warp or mildew.
Price an insulated closetWhat this service is
Walk-in closet construction is the building or rebuilding of a closet large enough to walk into, including framing new walls, a door, lighting and wiring, ventilation, drywall and flooring, and a storage system of hanging sections, shelves and drawers. ProBuild Remodeling performs it as a licensed contractor, with one supervisor from the first measurement to the walkthrough.
The service covers three levels: a new storage system inside an existing walk-in, a new walk-in framed from part of a bedroom or a small room, and a finished dressing room with custom cabinetry. It does not include reach-in closet organizers sold by the box, furniture wardrobes, or moving your clothes, though we plan around them. Every closet ends with drawers tuned and lights tested with you.
It is for couples short on storage in the primary bedroom, families who bought a house with tiny closets and people turning an extra room into a dressing room. It is not for a single shelf or rod repair, which a handyman fixes cheaper, or for garage and pantry storage, which we price separately.
Walk-in closet questions
A new system inside a walk-in you already have runs $2,500 to $7,000. Framing a new walk-in from part of a bedroom or a small room runs $8,000 to $20,000 with the system included. A dressing room with custom cabinetry and an island runs $20,000 to $45,000.
About 5 feet wide by 5 feet deep is the practical minimum for hanging on one side with room to stand. With 7 feet of width you can hang on both sides. A 24-inch depth for each hanging wall plus a 36-inch aisle is the rule of thumb we plan from.
Yes. It usually costs less than framing new walls, because the room already has walls, a door, light and heat. Keep in mind that removing the closet or the window can change how the house is counted for bedrooms, which matters when you sell.
Often, if the bedroom is at least about 14 feet in one direction. We draw the bed, nightstands and door swing first to prove the room still works, then frame the new wall, move any heating vent and add light.
A system in an existing closet takes three to five days. A new framed walk-in takes two to three weeks including drywall and paint. A dressing room takes four to six weeks, mostly because custom cabinetry is built in a shop first.
A modular system costs about half as much, adjusts later and suits simple rectangular closets. Custom built-ins suit sloped ceilings, odd corners and a furniture look. Many clients mix them: modular hanging walls with one custom drawer and island piece.
They need some air movement, especially on outside walls, or clothes can smell stale and mildew. A supply vent, a louvered door or an undercut door with a return path is enough in most houses. We plan it when we frame.
A storage system alone needs no permit. Framing new walls and adding wiring usually needs a building and an electrical permit, depending on your town. We check the local rule, file under our license and schedule the inspection.
Walk-in closet construction near you
Your closet is framed and fitted by a local crew working under the contractor license for your state, listed below.
Free walk-in closet estimate
Your your answers go straight to a closet supervisor, who texts back within 5 minutes during business hours to book the measuring visit.