Spare room refit
$4k–$12k
- Dedicated 20-amp desk circuit
- Wired ethernet and USB-C outlets
- LED ceiling and task lighting
- Sound insulation in shared walls
- Solid-core door with seals
- Fresh paint and new flooring
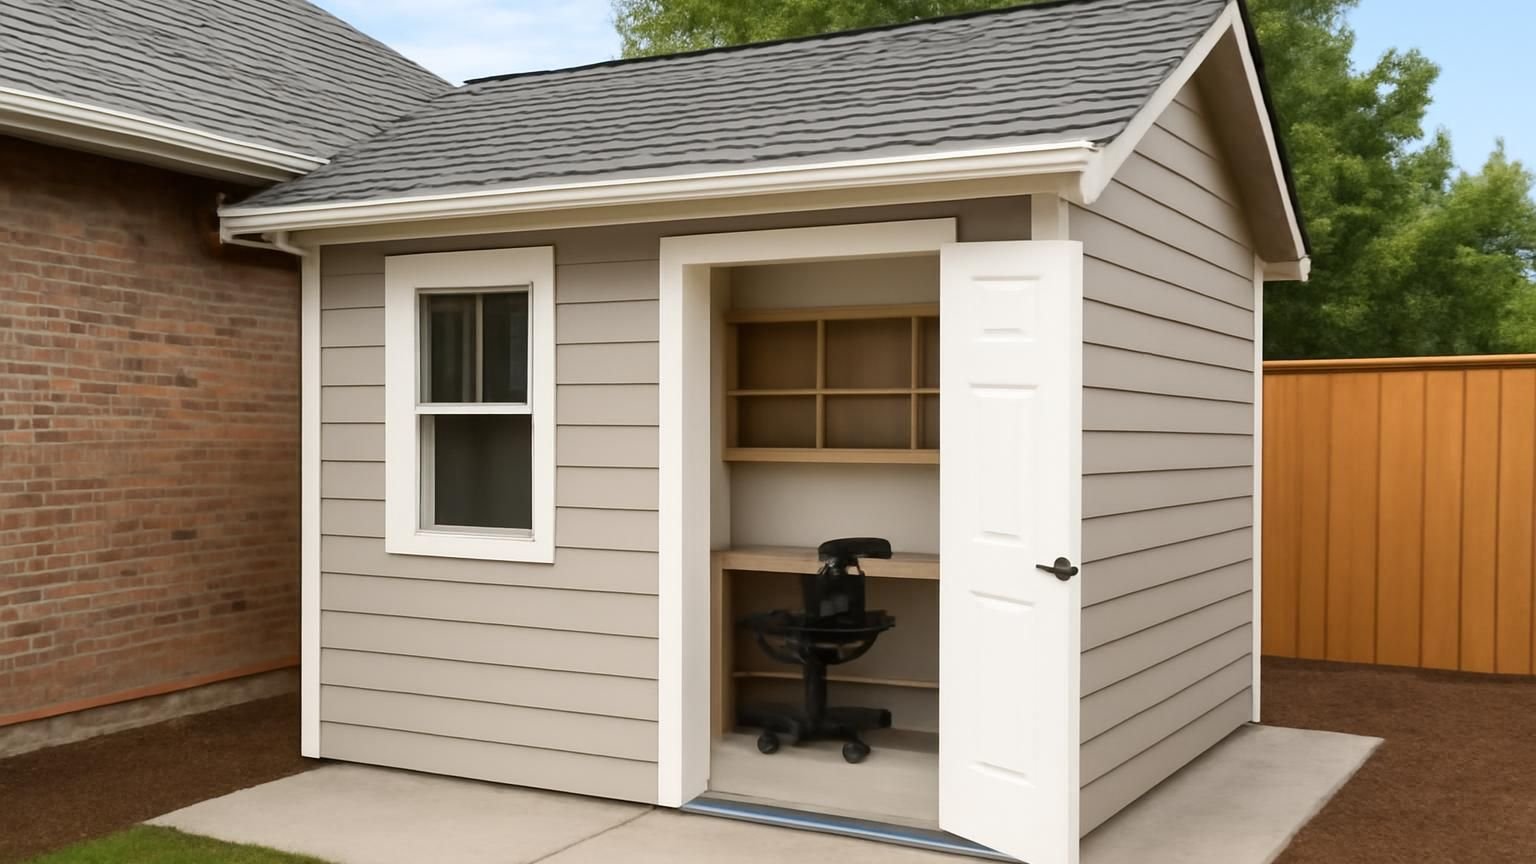
Home office construction · Licensed & insured
We turn a spare bedroom, bonus room or garage bay into a real place to work: its own circuit, wired internet, sound insulation, light you can take video calls in and built-ins sized to your gear. A supervisor measures, then sends three written prices within 24 hours.
Text a photo of the room you have in mind. A licensed supervisor answers within 5 minutes during business hours, and nobody routes you to a call center.
What happens after you text us
Here is a typical first exchange. You describe the room, the supervisor asks what you plug in and who is on the other side of the wall, and the visit and estimate dates are set before the thread ends.
Hi, I work from home full time and I am done taking calls from the dining table. We have a spare bedroom upstairs, about 11 by 12.
Hi Jordan, this is Dana, I run interior projects for ProBuild Remodeling. That size works well for one person. What do you plug in on a normal day, and does the room share a wall with a bedroom or the TV?
Two monitors, a printer, a space heater in winter. It shares a wall with our son's room and he is loud.
Then I would put the desk on its own 20-amp circuit so the heater stops tripping things, and add insulation plus a solid door for the noise. Can you send a photo of the wall where you want the desk?
Sent. Window on the left, closet on the right.
Good light, and that closet can become shelving. I can measure Wednesday at 6 and you would have three written prices by Thursday night. Does that work?
What a home office costs
A spare bedroom needs wiring, light and sound control. A garage or attic needs walls, insulation, heat and a floor before any of that. Most people who work from home full time choose the Built-in office tier.
Spare room refit
$4k–$12k
Built-in office
$12k–$28k
New office space
$28k–$65k
Pick an office tier, how big the room is and what kind of house it sits in. The number shifts as you click, built from the same figures our supervisors use for your written price.
A range, not a quote. Your written estimate comes after the visit and does not change once you approve it.
Typical range for your answers
Turn this range into a written office estimateWhere the money goes
Typical split for the Built-in office tier. The electrical and data line is what separates an office from a bedroom with a desk in it: a circuit of its own and a cable to the router make the room work every day.
Get my itemized home office estimate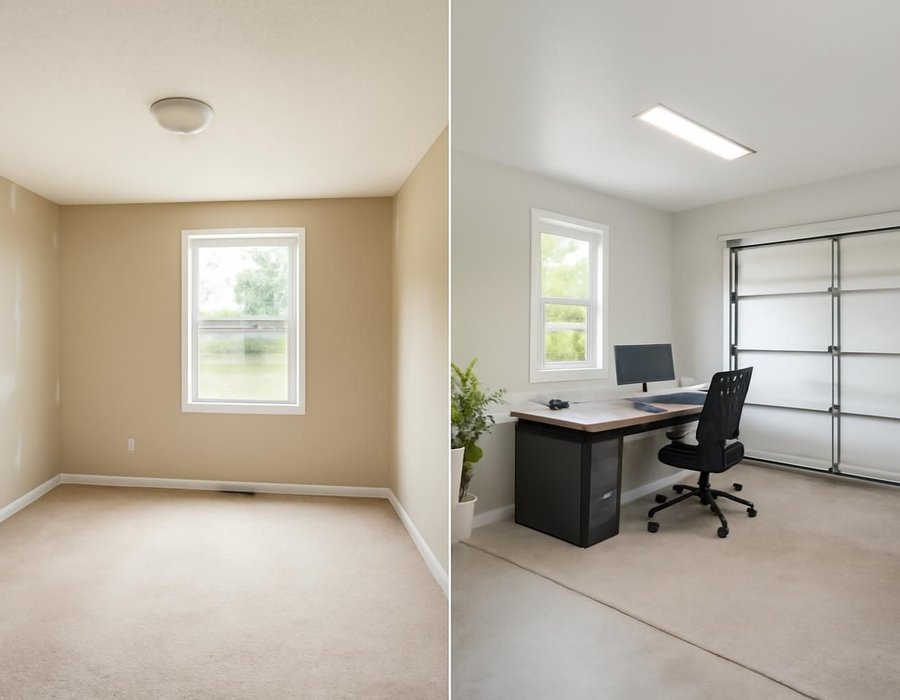
Spare room or new space
A spare bedroom is the cheapest office because the walls, heat and window already exist. A garage or attic costs three to five times more but keeps a bedroom free for guests or resale. We check six things at the visit and write down the answer.
| If this is true | Build the office in |
|---|---|
| One person works from home and the spare room is 100+ sq ft | The spare room |
| You need that bedroom for guests or a growing family | New finished space |
| Clients visit and should not walk through the house | New finished space |
| Your budget is under $15,000 | The spare room |
| The attic or bonus room already has a window and headroom | New finished space |
| You want to turn it back into a bedroom later | The spare room |
How long it takes
A spare room refit takes one to two weeks. Finishing a garage or attic takes four to seven because of framing, inspections and heating. Loud work is scheduled around the calls you tell us about.
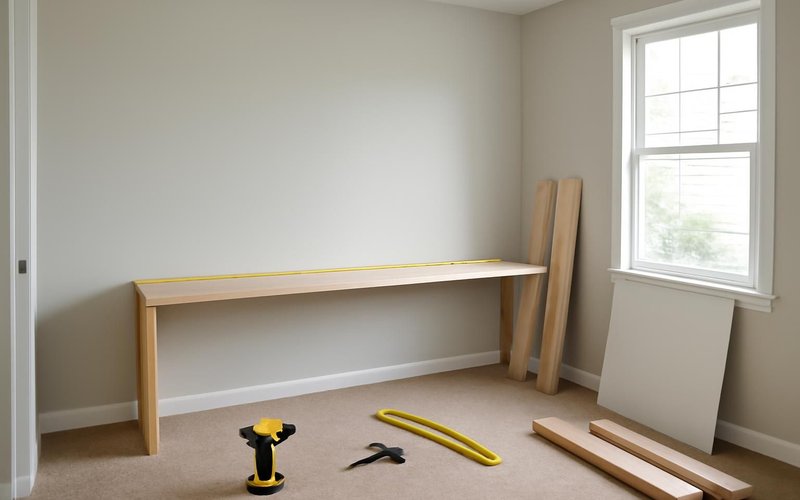
Before day one
We measure the room, list every device you plug in and draw the desk wall. Permit filed if needed.

Days one to four
New circuit, data cable and wall insulation go in while the walls are open, then get inspected.
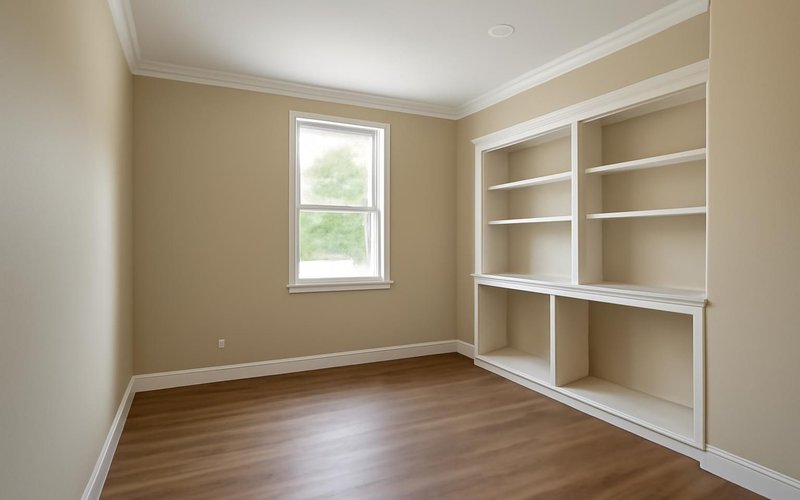
Week two
Walls closed and finished, ceiling lights set, flooring laid and door and trim installed.
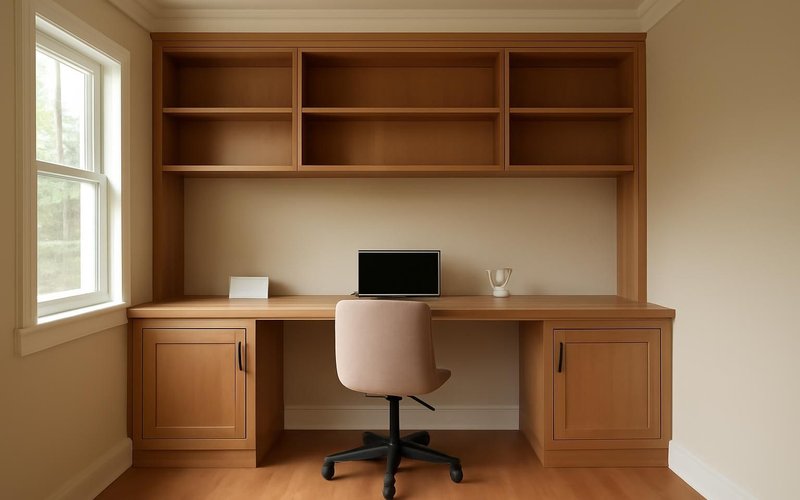
Final days
Desk and shelves installed, cables hidden, lights aimed for video, then the walkthrough and warranty.
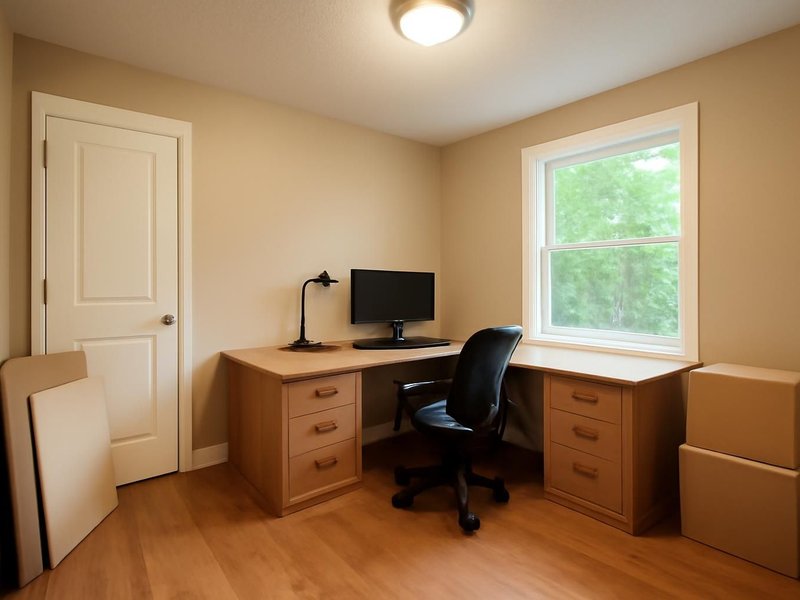
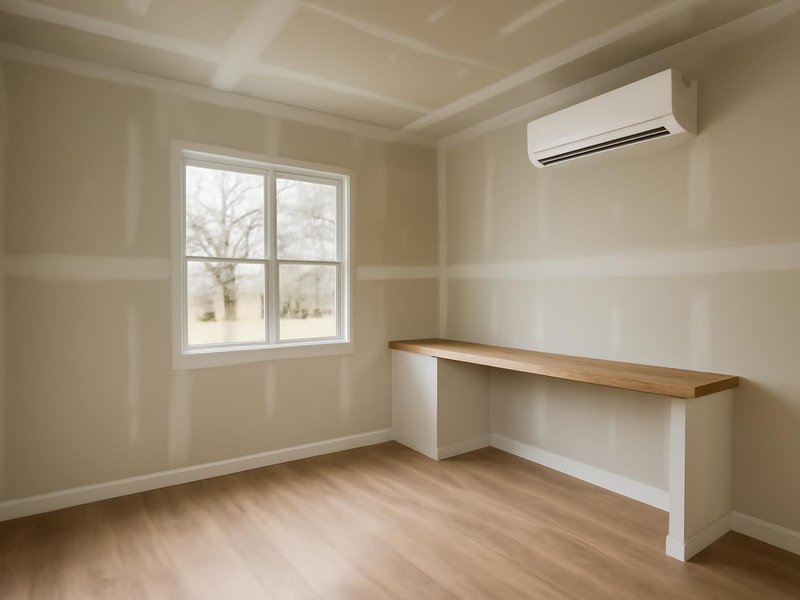
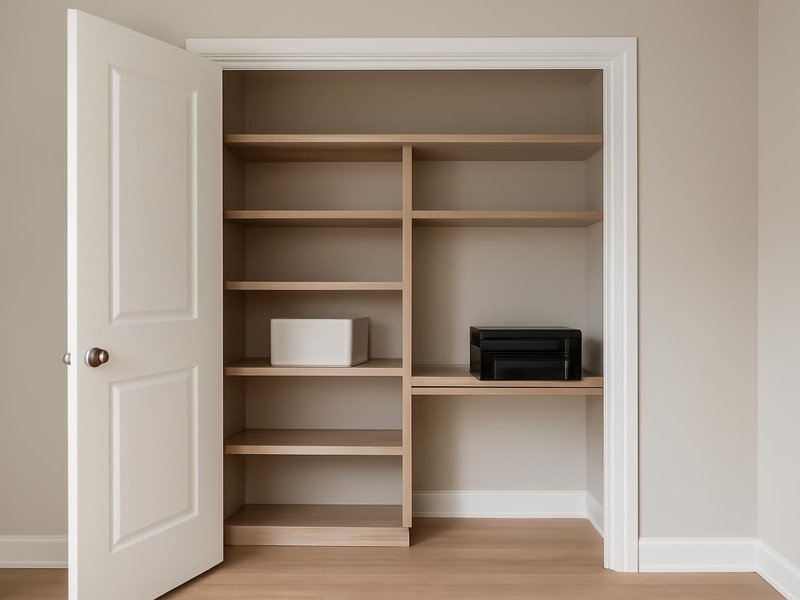
Remodeling concepts
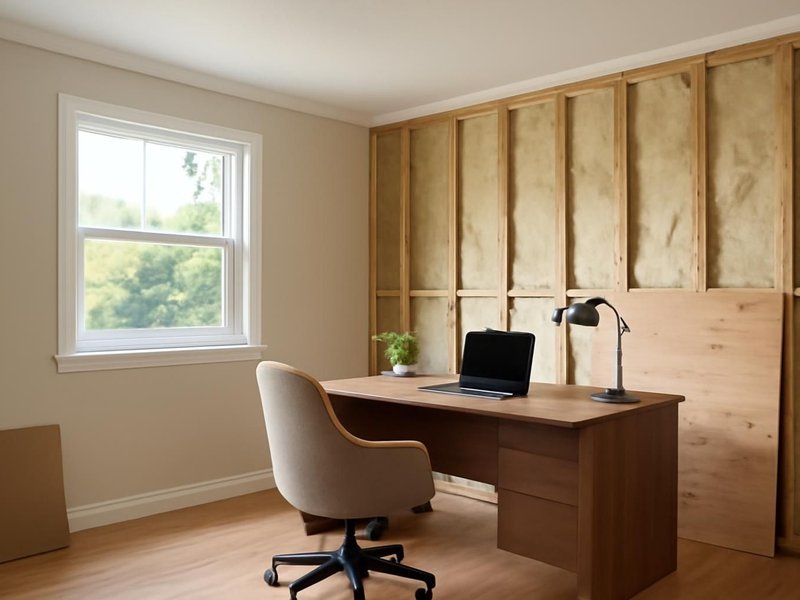
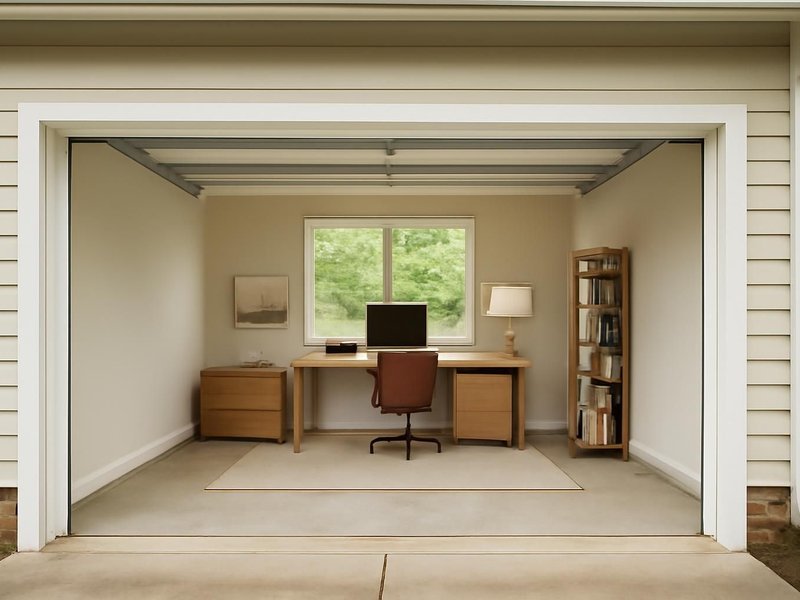
AI-generated examples of existing conditions and remodeling possibilities. Each image is a separate concept, not a documented transformation of the same home.



What your office is made of
An office depends on small parts: the door, the insulation, the light on your face during a call. We list the brand and spec of each one so you can hold two quotes side by side.

A solid-core interior door with perimeter seals blocks far more sound than a hollow one. Masonite and Jeld-Wen models, painted to match.

Rockwool Safe'n'Sound mineral wool in the shared walls and ceiling. Dense, fire resistant, and the main reason a closed office is quiet.
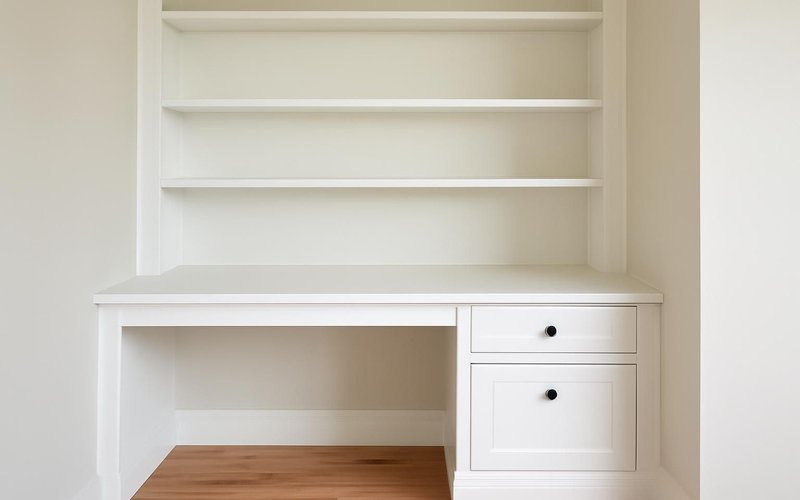
Painted plywood desk and shelving built by our carpenters, or semi-custom KraftMaid units, set at the height of your chair and monitors.
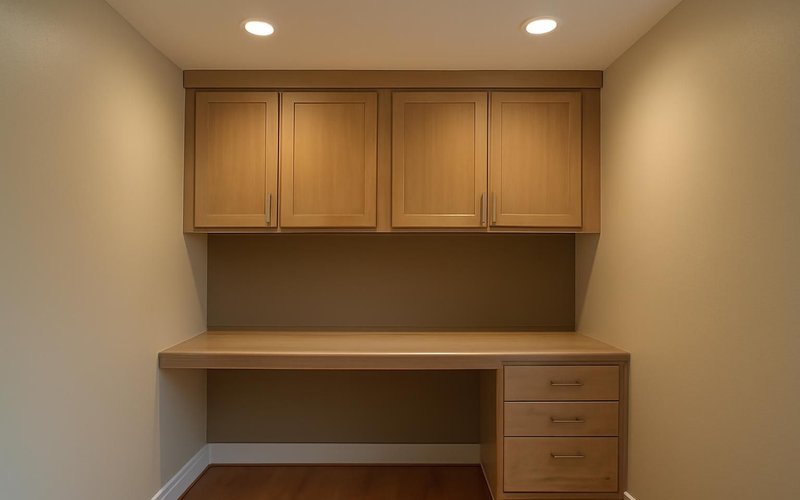
Dimmable LED recessed lights at 3000K to 3500K plus soft front light, so your face is lit evenly and the screen shows no glare.
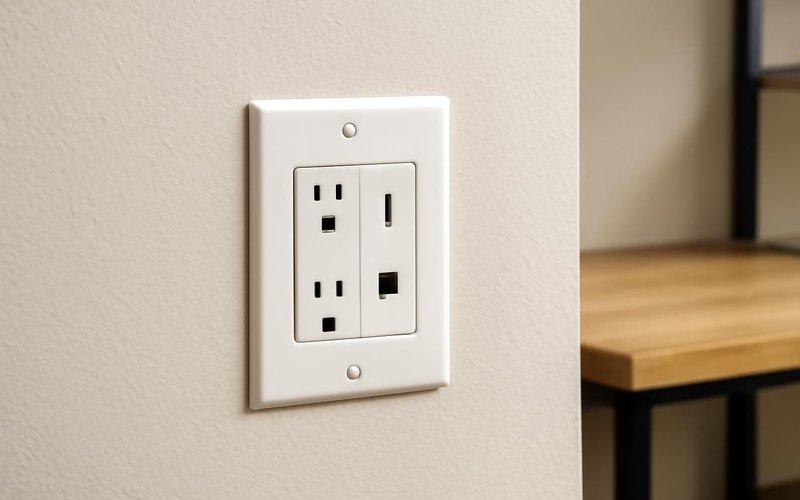
A dedicated 20-amp circuit, outlets with USB-C, Cat6 ethernet to the desk and surge protection, placed exactly where the gear sits.
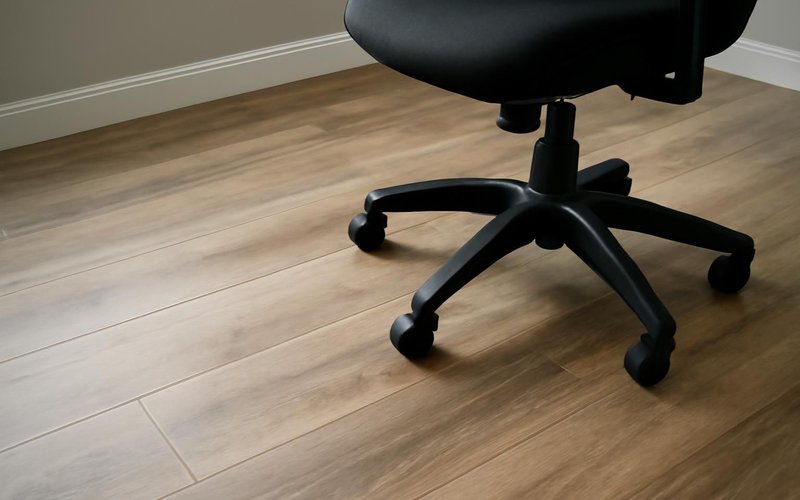
Luxury vinyl plank or low-pile carpet tile that takes a rolling chair without dents, over an underlayment that quiets footsteps.
Written into every contract
The approved price is the final price. Change orders only with your written approval.
A credit for every working day of delay we cause. Weather and inspections excepted, in writing.
Dust barriers, floor protection and a clean-up before we leave. Your home stays livable.
A text or email every working day with photos and tomorrow's plan, or the day is free.
Workmanship warranty in writing, transferable to the next owner, backed by a fixed address.
A small deposit, then you pay only for work that is already completed, inspected and photographed.
Who is in your house
Every one of them is background-checked and introduced before work starts. Tell us your meeting schedule and they plan the saw and the drill around it.

Plans the room, sends daily updates and answers your texts.

Runs the office circuit, the data line and every light fixture.

Builds the desk and shelving and fits the trim to your walls.
Illustrative project scopes
Planning examples with illustrative budgets and durations. These are not completed customer jobs, invoices or promises about your project.

Your office is not average
Every office starts from the three tiers and then moves for the way you work. Pick the case that sounds closest to yours.
Two people on calls in one room hear each other all day. We split the space with a desk wall or build two small rooms, each with its own door, circuit and light, which usually adds $3,000 to $9,000 to the tier.
Price my office for twoTherapists, tutors and accountants need a door clients can use without crossing the house. A side entrance, a small waiting nook and a half bath change the scope and may need a zoning check, which we file.
Price my client-facing officeKids, dogs and a TV on the other side of the wall. Mineral wool, a second layer of drywall on sound clips and a sealed solid door cut what reaches your microphone. Expect $1,500 to $4,500 on top of the tier.
Price a quieter officeTwo-prong outlets, a full electrical panel and plaster walls are normal in older homes. We check the panel first, price any upgrade on its own line and follow the EPA lead-safe rules if the paint tests positive.
Price my older-house officeConverted rooms often sit at the far end of the duct run, so they swing hot and cold. A ductless mini-split from Mitsubishi or Daikin heats and cools the office on its own thermostat, usually $3,500 to $6,500 installed.
Price heating for my officeNo spare room at all. We build a desk into a reach-in closet or the nook under the stairs, with shelving, an outlet, a data jack and a light. Usually a few days of work, at the low end of the refit tier.
Price my closet officeOn camera all day. We treat the walls for echo, add a dimmable key light and a clean backdrop wall, and run an extra circuit for cameras and audio gear. Acoustic panels and lighting add about $1,500 to $5,000.
Price my recording-ready officeBuyers and appraisers count bedrooms. We leave the closet in place, use built-ins that unbolt cleanly and keep the room legal as a bedroom, so the office converts back in an afternoon when you list the house.
Price a reversible officeWhat this service is
Home office construction is the conversion or build-out of a room in a house into a dedicated workspace, including electrical circuits, data wiring, lighting, sound insulation, heating and cooling, and built-in desks or storage. ProBuild Remodeling performs it as a licensed contractor, with permits pulled under our license when the work requires them.
The service covers three levels: refitting a spare room you already have, adding built-in cabinetry sized to your equipment, and finishing a garage bay, attic or bonus room into a new office. It does not include computers, furniture you buy yourself, internet service or IT setup. It ends with a walkthrough where we test every outlet and data jack with you.
It is for people who work from home most days, couples who both take calls, and small practices that see clients at home. It is not for assembling a desk or hanging a shelf, which a handyman does for less, and it is not for a commercial office suite.
Home office questions
Turning a spare bedroom into a working office runs $4,000 to $12,000. Adding built-in desks and shelving brings it to $12,000 to $28,000. Finishing a garage bay, attic or bonus room into a new office costs $28,000 to $65,000 because walls, insulation, heat and flooring come first.
One to two weeks for wiring, insulation, paint, lighting and flooring. Built-ins add one to two weeks because the cabinetry is made to measure. You can keep working in another room the whole time, and we schedule the loud work around your calls.
Paint, flooring and furniture need no permit. New circuits usually need an electrical permit, and finishing a garage or attic needs a building permit because it changes how the space is used. We file what your town requires under our license and schedule the inspections.
We can make it much quieter. Mineral wool in the walls, a second layer of drywall on sound clips, a solid-core door with seals and sealed outlet boxes cut most voices and TV noise. True recording-studio isolation needs a room built inside the room, which we quote separately.
Yes, in most towns, with a building permit. The slab needs a vapor barrier and an insulated subfloor, the walls need insulation and drywall, and the room needs its own heating and cooling. Some HOAs and towns require you to keep parking, so we check before design.
A flexible room with good light, wired data and a door adds appeal, especially for buyers who work remotely. It adds the most value when it can still work as a bedroom, so we keep the closet and use built-ins that can come out without damage.
At minimum, a dedicated 20-amp circuit for the desk, enough grounded outlets that nothing runs on extension cords, and a wired data line. Many offices also get dimmable recessed lights and surge protection. In older homes we check the panel has room first.
Built-ins make sense when the room is small, oddly shaped or you want cables hidden for good. Furniture makes sense when you may move the office or turn the room back into a bedroom. Many clients do a built-in shelving wall with a freestanding desk.
Home office construction near you
A local interior crew builds your office under the contractor license for your state. Each state's license number is listed below.
Free home office estimate
An interior supervisor reads your answers, texts back within 5 minutes during business hours and books the measuring visit in that same thread.
Images marked as AI concepts illustrate remodeling ideas, materials and conditions. They are not photographs of completed ProBuild projects or verified before-and-after pairs.