Covered entry
$12k–$28k
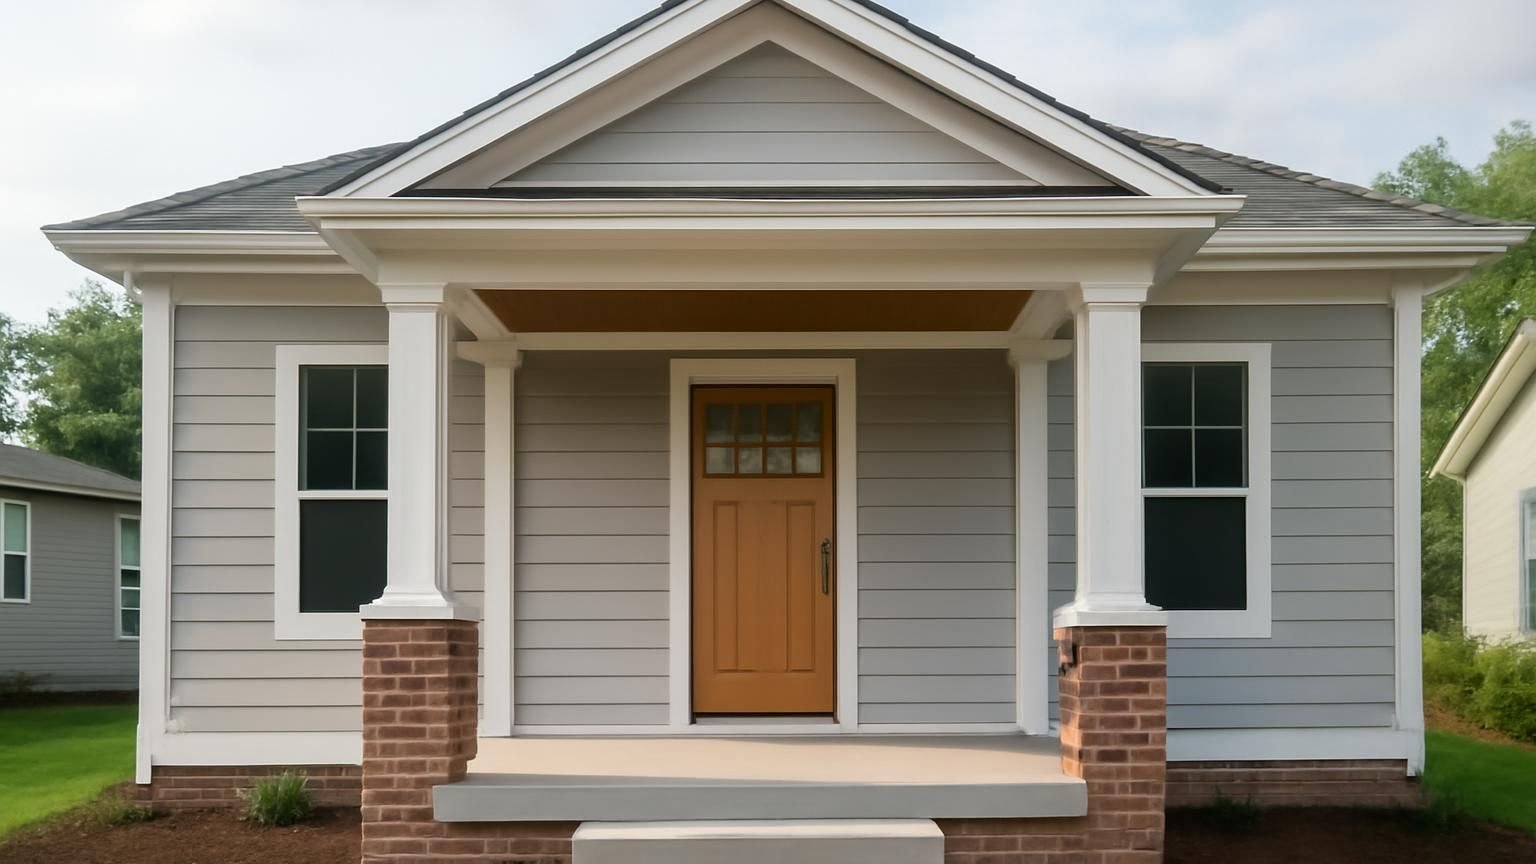
- New footings and landing
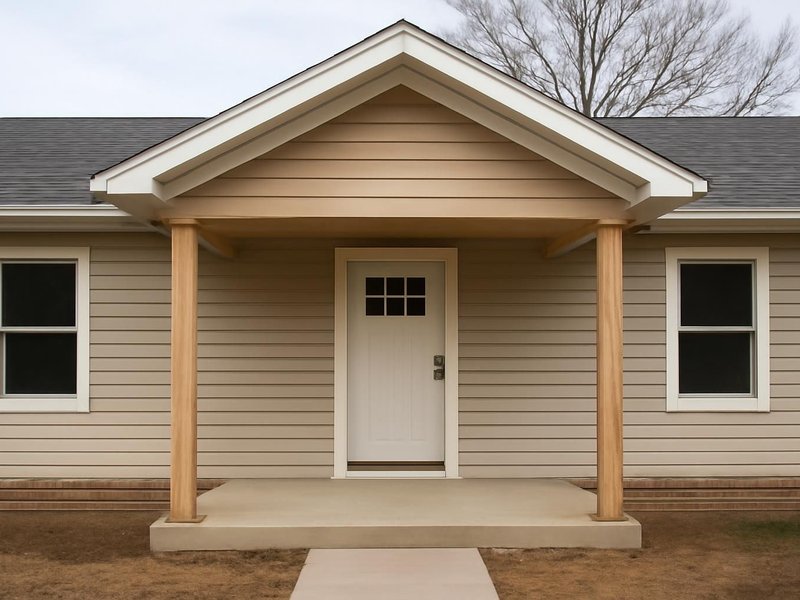
- Gable or arched roof over the door
- Two or four columns
- Beadboard ceiling with a light
- New steps with a handrail
- Roofing matched to the house
Porch construction · Licensed & insured · Roof and permit included
A full-width front porch typically costs $30,000 to $65,000 and takes five to seven weeks. A licensed porch supervisor looks at your roofline, siding and front steps, sketches two roof options and sends three written prices within 24 hours: a covered entry, a full-width porch or a wraparound.
Text a photo of the front of your house from the street. A porch supervisor replies within 5 minutes during business hours with a first idea for the roofline.
What happens after you text us
This is how the first exchange usually goes. You describe the porch you picture, we ask for a street view of the house, and you get a first roof idea plus a visit time before the conversation ends.
We have a plain two-story colonial with a concrete stoop. We want a real front porch where we can sit and wave at the neighbors.
Hi Karen, this is Luis, I lead porch projects at ProBuild Remodeling. Colonials take a porch beautifully. Can you send one photo of the whole front from across the street, so I can see the windows above where the roof would go?
Here it is. The upstairs windows are pretty low.
I see it. A shed roof with a low pitch clears those windows, or a gable over the door gives you a focal point. I will bring a sketch of both. I can come Friday at 4 and send three prices by Monday. Does that work?
Friday works. Should we pick columns before then?
No need, I will bring a column sample and photos of porches on houses like yours. See you Friday.
What a porch costs
Prices include footings, framing, a roof tied into the house, columns, ceiling, flooring, steps, railings where required, permit and cleanup. Most homeowners choose a full-width front porch about 8 feet deep.
Covered entry
$12k–$28k
Full-width porch
$30k–$65k
Wraparound porch
$65k–$130k+
Choose the porch type, its depth and the kind of house. The range changes as you go, using the same numbers our porch supervisors price from.
A range, not a quote. Your written estimate comes after the visit and does not change once you approve it.
Typical range for your answers
Turn this range into a written porch priceWhere the money goes
Averages from recent full-width front porches. The roof framing and roofing, the columns and the finish carpentry are what make a porch look original to the house, and they cost more than the floor you walk on.
Get my itemized porch price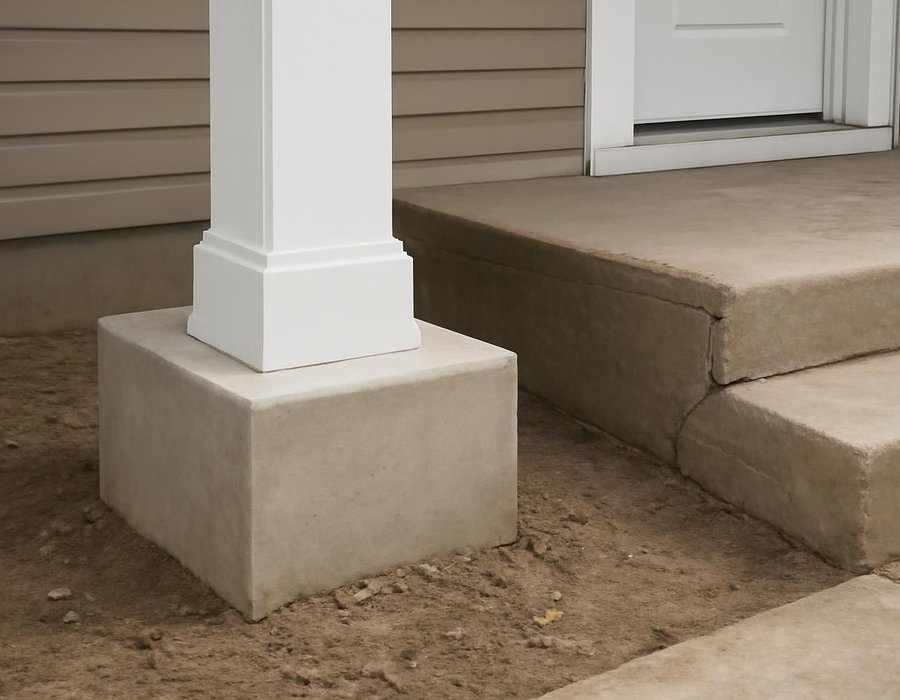
Keep the slab or start over
Many houses already have a concrete stoop or a patio where the porch will go. A roof and columns add weight the old slab was never designed for. We check its thickness, cracks and footing depth, and write down which answer fits your house.
| If we find this | We recommend |
|---|---|
| The slab is level with no cracks wider than a coin | Reuse the slab |
| The stoop has settled away from the house | New footings |
| Columns can land on new piers beside the slab | Reuse the slab |
| The slab is under 4 inches thick at the column spots | New footings |
| The slab already drains away from the door | Reuse the slab |
| You want a wood floor raised above the lawn | New footings |
How long it takes
A covered entry takes three to four weeks, a wraparound eight to ten. We keep a safe path to the front door every night, with temporary steps if the old ones come out.
Before day one
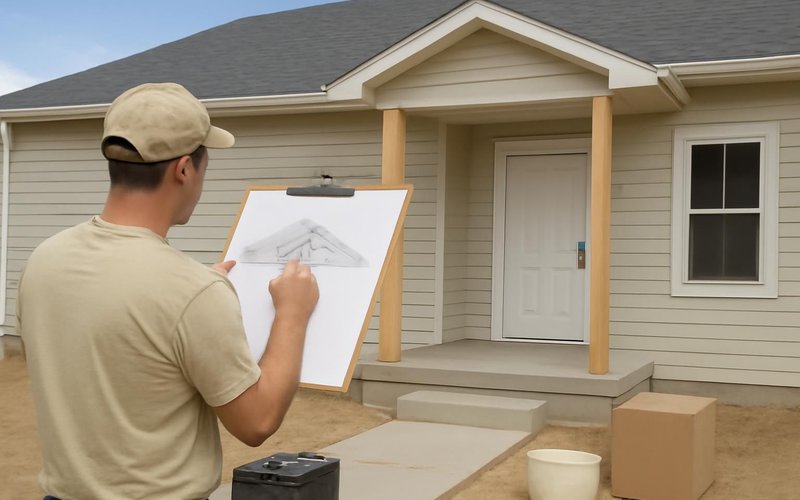
Roof options sketched, columns and floor chosen, drawings and permit filed with the town.
Week one
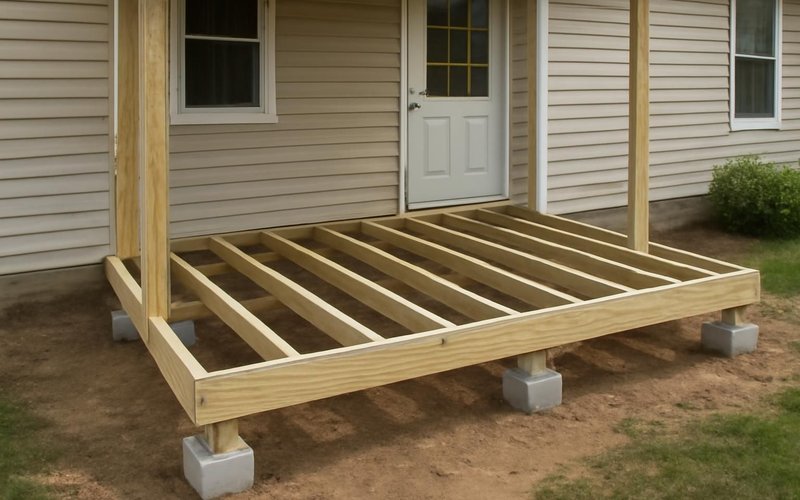
Old stoop removed if needed, footings poured below frost, floor frame built and inspected.
Weeks two to four
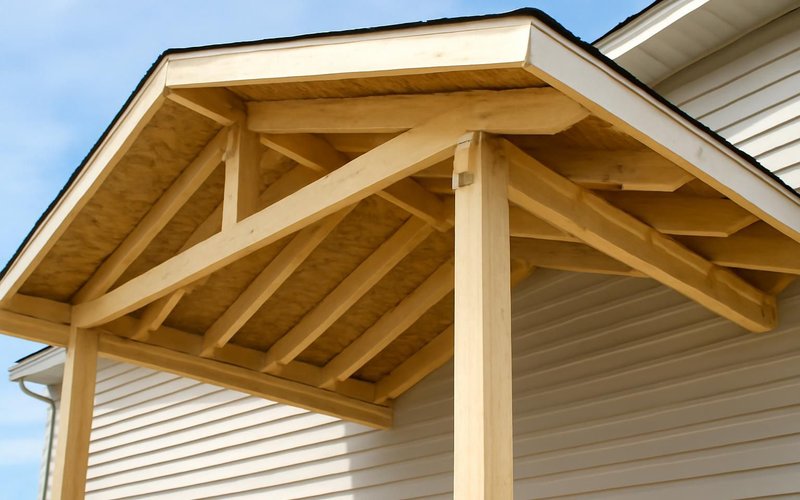
Siding opened, roof ledger flashed, rafters set, roofing matched, columns set on footings.
Final weeks
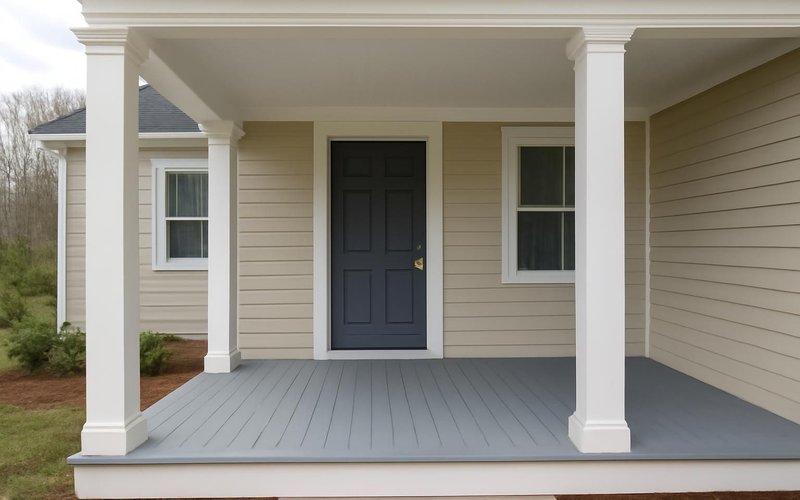
Porch floor laid, ceiling and lights installed, steps and railings built, final inspection.
Remodeling concepts
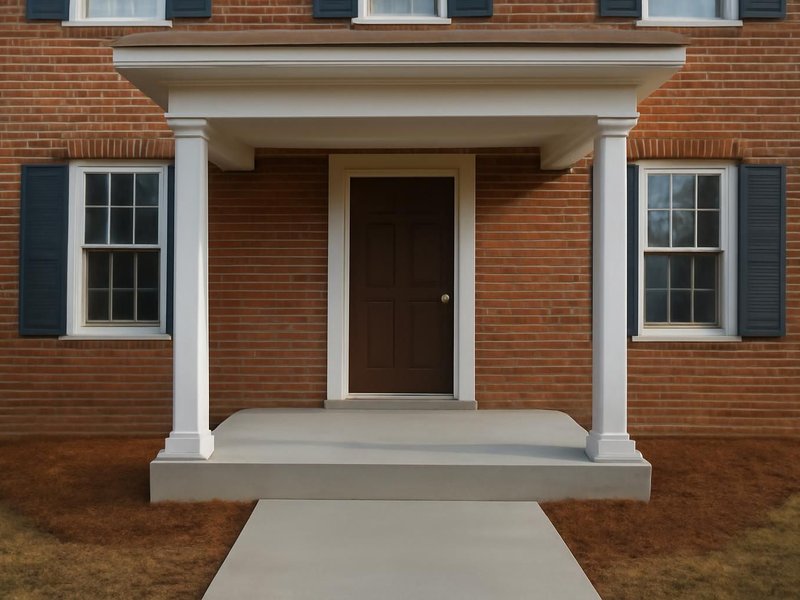
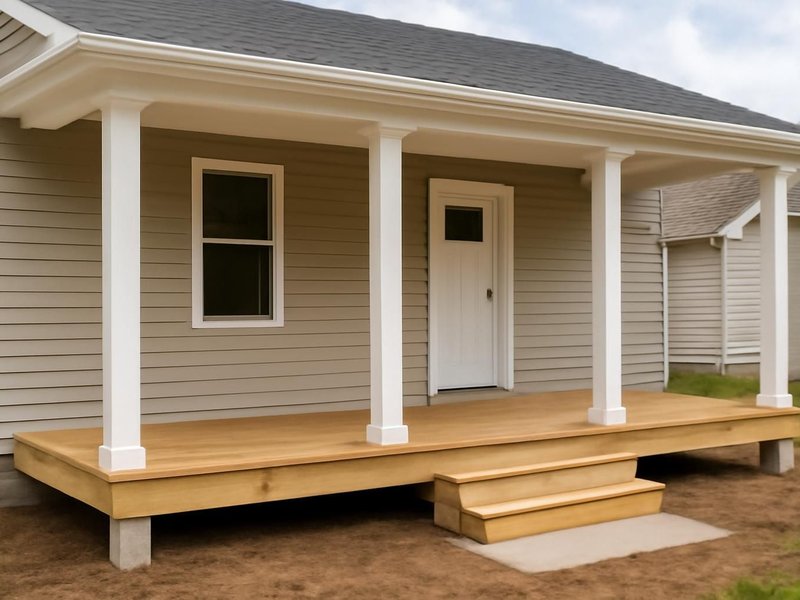
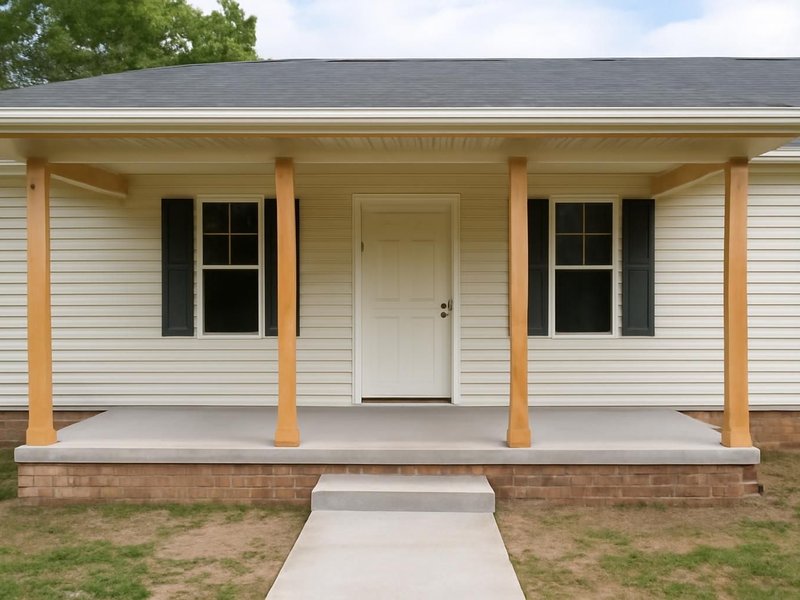
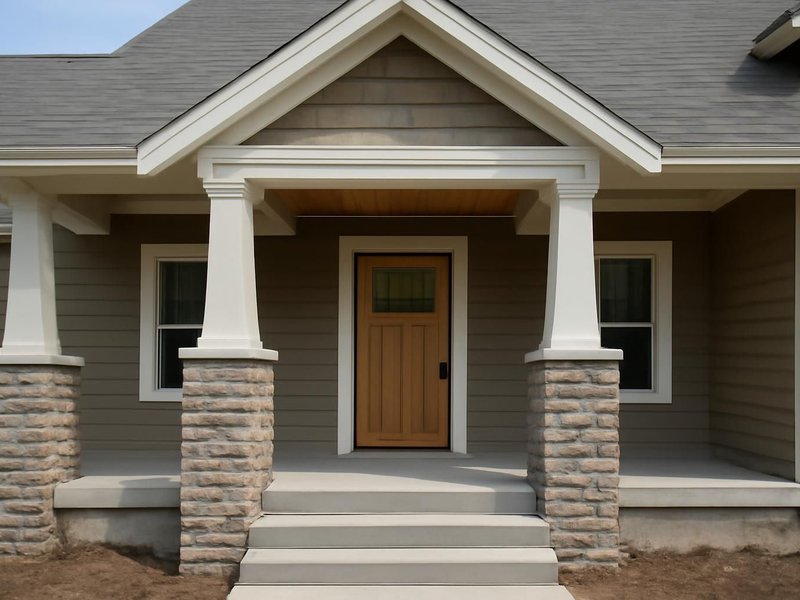
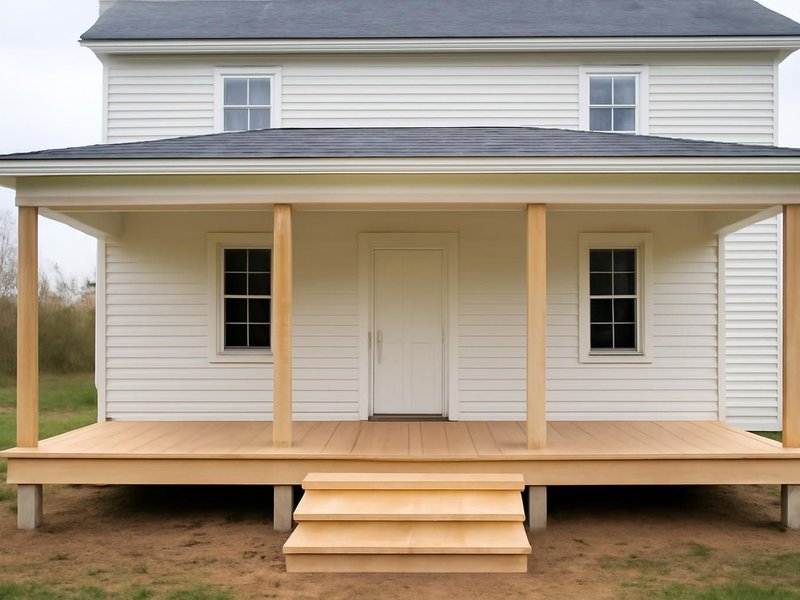
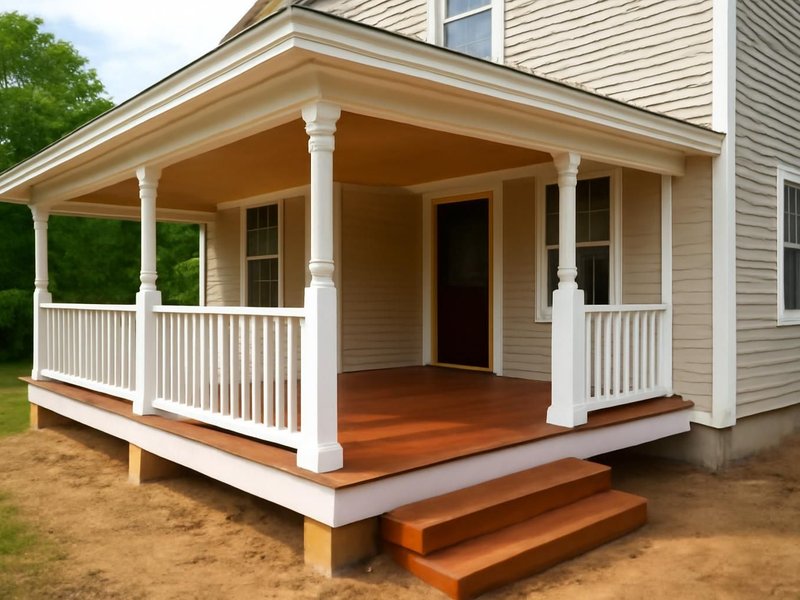
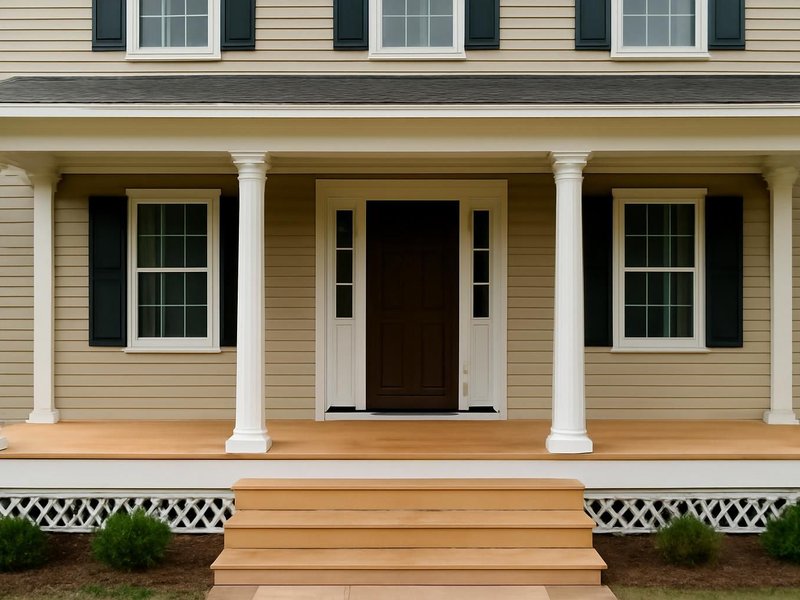
AI-generated examples of existing conditions and remodeling possibilities. Each image is a separate concept, not a documented transformation of the same home.
What your porch is made of
Porch quotes that just say columns and flooring can hide a big difference in what lasts. Your estimate names the column maker, the floor product and the roofing, so you know what you are paying for.
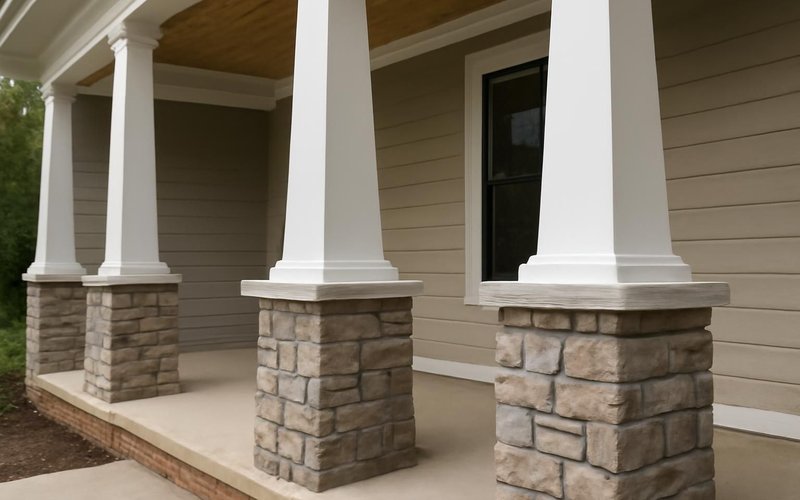
Fiberglass columns from HB&G PermaCast or wrapped structural posts. Load-bearing, rot-proof and paintable in tapered or square styles.
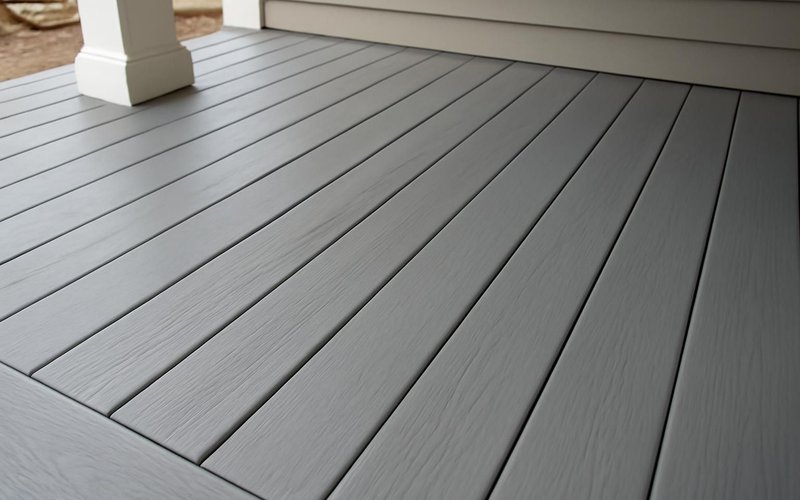
Classic painted fir or Aeratis PVC porch flooring, which looks like painted wood but does not rot, cup or need repainting every few years.
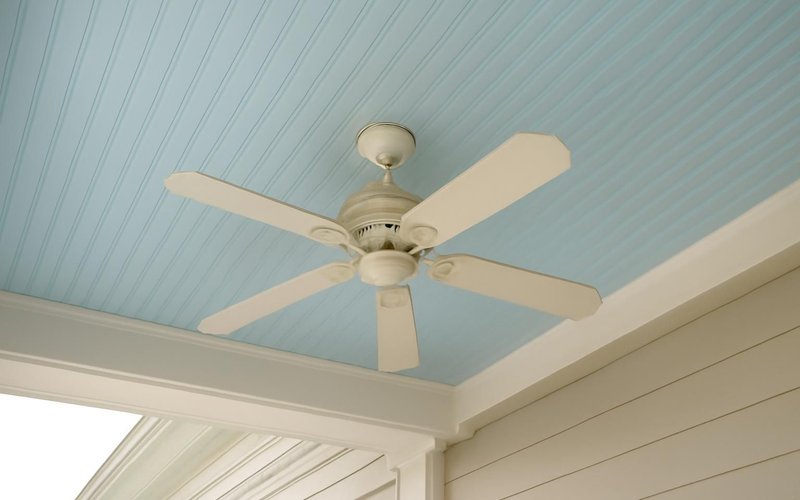
PVC or wood beadboard, painted in the classic pale blue or white, with a ceiling fan box and lights wired before the ceiling closes.
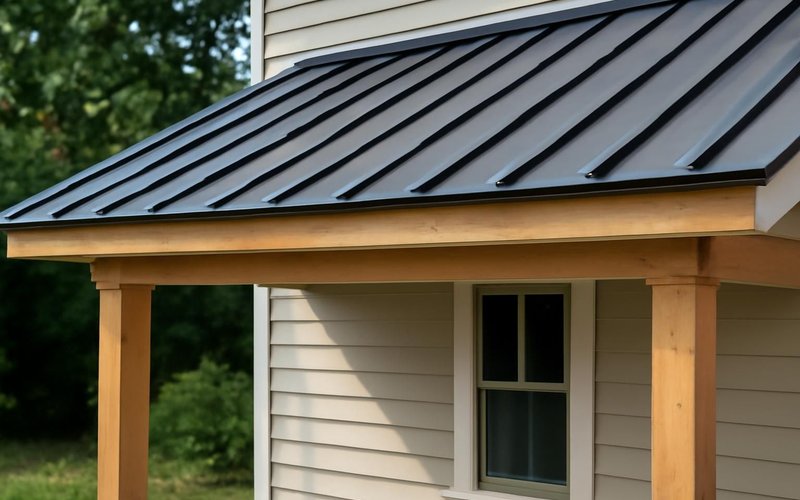
Asphalt shingles matched to your house, or standing seam metal on low-pitch roofs where shingles would leak and void the warranty.
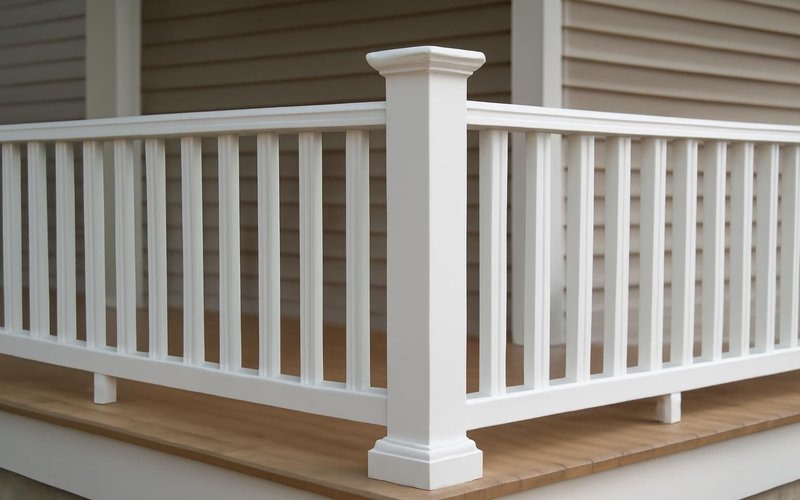
Painted wood, PVC or composite rail kits in traditional profiles, required at 36 inches tall when the floor sits 30 inches or more up.
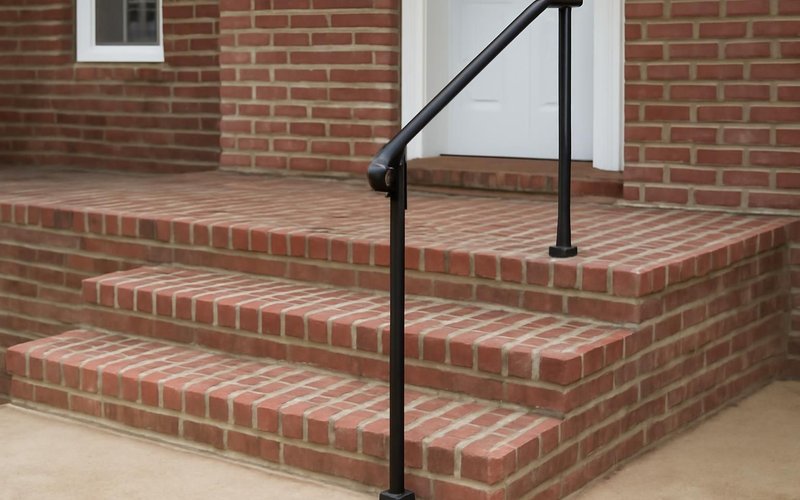
Brick, stone or composite treads with even risers, a graspable handrail and a landing wide enough to open the storm door on.
Written into every contract
The approved price is the final price. Change orders only with your written approval.
A credit for every working day of delay we cause. Weather and inspections excepted, in writing.
Dust barriers, floor protection and a clean-up before we leave. Your home stays livable.
A text or email every working day with photos and tomorrow's plan, or the day is free.
Workmanship warranty in writing, transferable to the next owner, backed by a fixed address.
A small deposit, then you pay only for work that is already completed, inspected and photographed.
Who builds your porch
A porch combines framing, roofing and finish carpentry. Each person is background-checked, employed or contracted by us, and introduced to you by name before the first day.
AI-generated role illustrations. People shown are fictional, not photographs of your assigned crew.

Designs the roofline, files the permit and runs the schedule.

Ties the roof into the house and flashes it so it never leaks.

Sets columns, lays the floor and trims the ceiling and railings.
Illustrative project scopes
Planning examples with illustrative budgets and durations. These are not completed customer jobs, invoices or promises about your project.
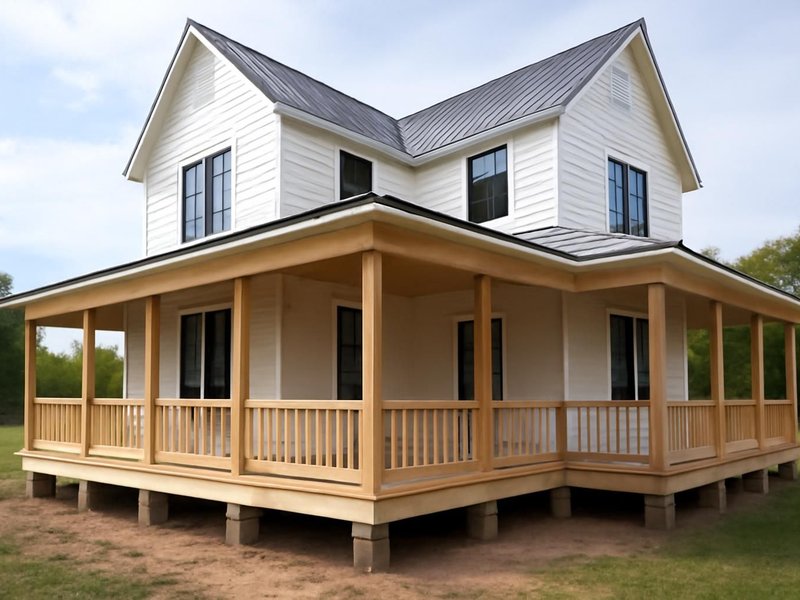
Your house is not average
Every porch starts from the three sizes above, then adjusts for the style of your house and what you want the porch to do. Pick the one closest to yours.
Porches on older homes need the right column taper, rail height and trim profile to look original. We match period details from photos, and handle historic district review if your town requires it before a permit.
Price a period-correct porchMany newer houses have a tiny stoop and a garage-forward face. A porch across the front changes how the house looks from the street more than any other exterior project, and it adds a place to sit outside.
Price a porch for my newer houseFewer, deeper steps, two handrails and a covered landing big enough to set down groceries. We can add a gentle ramp alongside and bright lighting, so coming home in the rain is safer for everyone in the family.
Price a safer porch for a parentA covered back porch off the kitchen gives you shade and rain cover, which an open deck does not. We size it for a table and a swing, wire a ceiling fan and plan for screens later if you want to add them.
Price my covered back porchFront porches often push toward the setback line and need a zoning check first. We confirm the setback, prepare drawings for the HOA and request a variance when a porch needs a few extra feet to work well.
Check my porch against local rulesA south or west facing porch shades the front rooms and can lower cooling costs. We set the depth so summer sun is blocked, use a light-colored roof and wire a fan so the porch is usable in the afternoon.
Price a shading front porchCovered entry now, extended to full width later. We design both stages together, size the first roof so it can continue, and place footings for the future posts so the second stage does not tear out the first.
Plan my porch in two stagesBuyers decide from the listing photo. A covered entry with new columns, a painted door and good lighting often does more for first impressions than any interior change, at a fraction of the cost of a full porch.
Price a curb appeal porchWhat this service is
Porch construction is building a covered, open-sided outdoor space attached to the front, back or side of a house, with its own footings, a floor, a roof tied into the house and columns that carry it. ProBuild Remodeling builds porches as a licensed general contractor, with the permit filed under our license and one supervisor from the design sketch to the final inspection.
The service covers covered entries, full-width front porches, back porches and wraparounds, including footings, floor framing, porch flooring, roof framing and roofing, columns, ceilings, lighting, railings and steps. It does not include screening or enclosing the porch, which is screened porch construction, or an uncovered platform, which is deck construction.
It is for homeowners who want curb appeal, shade and a covered place to sit, including families adding a back porch and adult children planning safer steps for a parent. It is not for someone who only needs a replacement stoop or a small awning over the door, which we quote as a smaller job.
Questions we hear on porch calls
A covered entry over the front door runs about $12,000 to $28,000. A full-width front porch 6 to 8 feet deep costs $30,000 to $65,000. A wraparound starts around $65,000. The roof, the column material and whether the old stoop can stay move the price the most.
At least 6 feet to fit a chair and let someone walk past it, and 8 feet if you want rocking chairs or a small table. Deeper than 10 feet darkens the front rooms, so we check how much light the windows behind the porch will lose.
Almost any, but two-story houses with low upstairs windows need a careful roof pitch, and some lots sit close to the front setback. We check both at the first visit and show you a sketch before you commit to anything.
Yes. A porch has a roof and footings and is attached to the house, so building departments treat it like an addition. We prepare the drawings, file the permit and schedule the footing, framing and final inspections.
A porch has a roof and is usually at the front or side of the house, built to look like part of the architecture. A deck is an open platform, usually in back. Porches cost more per square foot because of the roof and columns.
Painted tongue-and-groove wood is traditional but needs repainting. PVC porch flooring such as Aeratis looks the same and does not rot. Composite deck boards work on back porches where a more casual look is fine.
It usually improves curb appeal and first impressions in listing photos, and appraisers credit covered outdoor space. Resale return varies by market, so we treat value as a bonus and design for how you will use the porch now.
Yes, if we plan for it. We space the columns evenly, frame a flat top rail and leave room for a screen door. Adding screens later then takes days, not a rebuild. Tell us at the visit so the design allows for it.
Porch builders near you
Porches are built by local crews licensed in the state where your house stands, with roofing matched from regional suppliers.
Free porch estimate
A porch supervisor reads your answers, texts you within 5 minutes during business hours and books the design visit in the same conversation.
Images marked as AI concepts illustrate remodeling ideas, materials and conditions. People shown are fictional role illustrations, not actual ProBuild employees. Images are not photographs of completed ProBuild projects or verified before-and-after pairs.