In-law suite
$60k–$95k
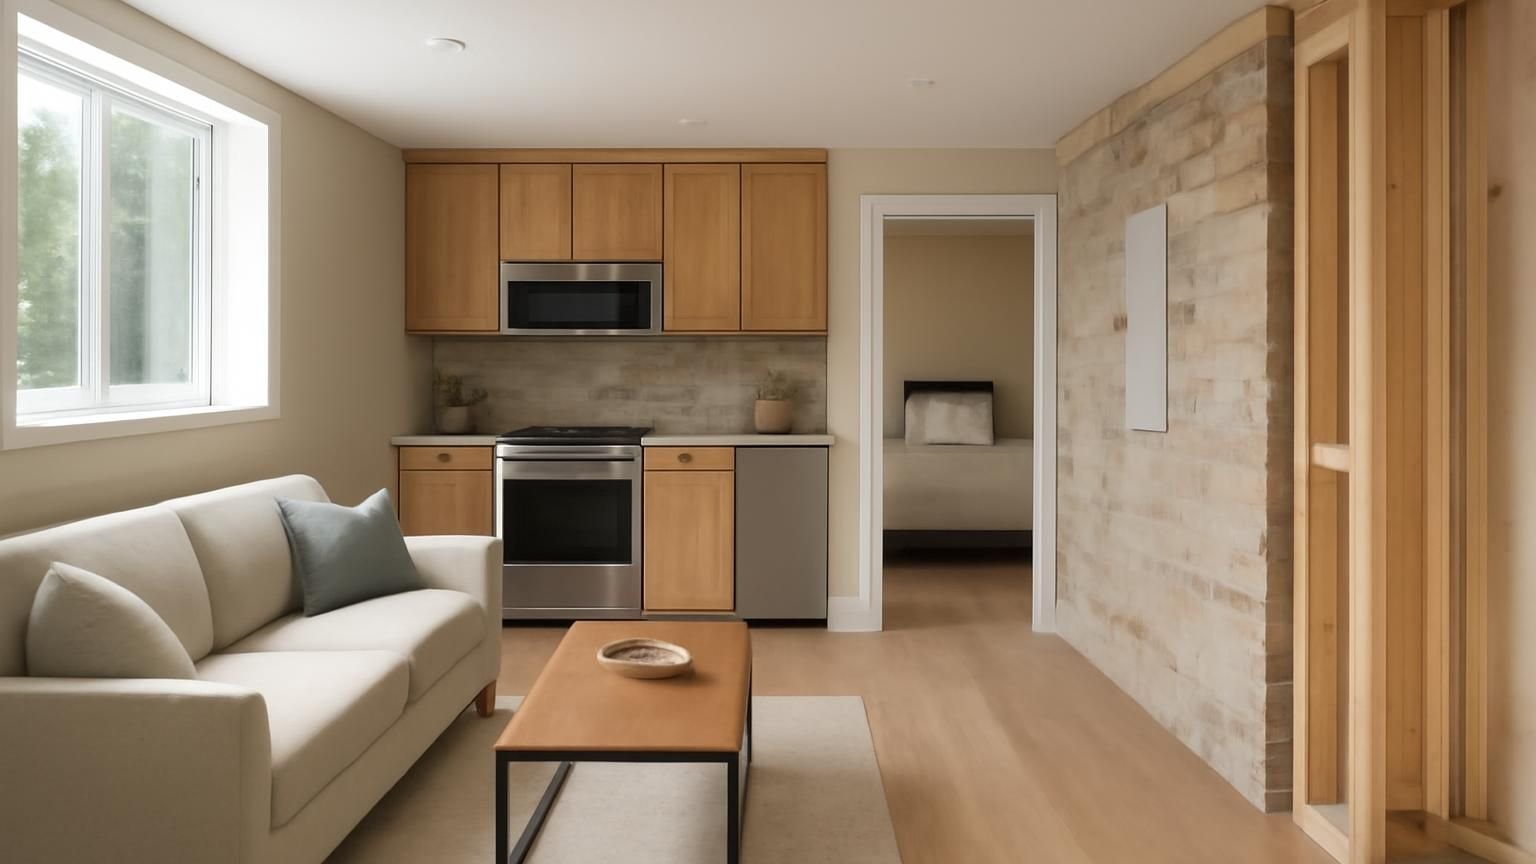
- Bedroom with an egress window
- Full bathroom with a low shower
- Kitchenette with sink and fridge
- Sitting room and closet
- Linked smoke and CO alarms
- Permits and inspections
Basement apartment conversion · Licensed & insured · Zoning checked first
A basement becomes a legal apartment when it meets the rules for a separate home: ceiling height, a way out in a fire, a fire-rated ceiling, its own kitchen and a permit that says so. We check your zoning before anything else, then price three routes from an in-law suite to a unit with its own door.
Text your town and a photo of the basement. A supervisor who builds basement units replies within 5 minutes during business hours.
What happens after you text us
Some towns welcome basement units and some forbid them. The supervisor asks where the house is and who will live there, checks the local rules before the visit, and then measures the ceiling and the windows.
My mother is moving in with us next spring. We would like to make the basement a small apartment so she has her own space and kitchen.
Hi Nicole, this is Rachel, I plan our basement apartments. That is a lovely plan. Which town is the house in? I will check the local rules on second units before we talk layout.
We are in the town limits, on a regular single-family street.
Thanks, I will look up your zoning today. Could you also send a photo of the basement windows and measure from the floor to the bottom of the joists?
Seven feet two. The windows are small, near the ceiling.
Seven two works. The bedroom will need an egress window. I can visit Tuesday at 3, and you will have written prices for a suite and a full apartment by Wednesday night.
What a basement apartment costs
Ranges are for 700 to 1,100 square feet with ceilings already near 7 feet. Most homeowners choose the legal apartment, because a full kitchen, fire separation and a certificate of occupancy let the unit be used by anyone later.
In-law suite
$60k–$95k
Legal apartment
$100k–$170k
Unit with own entrance
$175k–$250k+
Choose the route, the square footage and the house type. The range shifts with every pick, using the same tiers our conversion supervisors quote.
A range, not a quote. Your written estimate comes after the visit and does not change once you approve it.
Typical range for your answers
Turn this range into my written unit priceWhere the money goes
Averages from our recent legal basement apartments. Egress windows, fire-rated ceilings, linked alarms and separate heat are what make a unit legal, and together they cost about as much as the kitchen.
Get my itemized apartment estimate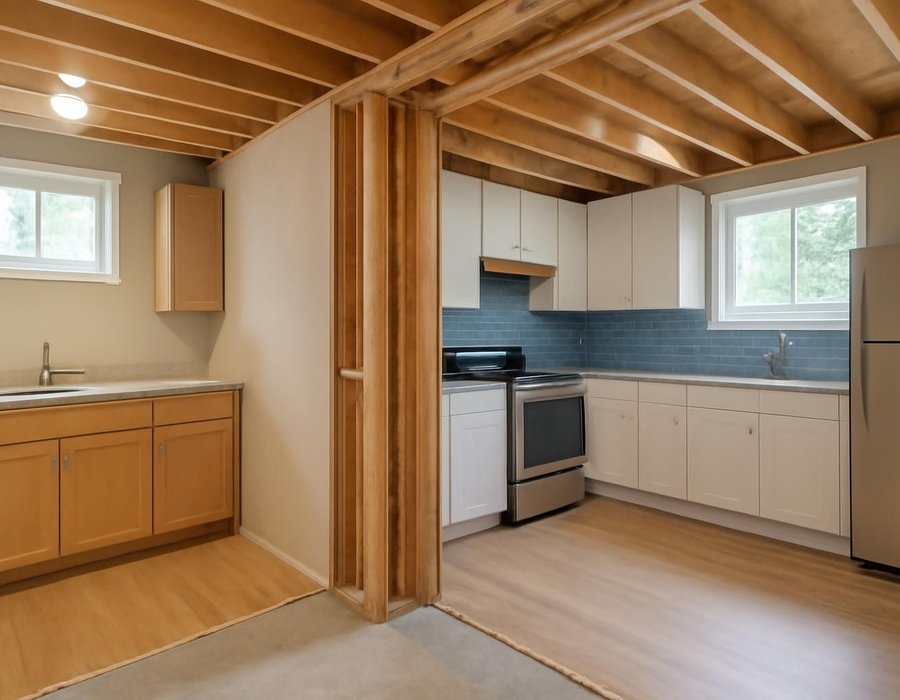
In-law suite or legal apartment
An in-law suite shares the house and has no full kitchen, so many towns treat it as part of your home. A legal apartment is a separate dwelling with stricter rules and a higher price. We check six things and write down which one fits your plans.
| If this is true | We recommend |
|---|---|
| A parent will live there and share meals upstairs | In-law suite |
| You may rent it to a tenant in the future | Legal apartment |
| Your town bans second kitchens in single-family homes | In-law suite |
| Your town allows accessory dwelling units | Legal apartment |
| The occupant needs their own cooking and laundry | Legal apartment |
| Your budget for the conversion is under $100,000 | In-law suite |
How long it takes
An in-law suite takes nine to eleven weeks and a unit with its own entrance sixteen to twenty-two. Permit review for a new dwelling can take four to ten weeks, so we file drawings early and put the review time on your schedule.
Weeks before
Zoning confirmed, floor plan and fire plan drawn, permit filed. Kitchen and windows ordered on approval.
Weeks one to four
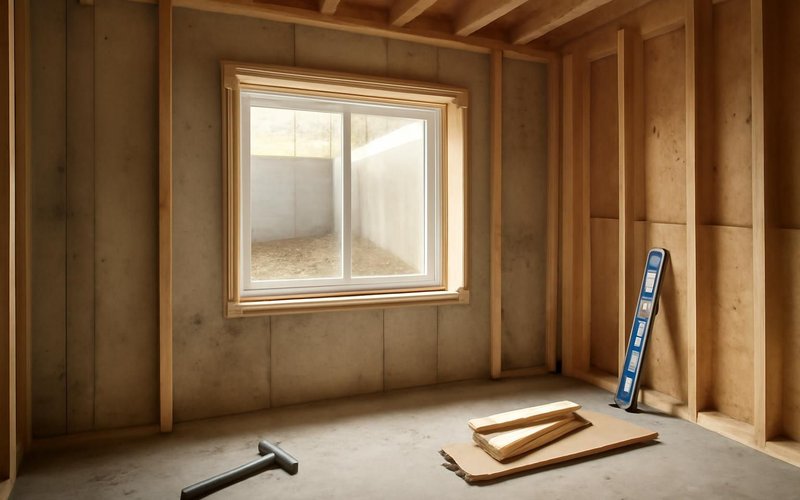
Egress windows cut, walls framed, plumbing, wiring and ducts run for kitchen and bath, rough-in inspected.
Weeks five to ten
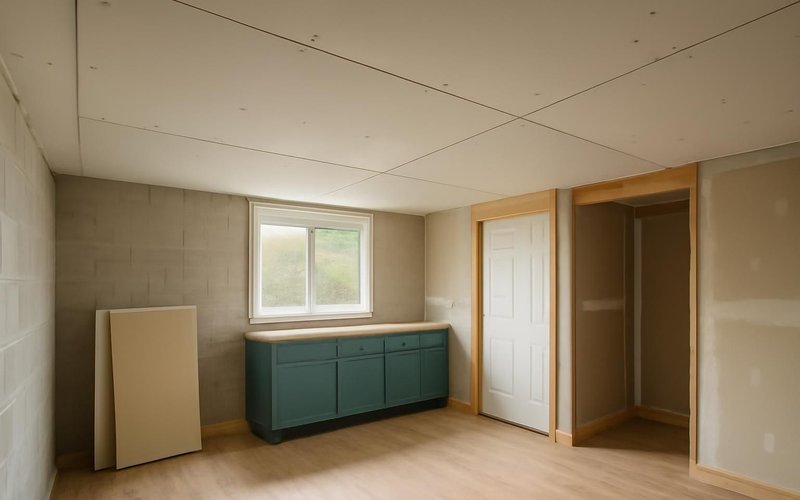
Fire-rated drywall on the ceiling, sound insulation, alarms linked, then drywall, tile and cabinets.

Final weeks
Flooring, appliances and fixtures, final inspections, certificate of occupancy issued, walkthrough with you.
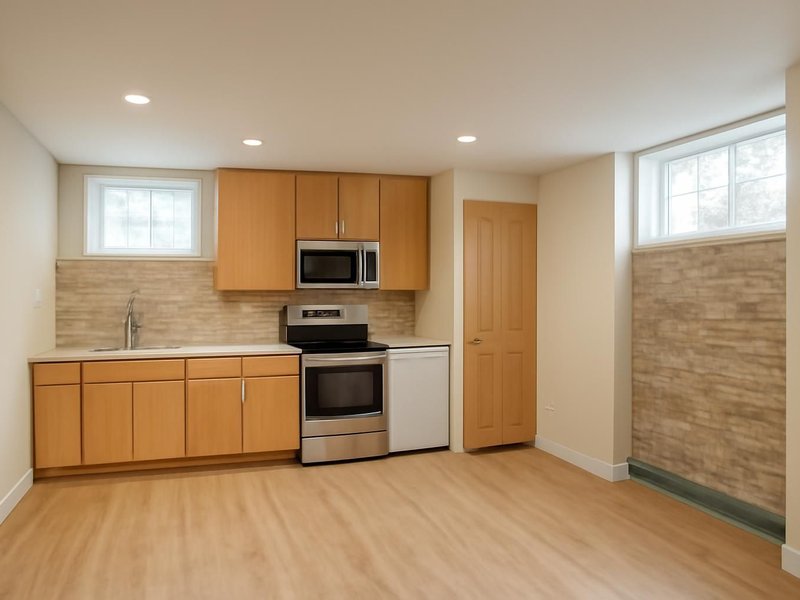
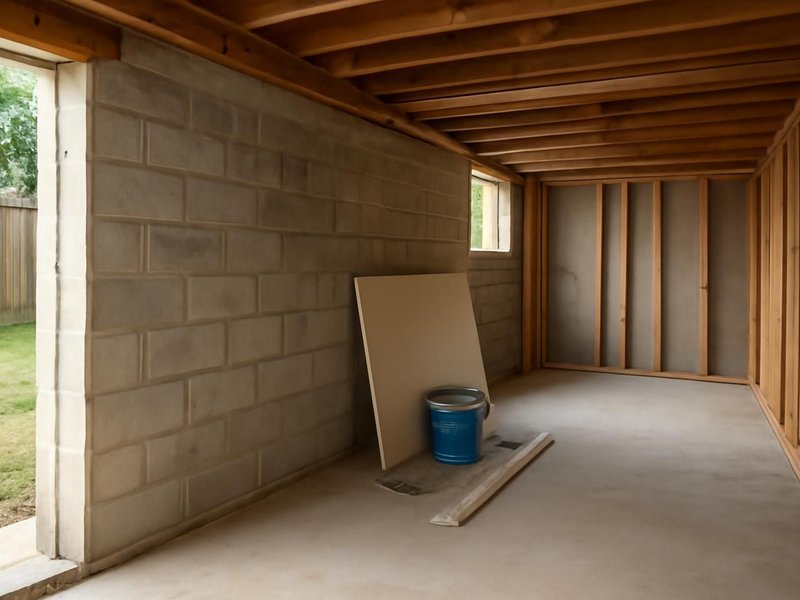
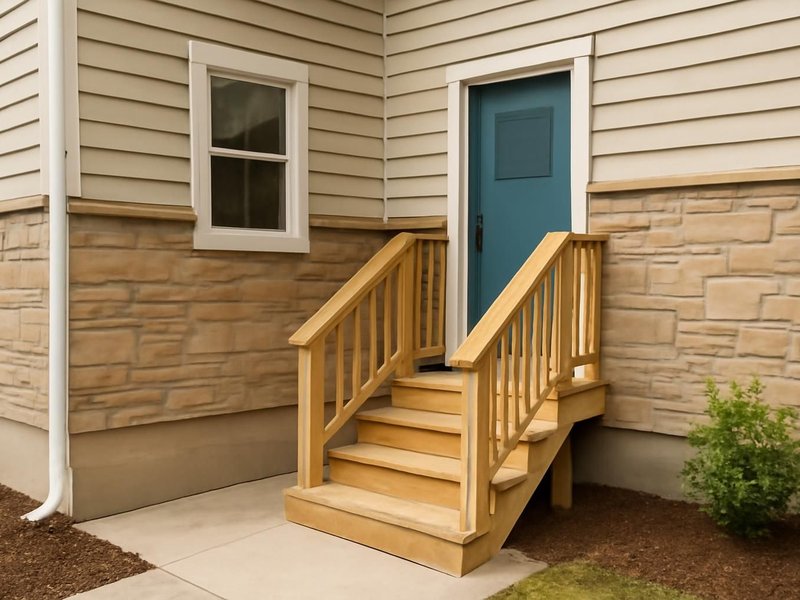
Remodeling concepts
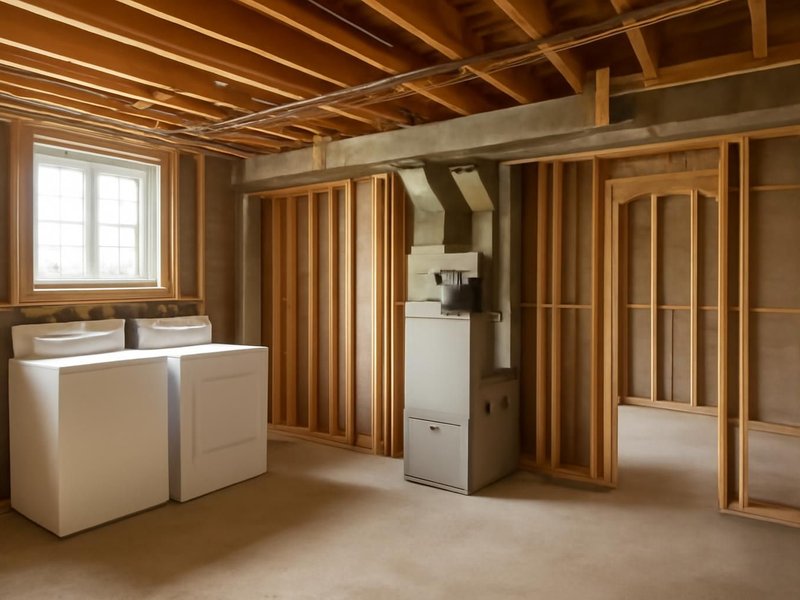
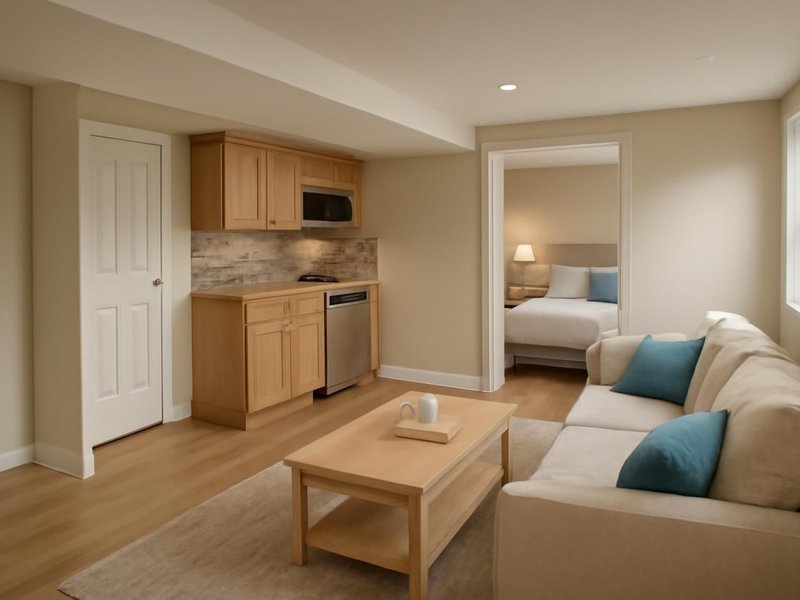
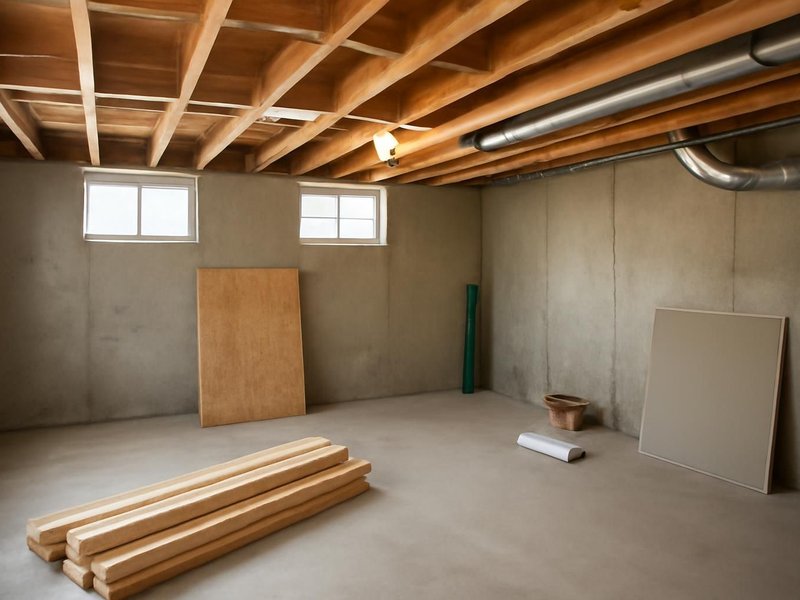
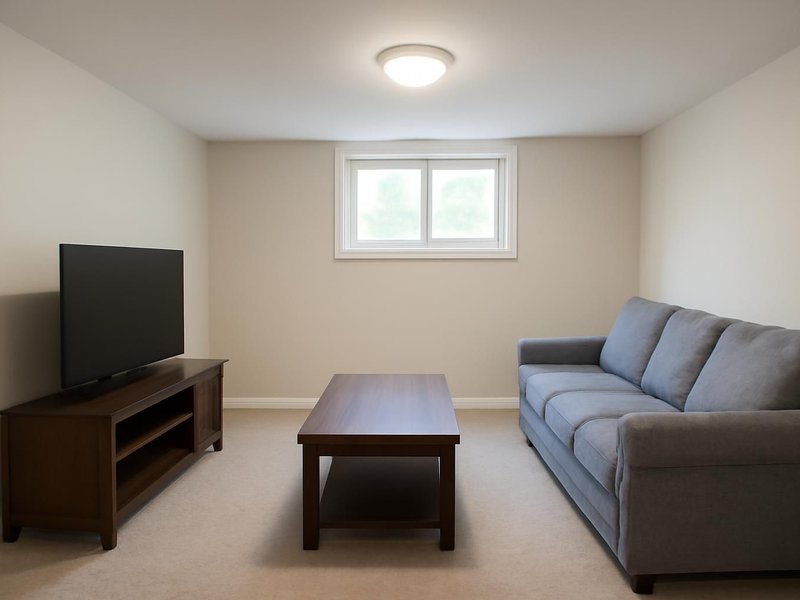
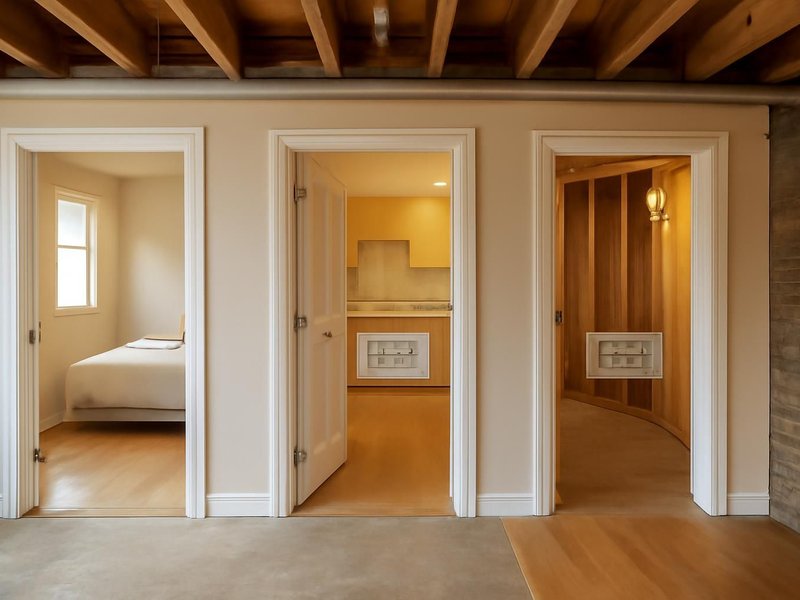
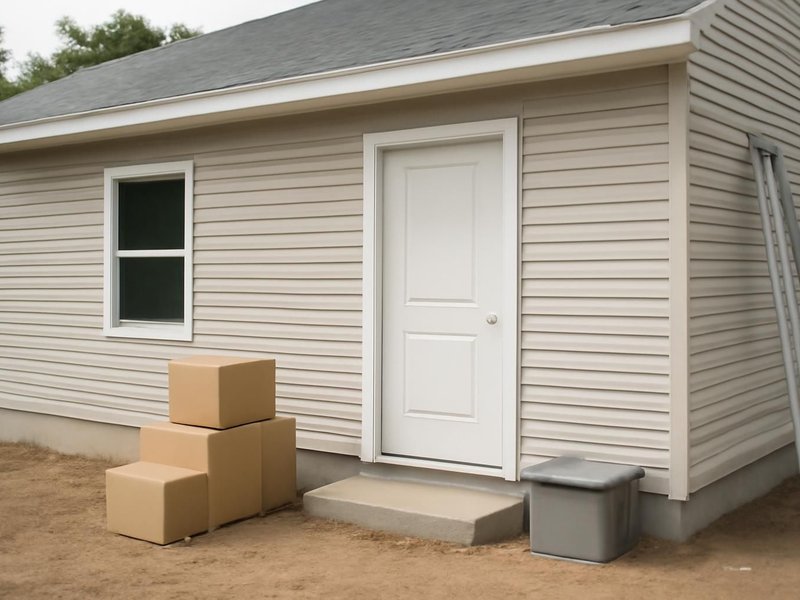
AI-generated examples of existing conditions and remodeling possibilities. Each image is a separate concept, not a documented transformation of the same home.
What a legal unit is built from
Inspectors look at what sits between the unit and your home: the ceiling, the door, the alarms and the exits. Your estimate names each product, so you can see the unit is built to pass.

USG Sheetrock Firecode X or similar five-eighths inch Type X board on the ceiling slows fire between the unit and the home above.
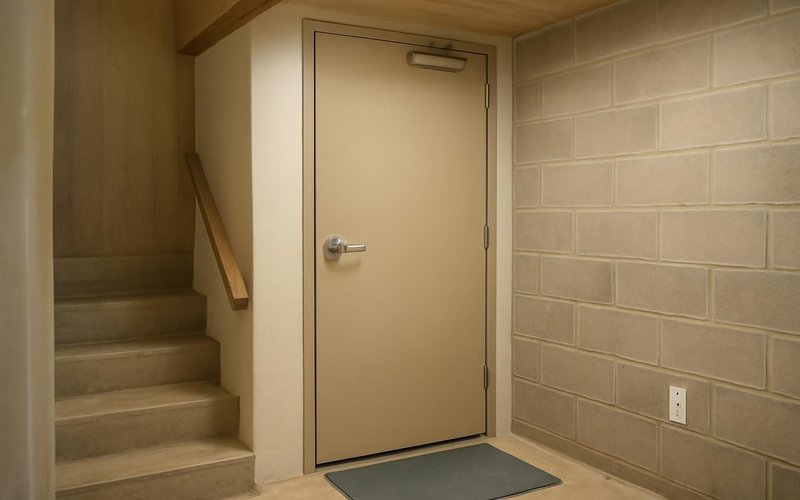
A solid 20-minute rated door with a self-closing hinge separates the unit from the shared stair or the rest of the house.
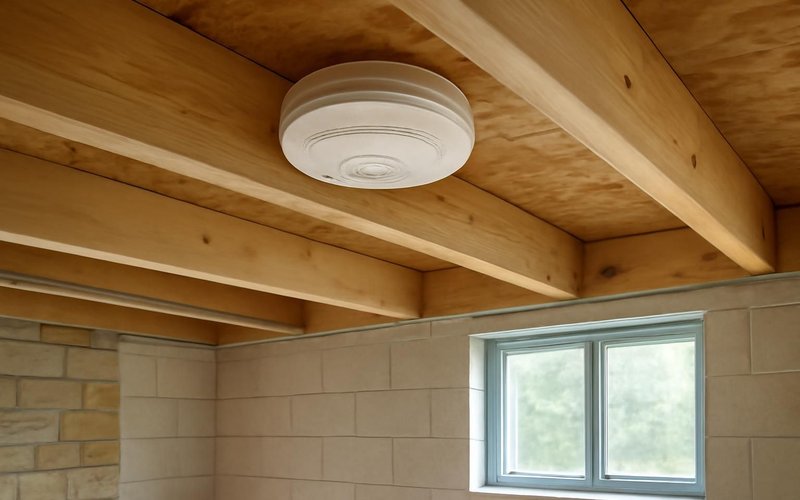
Hardwired Kidde or First Alert smoke and carbon monoxide alarms, linked so one sounding sets off every alarm in both homes.
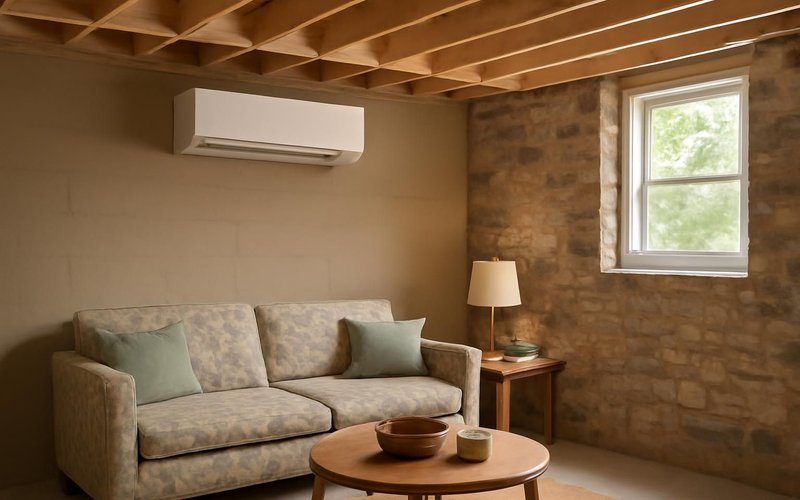
A Mitsubishi or Fujitsu mini-split gives the unit its own thermostat, so neither household argues over the temperature.
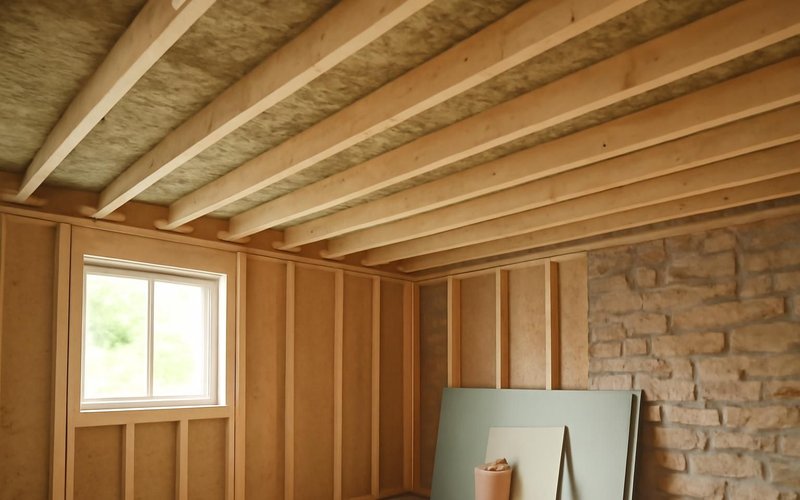
Rockwool Safe'n'Sound between the joists and resilient channel under the ceiling cut footsteps and voices between floors.
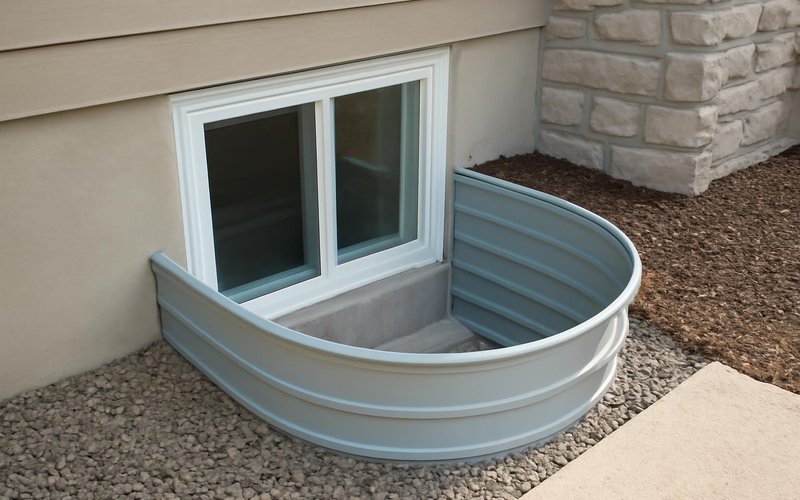
Bilco ScapeWel or galvanized wells with a ladder or steps, sized so an adult can climb out and a firefighter can climb in.
Written into every contract
The approved price is the final price. Change orders only with your written approval.
A credit for every working day of delay we cause. Weather and inspections excepted, in writing.
Dust barriers, floor protection and a clean-up before we leave. Your home stays livable.
A text or email every working day with photos and tomorrow's plan, or the day is free.
Workmanship warranty in writing, transferable to the next owner, backed by a fixed address.
A small deposit, then you pay only for work that is already completed, inspected and photographed.
Who is in your house
A basement unit takes months, so the faces matter. Everyone is background-checked and introduced by name, and the supervisor who deals with the building department is the same one who answers your texts.
Handles zoning, permits, inspections and your updates.
Frames rooms, builds the fire-rated ceiling and hangs doors.

Runs the kitchen, bath, laundry and any ejector pump.
Illustrative project scopes
Planning examples with illustrative budgets and durations. These are not completed customer jobs, invoices or promises about your project.
Your plans are not average
All three routes above follow the same safety rules. These are the situations we plan most often, and what each one does to the scope, the cost or the calendar.
For a parent, we plan a step-free path from the driveway if the site allows, a low-threshold shower, lever handles, bright lighting and a door to the main house, so help is close while privacy stays intact on both sides.
Plan a basement suite for a parentMany families build a unit so a grown son or daughter can save for a down payment. We price a kitchenette or a full kitchen, sound insulation and separate heat, so both households live comfortably for a few years.
Price a unit for our grown childIf you plan to rent the unit while you live upstairs, it must be a legal apartment with a certificate of occupancy. We confirm your town allows it, design to the rules and give you the paperwork your insurer will ask for.
Price a legal rental unitSome towns cap unit size, require the owner to live on site or ask for an extra parking spot. We read the rules before drawing, design to them and answer the plan reviewer, so the permit is not denied late in the process.
Check my town's basement unit rulesStone or old block foundations need care when cutting for egress windows or a new door. An engineer looks at the wall first, and we price any reinforcement, waterproofing and drainage the new opening requires.
Price a unit in my older basementA basement unit can be accessible if the lot slopes to a walkout. We plan a level entrance, wide doors, a roll-in shower and a kitchen with open space under the sink, and price any grading the path needs.
Plan an accessible basement unitFootsteps, voices and a television carry through a basement ceiling. We add mineral wool, resilient channel and a solid door, and place the unit's bedroom under the quietest room upstairs where the layout allows.
Plan a quieter shared houseIf a parent moves in now and a tenant may follow years later, we build the suite with the fire-rated ceiling, the egress and the kitchen rough-in already in place, so the later upgrade needs no demolition.
Plan a suite that can growWhat this service is
Basement apartment conversion is the construction of a self-contained living unit in a basement, with sleeping space, a bathroom, a kitchen or kitchenette, egress windows, fire separation from the house above, linked alarms and its own heat, permitted as an in-law suite or a legal accessory dwelling. ProBuild Remodeling builds it as a licensed general contractor.
It covers zoning review, drawings, permits, egress windows, fire-rated ceilings and doors, kitchens, bathrooms, heating and cooling, sound control, and when needed a new exterior entrance through the foundation. It ends with final inspections and, for legal apartments, a certificate of occupancy. It does not include property management, tenant screening or rental listings.
It is for homeowners who live in the house and want a place for a parent, a grown child or a tenant who helps with the mortgage. It is not for investors converting a house they do not live in, or for a basement that only needs finishing as extra family space, which is basement finishing.
Basement apartment questions
An in-law suite with a kitchenette costs $60,000 to $95,000. A legal apartment with a full kitchen, fire separation and its own heat costs $100,000 to $170,000. Adding a separate exterior entrance through the foundation brings it to $175,000 to $250,000 or more.
It depends on local zoning. Many towns now allow accessory dwelling units, some with conditions like owner occupancy or size caps, and some still forbid them. We check your zoning before the first visit and design within it.
Egress windows in sleeping rooms, enough ceiling height, a fire-rated separation from the house above, linked smoke and CO alarms, proper ventilation and a permit that ends in a certificate of occupancy. The exact list varies by town.
Most codes ask for about 7 feet of clear height in living areas, with beams and ducts allowed to drop a little lower. If your basement is shorter, we reroute ducts first. Lowering the floor is possible but expensive.
Not always. Many codes accept an entrance through the house for an in-law suite, as long as the unit has egress windows. A separate entrance adds privacy and helps with rental, and some towns require it for a legal unit.
Nine to eleven weeks for an in-law suite, twelve to sixteen for a legal apartment and sixteen to twenty-two with a new entrance. Permit review for a new dwelling can add four to ten weeks before work starts.
Yes, once it is permitted as a separate dwelling. In towns that ban second kitchens in single-family homes, an in-law suite with a kitchenette, a sink, a fridge and a microwave, is often allowed instead.
Often, because a permitted unit adds assessed value. The increase depends on your town's assessor. We cannot give tax advice, but we can give you the permit documents your assessor will ask for.
Basement apartments near you
Basement units depend on town zoning, so each is planned by a local team that reads your town's rules and builds under the license of your state. License numbers are on our licenses page.
Free basement apartment estimate
Send the your answers. A conversion supervisor replies within 5 minutes during business hours, checks your zoning and books a visit to measure the basement.
Images marked as AI concepts illustrate remodeling ideas, materials and conditions. They are not photographs of completed ProBuild projects or verified before-and-after pairs.