Open rec room
$30k–$55k
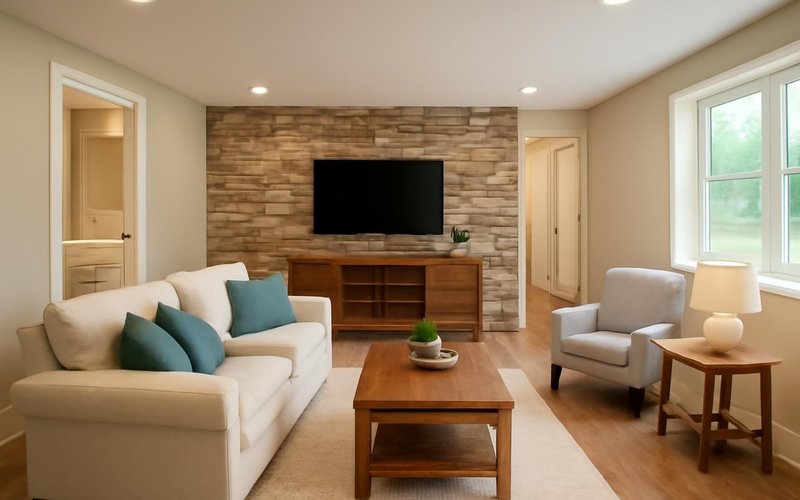
- Insulated walls and framing
- Drywall or drop ceiling
- Waterproof vinyl plank floor
- Recessed lights and outlets
- Heat and cooling extended
- Closet around the mechanicals
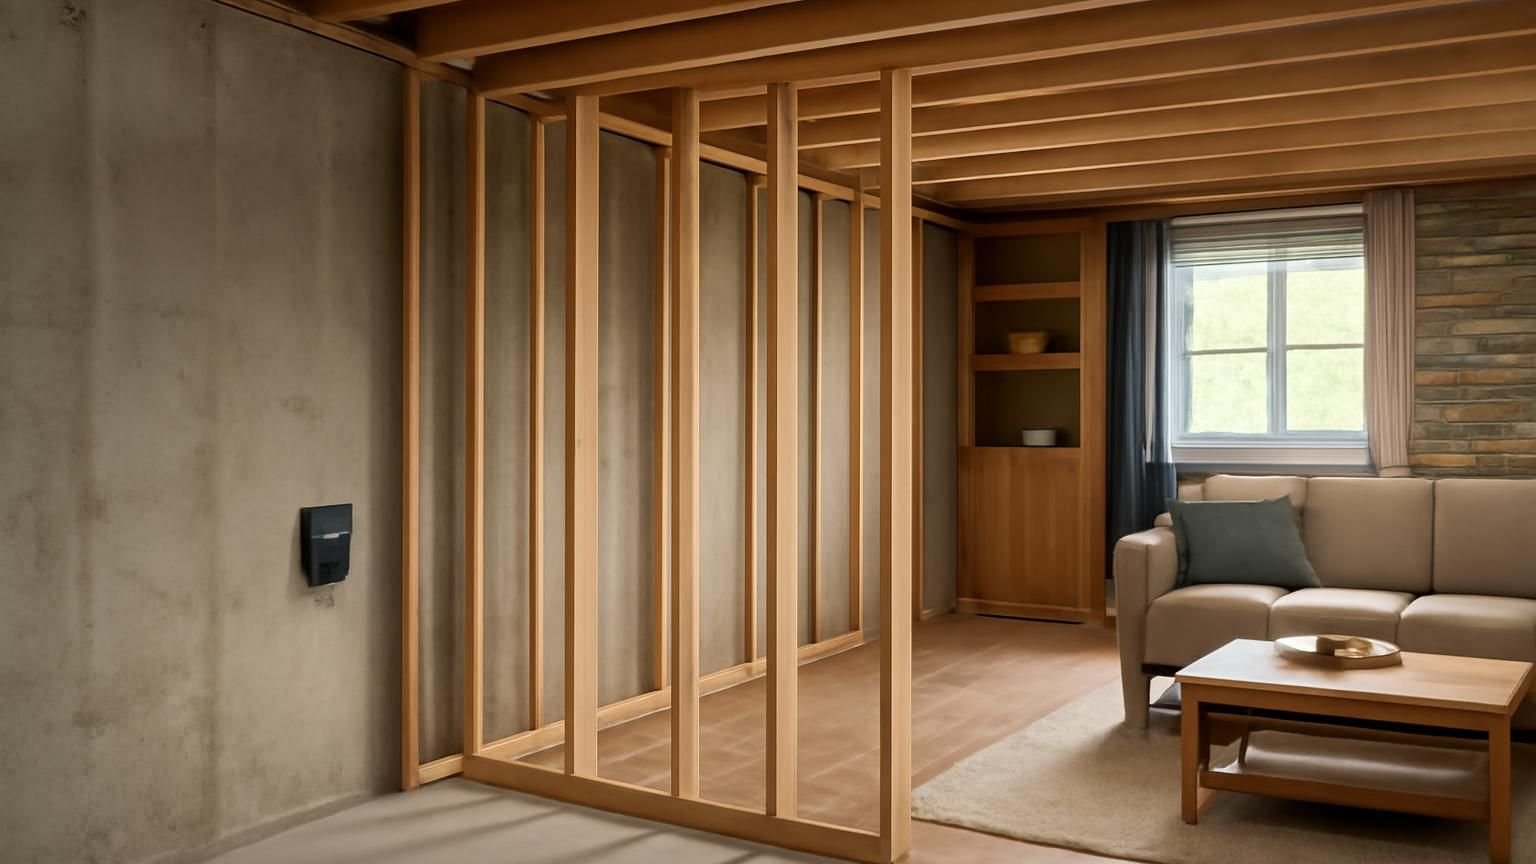
Basement finishing · Licensed & insured · Permits and egress handled
An unfinished basement is the cheapest square footage you will ever add, as long as it stays dry. A licensed supervisor checks the walls and slab for moisture, measures headroom and egress, then prices three levels of finish: an open rec room, a lower level with a bath, or a full living floor.
Text two photos of the bare basement. The supervisor who runs basement crews writes back within 5 minutes on business days.
What happens after you text us
Finishing a basement that later gets wet means paying for it twice. The supervisor asks two questions about moisture, requests a photo of the foundation walls, and books a walkthrough with a moisture meter.
We want to finish our basement, family room plus a guest bedroom. It is about 900 square feet, all bare concrete.
Hi Kevin, this is Greg, I run our basement crews. Great space to work with. Before layout: has it ever had water, even a small puddle after a big storm?
Once, in the corner by the garage. The walls have some white powder near the floor.
That powder is called efflorescence, it means moisture is moving through the wall. Very fixable, but it goes first. Could you send a photo of that corner and one of the window wells?
Sent. The windows are the small ones up high.
Then the bedroom will need an egress window, I will price it. I can do Saturday at 9 with a moisture meter, and you would have three prices by Monday.
What basement finishing costs
Ranges are for 700 to 1,000 square feet of dry basement with mid-range finishes. Most families choose the middle tier, because a bathroom and a legal bedroom turn the basement into space that counts when you sell.
Open rec room
$30k–$55k
Lower level with bath
$60k–$100k
Full lower level
$105k–$160k+
Choose the plan, the square footage and the kind of house. The range updates on each choice, using the same tiers our basement supervisors quote.
A range, not a quote. Your written estimate comes after the visit and does not change once you approve it.
Typical range for your answers
Turn this range into my written basement priceWhere the money goes
Averages from our recent finished basements with a bath. Walls, insulation and ceilings cover every square foot, so they add up. The bathroom is small but carries plumbing, often a pump, and tile.
Get my itemized basement estimate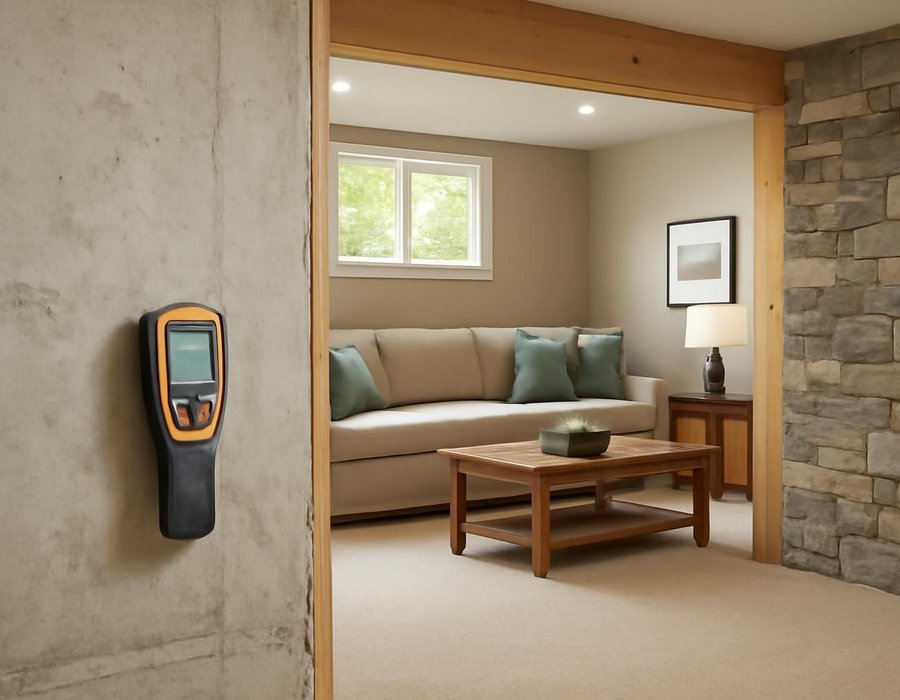
Finish now or fix the water first
Drywall and carpet over a damp wall grow mold within a season. At the walkthrough we take moisture readings and look for six signs, then write down whether your basement is ready to finish or needs waterproofing first.
| What we find at the walkthrough | We recommend |
|---|---|
| Walls read dry and the slab shows no dark spots | Finish now |
| White powder along the base of the walls | Dry it first |
| Water has entered only once, from a clogged gutter | Finish now |
| Puddles appear after most heavy rains | Dry it first |
| The sump pump runs often and has no backup | Dry it first |
| Downspouts drain 6 feet or more from the house | Finish now |
How long it takes
An open rec room takes five to seven weeks and a full lower level eleven to thirteen. You keep using the rest of the house as normal, and the crew comes and goes through the basement door or a protected path.

Before we start
Walls and slab tested, layout drawn, egress sized, permit filed. Any water fixes are scheduled first.
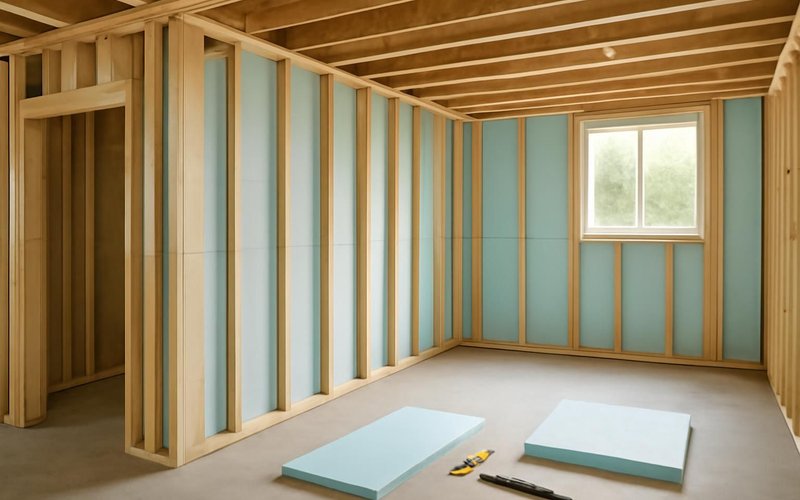
Weeks one to three
Walls framed off the concrete, egress cut, plumbing, wiring and ducts run, rough-in inspection passed.
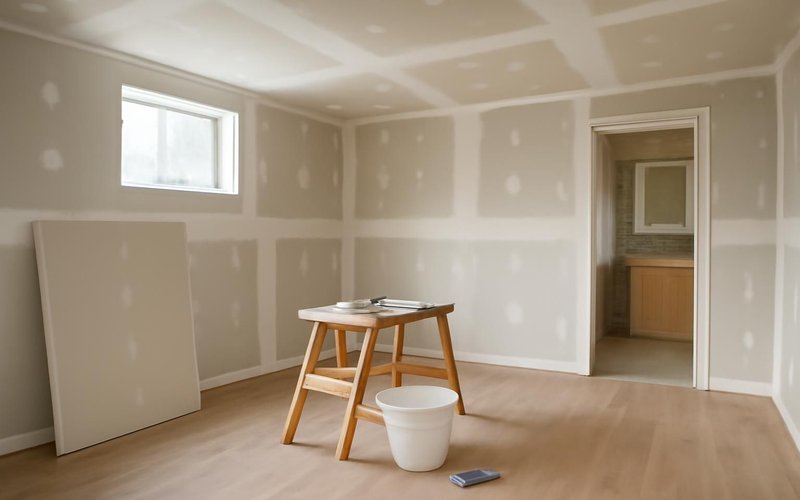
Weeks four to six
Insulation inspected, drywall hung and finished, bathroom waterproofed and tiled, ceiling installed.
Weeks seven to nine
Flooring laid, doors and trim set, fixtures and lights live, final inspection signed, walkthrough with you.
Remodeling concepts
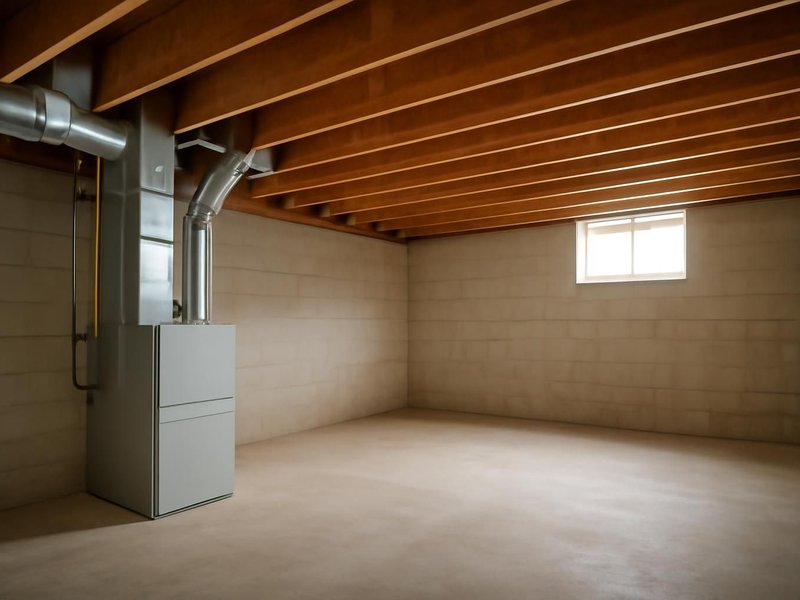
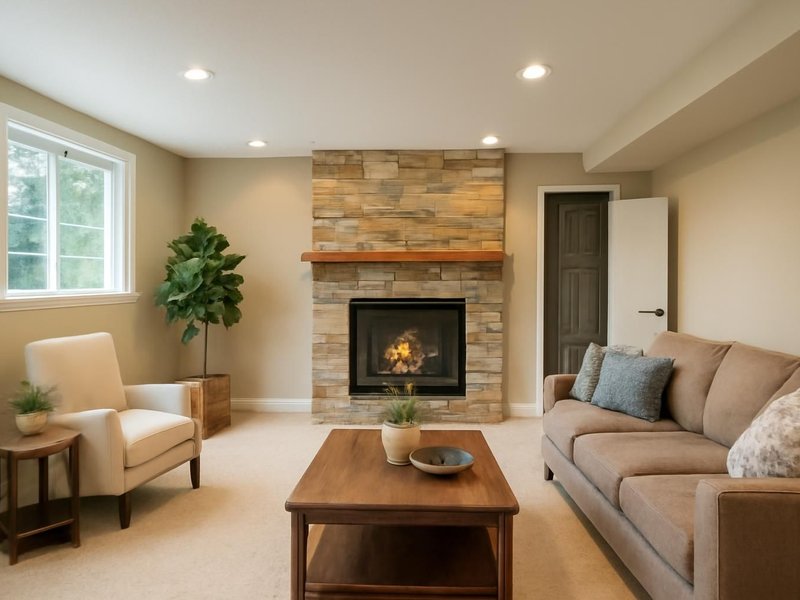
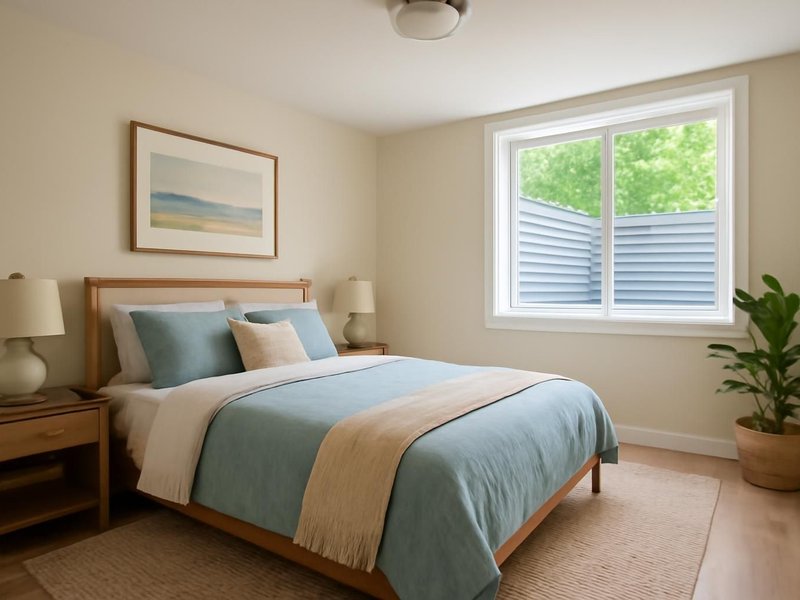
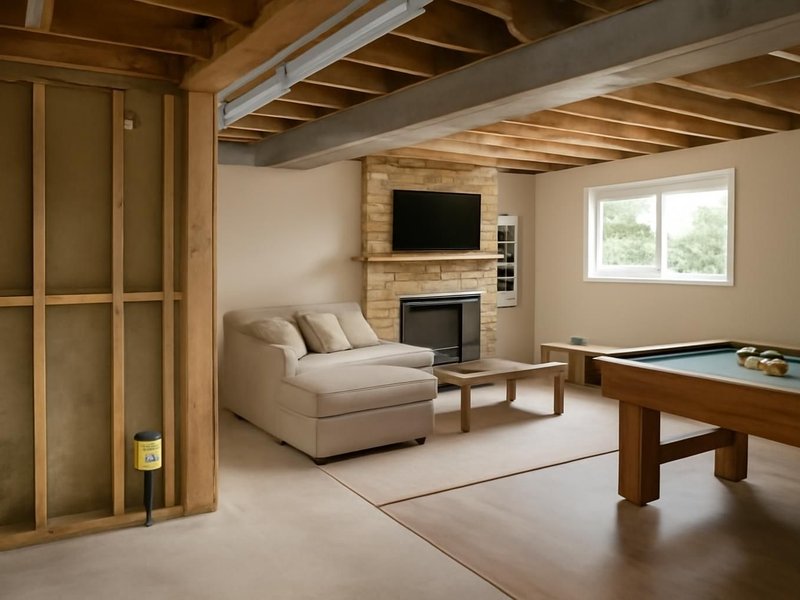
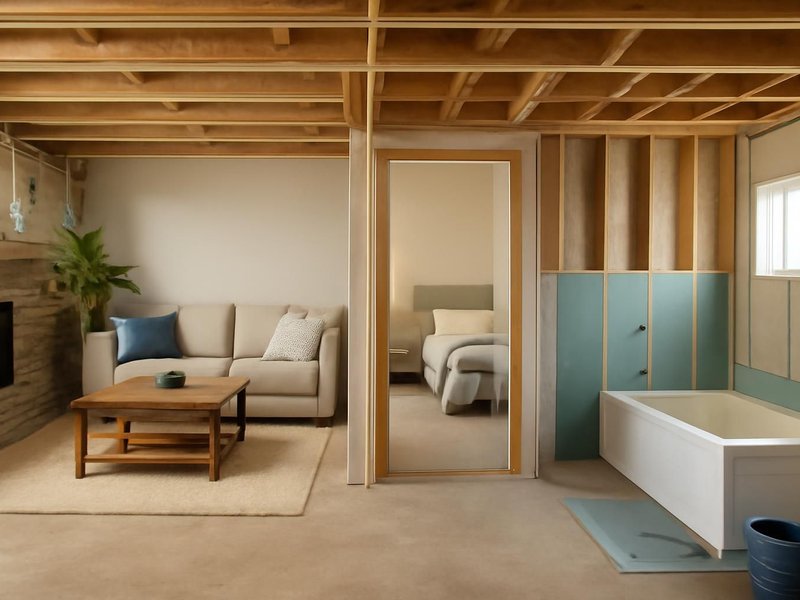
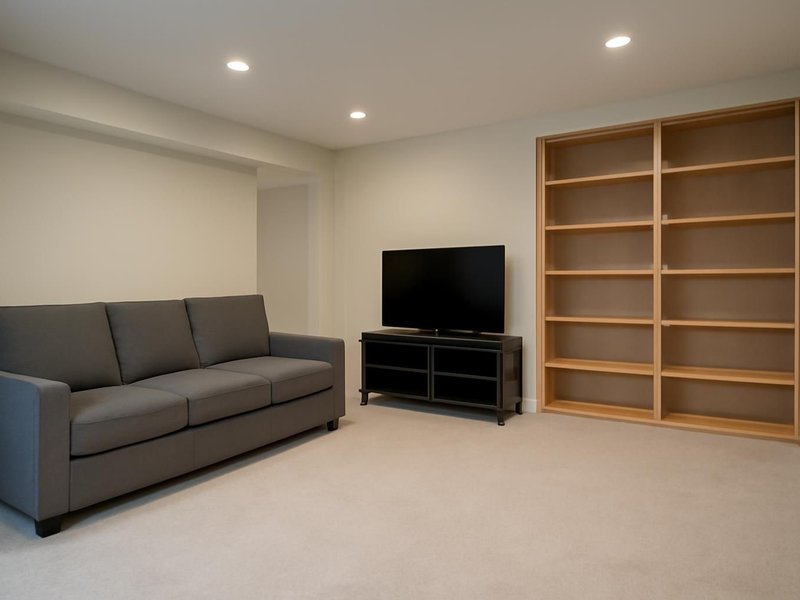
AI-generated examples of existing conditions and remodeling possibilities. Each image is a separate concept, not a documented transformation of the same home.



What your basement is built from
Basement materials face cool walls, damp air and the odd leak. We name each one, because a basement quote built with upstairs materials looks cheaper and fails sooner.
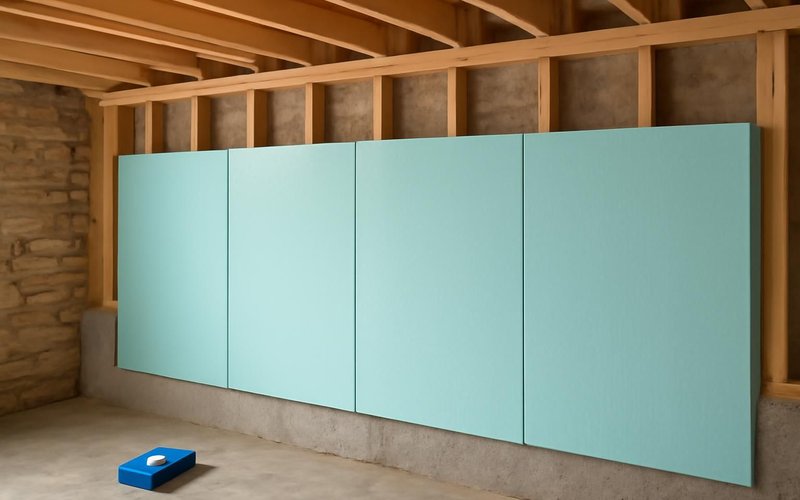
Owens Corning Foamular or Dow board glued to the concrete, so warm indoor air never meets the cold wall and turns into condensation.
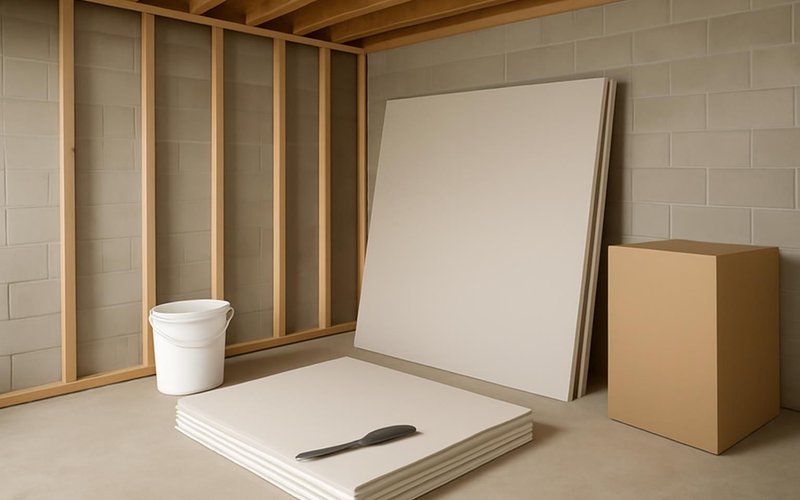
USG Sheetrock Mold Tough or similar boards with a moisture-resistant core and face, kept half an inch off the slab.
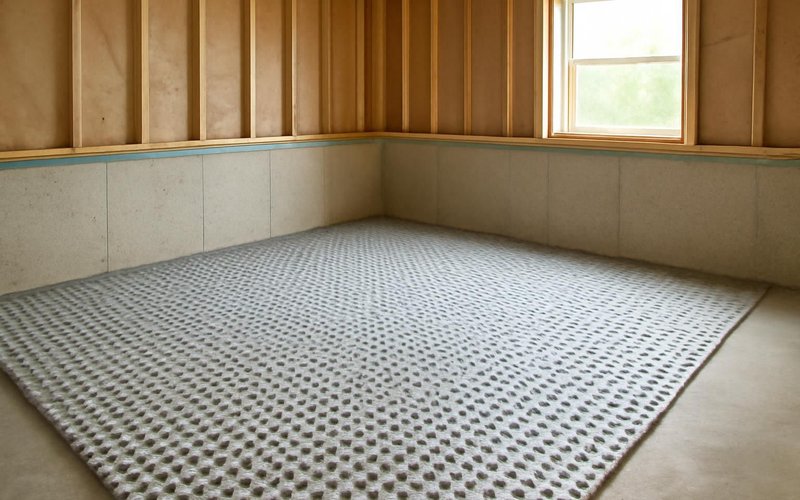
DRIcore or similar panels with a plastic dimple base let air move under the floor, so it feels warmer and stays dry.

COREtec or Shaw vinyl plank flooring shrugs off a spill or a small leak and can be lifted and relaid if water ever gets in.

Bilco ScapeWel or steel window wells with built-in steps, and a casement window big enough for a person to climb out.
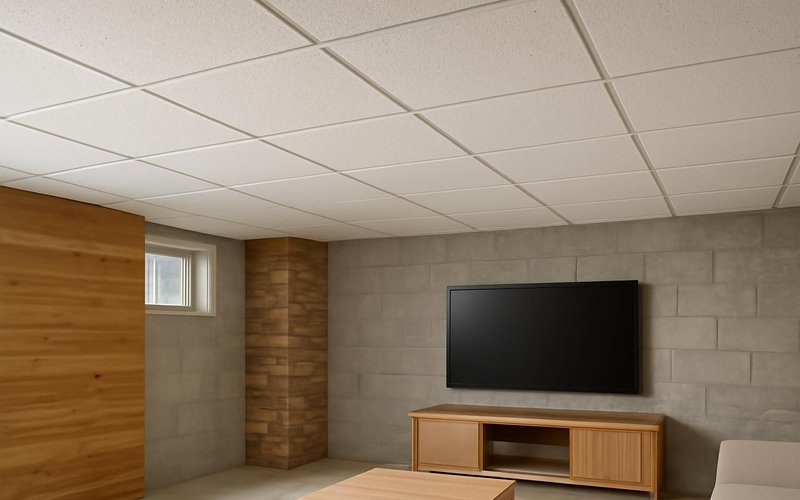
Armstrong drop ceilings keep pipes and valves reachable, and drywall ceilings look like upstairs. We often mix both in one plan.
Written into every contract
The approved price is the final price. Change orders only with your written approval.
A credit for every working day of delay we cause. Weather and inspections excepted, in writing.
Dust barriers, floor protection and a clean-up before we leave. Your home stays livable.
A text or email every working day with photos and tomorrow's plan, or the day is free.
Workmanship warranty in writing, transferable to the next owner, backed by a fixed address.
A small deposit, then you pay only for work that is already completed, inspected and photographed.
Who is in your house
The crew works below you for several weeks, so you meet them before day one. Everyone is background-checked, uses the path we protect, and leaves the rest of the house as they found it each evening.
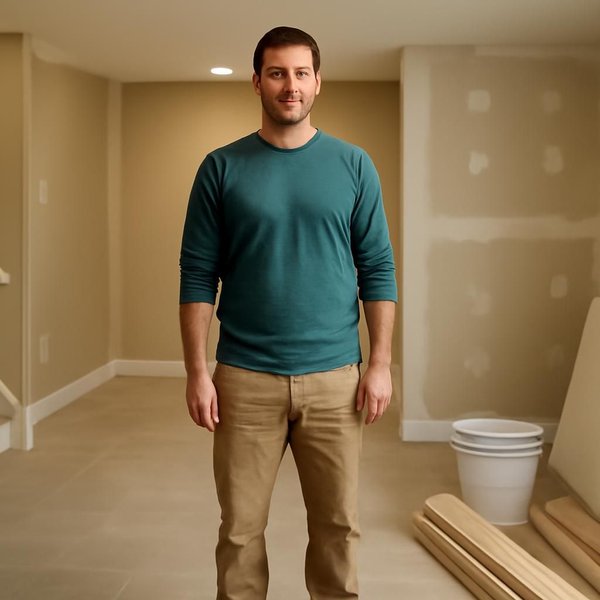
Runs moisture tests, inspections and your daily update.
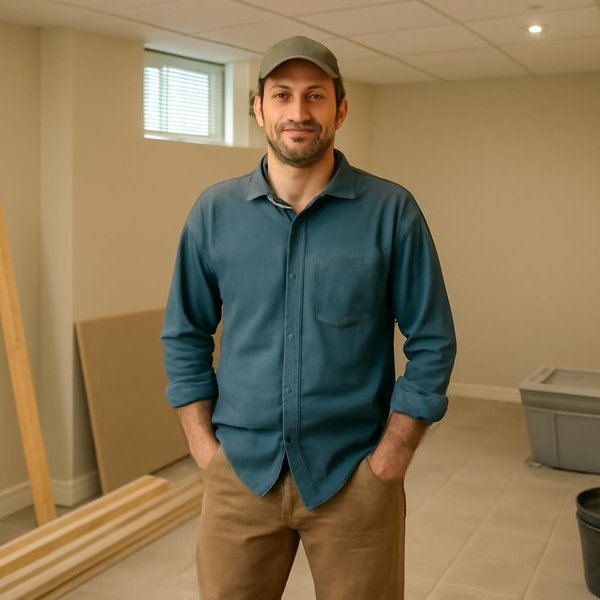
Frames walls, boxes soffits, hangs doors and sets trim.

Adds circuits, lights and linked smoke and CO alarms.
Illustrative project scopes
Planning examples with illustrative budgets and durations. These are not completed customer jobs, invoices or promises about your project.
Your basement is not average
Every basement is priced from the three tiers above, then moves for the conditions below. Find the one closest to your house and see what it changes.
New owners often finish the basement in phases: water fixes and framing first, the bathroom next, then flooring. We price each phase so the plumbing and wiring are in place long before the finishes go on.
Plan my basement in phasesA playroom now that becomes a teen hangout later. We plan tough flooring, outlets for game consoles and a door that closes the noise off, and leave the plumbing roughed in for a bathroom you can add later.
Price a basement for our kidsOne wet corner does not rule out finishing. We find the cause, fix the gutters, grading or cracks, and choose materials that survive a future leak, so a small event never means tearing out the whole room.
Get my damp basement assessedFieldstone and old block walls breathe more moisture than poured concrete. We add a vapor barrier, stand the framing off the wall and plan an air gap, so the finished room stays dry through spring thaws.
Price my older basement finishLeaving the ceiling open and painted, skipping the bathroom for now and using vinyl plank over a sealed slab can cut the cost nearly in half. We rough in the drain so a bathroom can be added later without breaking concrete.
Get my budget basement priceA media room or kids' space under the bedrooms needs sound control. We add mineral wool in the ceiling, resilient channel under the drywall and solid doors, which cuts footsteps and movie noise noticeably.
Plan a quieter finished basementNorthern basements lose heat through the walls and slab. We insulate to the code for your climate zone, insulate the rim joist where most of the draft comes from, and size the heat so the floor stays comfortable.
Price a warm finished basementAppraisers count finished basement space differently from upstairs, and a legal bedroom needs egress to be listed. We scope the finish that buyers pay for, with permits closed so the square footage shows up in the listing.
Scope a basement that adds valueWhat this service is
Basement finishing is the conversion of an unfinished basement with bare concrete walls and exposed joists into heated living space, including moisture control, insulated framing, electrical, drywall, ceilings, flooring and, when planned, a bathroom and a legal bedroom with an egress window. ProBuild Remodeling does it as a licensed general contractor with permits under our license.
The service covers open rec rooms, lower levels with a bathroom and bedroom, and full living floors with a bar, media room and storage. It includes the moisture test, framing, insulation, wiring, heating extension and inspections. Serious water problems are handled first through basement waterproofing, and redoing a basement that is already finished is a separate basement remodeling service.
It is for families who need more room without an addition, new owners of a house with a bare basement, and homeowners who want space for guests or a home office. It is not the right service when the basement floods regularly, which needs waterproofing before any finish goes in.
Basement finishing questions
Most finished basements cost $40 to $90 per square foot. An open rec room runs $30,000 to $55,000, a lower level with a bathroom and bedroom $60,000 to $100,000, and a full floor with a bar and media room $105,000 to $160,000 or more.
Yes, in almost every town. Finishing adds wiring, walls and often plumbing and a bedroom, all of which are inspected. A permit also lets the square footage count at sale. We file it and schedule each inspection.
We take moisture readings on the walls and slab, look for white powder, stains and rust on nails, and ask about past water. If readings are high, we fix the source first with grading, gutters or waterproofing.
Yes, if it has an egress window or door big enough to climb out, a ceiling height of about 7 feet, a smoke alarm and a closet where local rules want one. Without egress it must be called a bonus room or office.
Five to seven weeks for an open rec room, eight to ten with a bedroom and bathroom, and eleven to thirteen for a full lower level. Inspections between stages are built into the schedule.
Waterproof vinyl plank or porcelain tile. Both handle damp slabs and can survive a small leak. Carpet is fine in a dry basement over a dimpled subfloor, but avoid solid hardwood, which cups on concrete.
Yes. If the sewer leaves the house above the basement floor, we install a sealed ejector pump that lifts waste up to it. It adds about $3,000 to $6,000 to the bathroom and runs quietly.
It adds usable space at a lower cost per foot than an addition. Appraisers usually value below-grade space less than upstairs space, so the return is highest when the basement adds a legal bedroom and a bathroom.
Basement finishing near you
Basements are finished by crews based in your region, who know the local frost depth, radon levels and permit rules. Each state license number is on our licenses page.
Free basement finishing estimate
Send the your answers and two photos. The supervisor writes back within 5 minutes during business hours and books a walkthrough with a moisture meter.
Images marked as AI concepts illustrate remodeling ideas, materials and conditions. They are not photographs of completed ProBuild projects or verified before-and-after pairs.