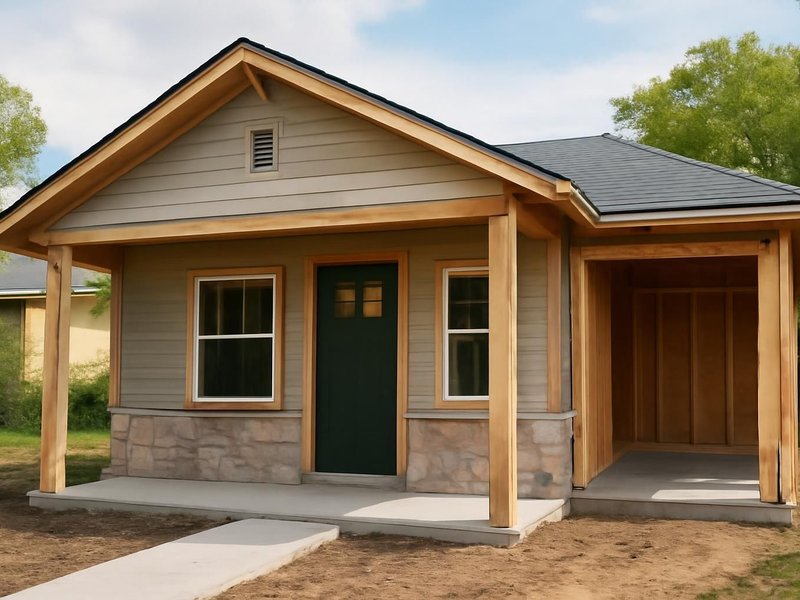
Attached ADU
$110k–$200k
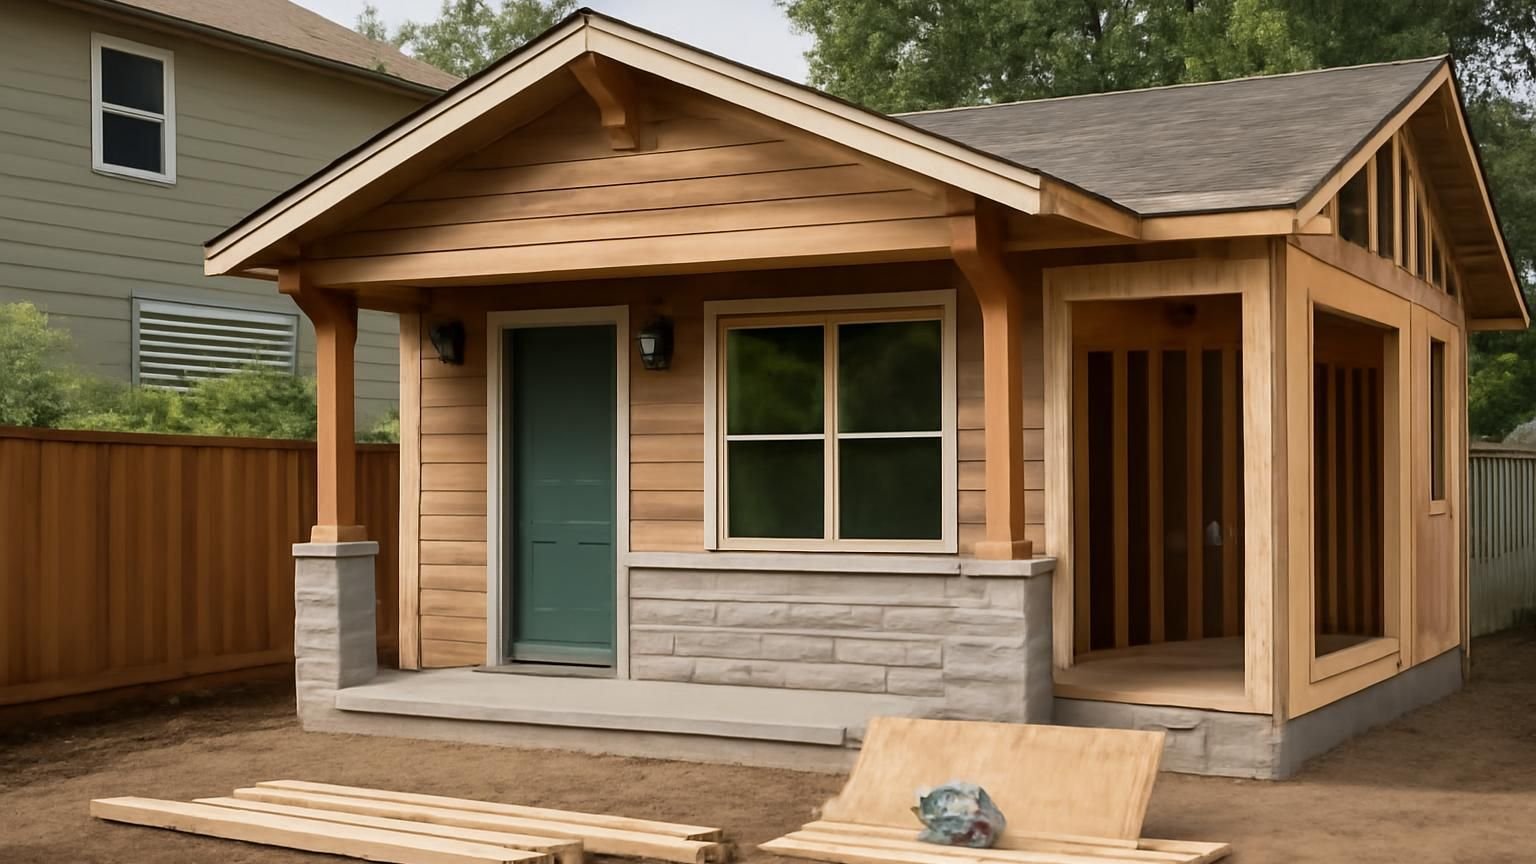
- Foundation tied to the house
- Studio or one bedroom
- Kitchenette and full bathroom
- Separate entrance and address
- Fire-rated wall to the house
- Utilities from the main house
ADU construction · Licensed & insured
An accessory dwelling unit is a second, complete home on your property with its own kitchen, bathroom and entrance. We check what your zoning allows, design it, bring water, sewer and power to it, pull the permits and build it, usually in four to seven months on site.
Text your address and a photo of the backyard and a licensed supervisor tells you within five minutes on business days what to check first.
How an ADU conversation starts
Before anyone talks about floor plans, the supervisor looks up your lot size, zoning and setbacks. Then he asks where the sewer line leaves the house, books a lot visit and gives you a date for the estimate.
Hi, we want to build a small rental cottage in our backyard to help with the mortgage. Is that even allowed where we live?
Hi Dan, this is Chris, I run ADU projects at ProBuild Remodeling. Send me your address and a photo of the backyard from the back door, and I will look up your zoning today.
Sent both. The yard is about 60 feet deep, with a shed at the back.
Your zone allows a detached ADU up to 800 square feet, 5 feet from the side and rear lines. That fits behind the shed spot. Do you know where the sewer line leaves the house?
I think at the back corner by the kitchen.
That helps, it keeps the sewer run short. I can walk the lot Saturday at 9 with a tape and a locator, and send the estimate with a site plan by Wednesday.
What an ADU costs to build
Prices include design, engineering, permits, foundation, utilities within about 100 feet and mid-range finishes. Most of our ADU customers choose the one-bedroom detached cottage, which rents well and keeps privacy for both homes.
Attached ADU
$110k–$200k
Detached cottage
$180k–$320k
Two-bedroom ADU
$300k–$450k
Choose the type of ADU, its size and the age of the main house. The range updates as you choose, using the same numbers our ADU supervisors quote from after a lot visit.
A range, not a quote. Your written estimate comes after the visit and does not change once you approve it.
Typical range for your answers
Turn this range into an ADU estimateWhere an ADU budget goes
Averages from recent one-bedroom detached ADUs. The sewer, water and power lines, plus impact and permit fees, can reach a fifth of the budget, which is why a per-square-foot price alone is misleading.
Get my itemized ADU estimate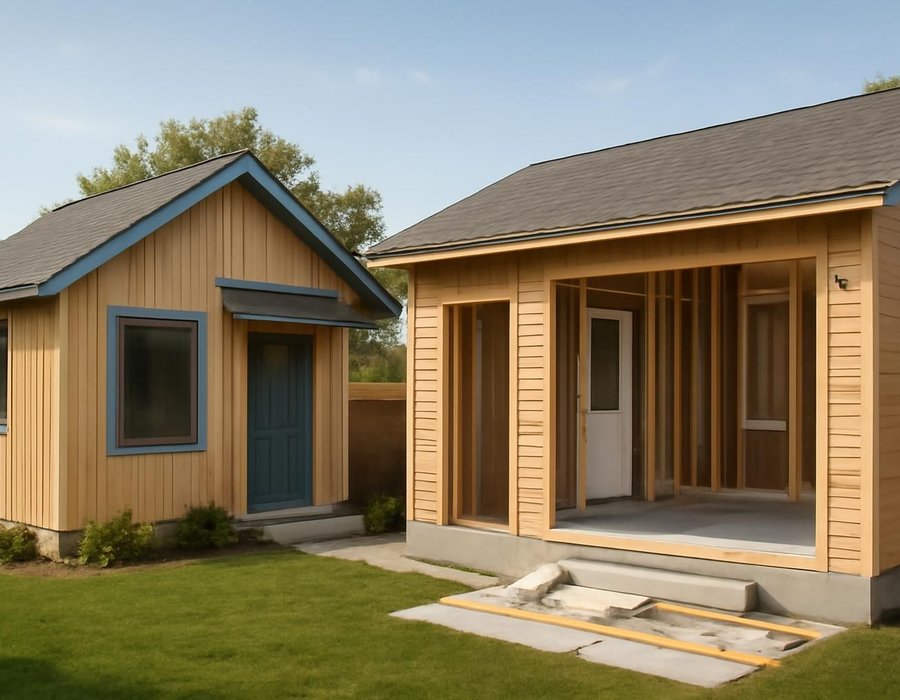
Detached or attached ADU
A detached ADU stands on its own in the yard with its own utilities. An attached ADU shares a wall, foundation work and often utilities with the house. At the lot visit we measure setbacks and utility runs and write down which one fits.
| If this is true | We recommend |
|---|---|
| You plan to rent it to someone outside the family | Detached |
| The backyard is shallow or steep | Attached |
| You want both homes to feel fully private | Detached |
| Your budget is under $200,000 | Attached |
| The sewer line runs deep toward the backyard | Detached |
| A parent should be a few steps from your kitchen | Attached |
How long an ADU takes
Design, engineering and permits usually take two to five months, depending on your town. Construction takes four to seven months after that, and the certificate of occupancy closes the job.

Months one to four
Zoning check, survey, floor plan, engineering and utility plans drawn and filed for permit.
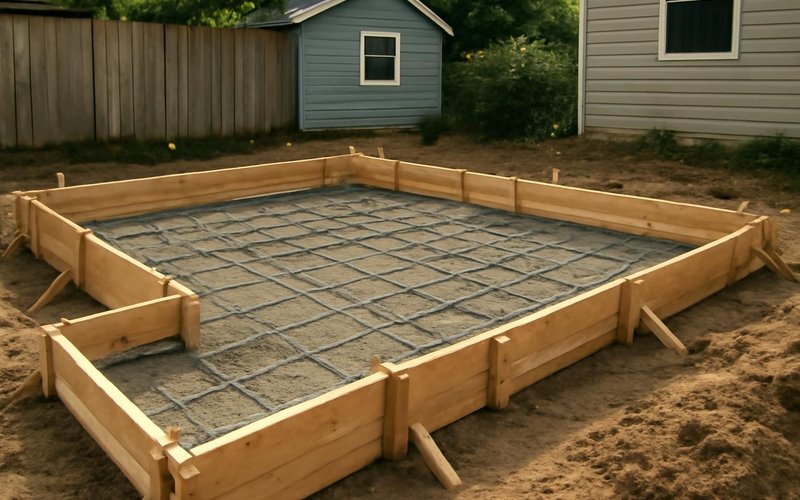
Months four and five
Trenches for sewer, water and power, footings poured, slab or crawlspace built and inspected.

Months five to seven
Walls and roof framed, windows set, plumbing, wiring and heat pump roughed in and inspected.
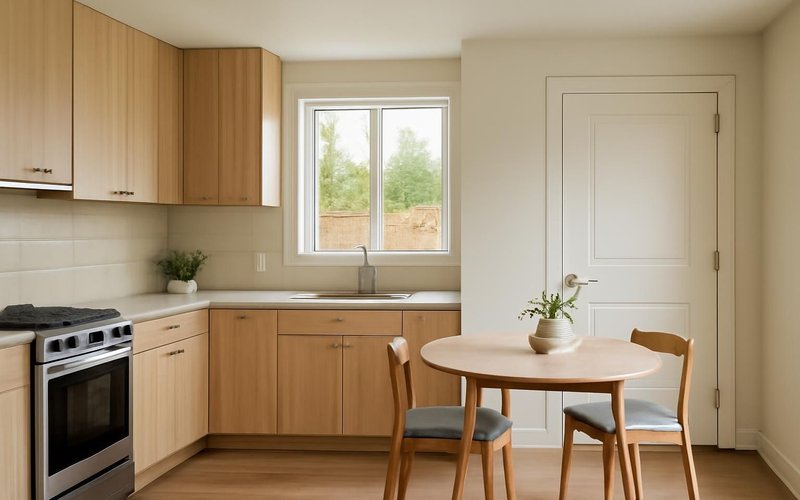
Final month
Insulation, drywall, kitchen, bath and floors, final inspections and the certificate of occupancy.
Remodeling concepts
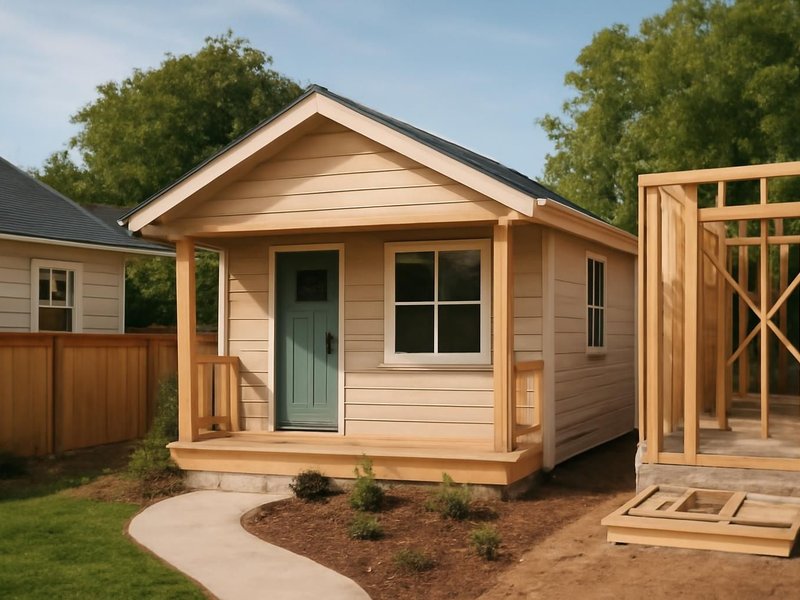
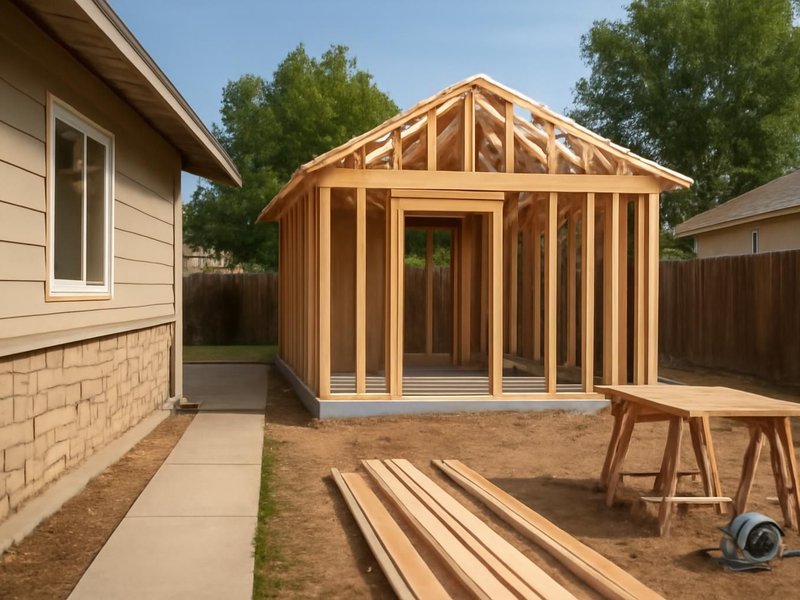
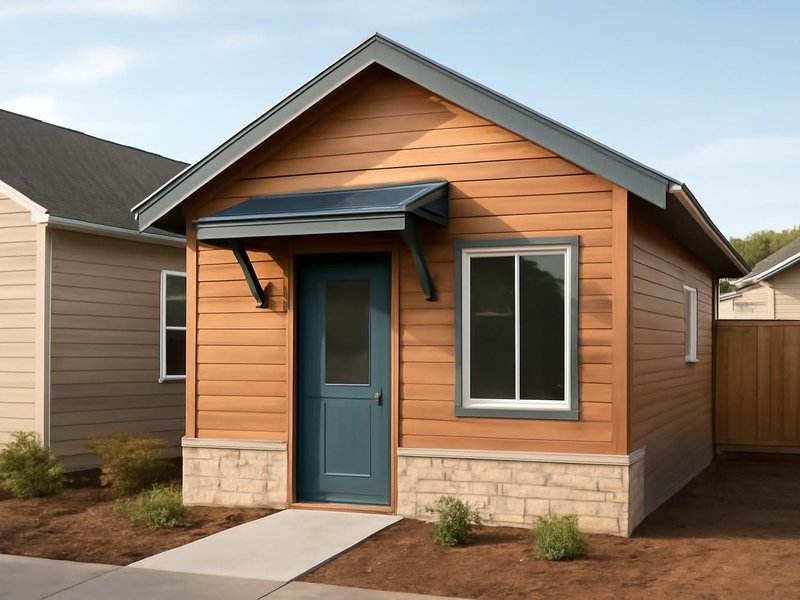
AI-generated examples of existing conditions and remodeling possibilities. Each image is a separate concept, not a documented transformation of the same home.



What your ADU is built with
An ADU needs the same systems as a house, sized for a small space. We write down the brands and specs of each, so you can compare two ADU quotes by what is inside the walls, not only the square feet.
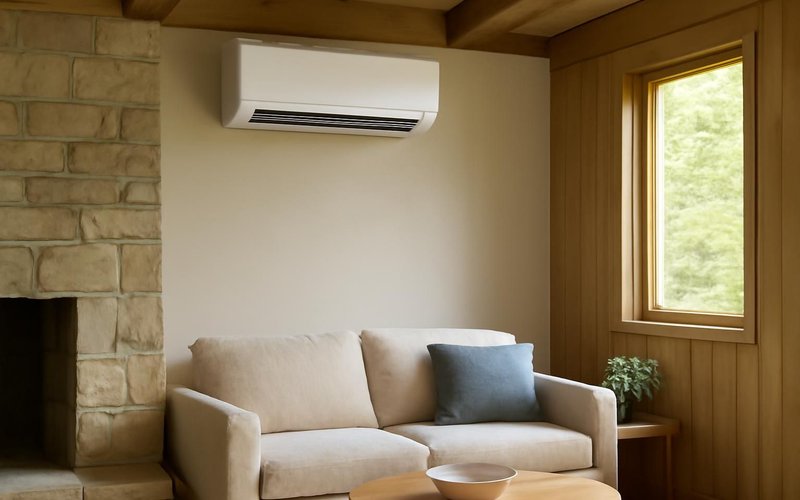
A ducted or ductless heat pump from Mitsubishi or Daikin, sized for a small home and efficient enough to keep a tenant's bills low year-round.

A tank from Rheem or A. O. Smith that heats water using about a third of the electricity of a standard tank, sized for one or two people.

James Hardie siding in a color matched to the main house. It resists rot, fire and insects better than wood and needs little upkeep.
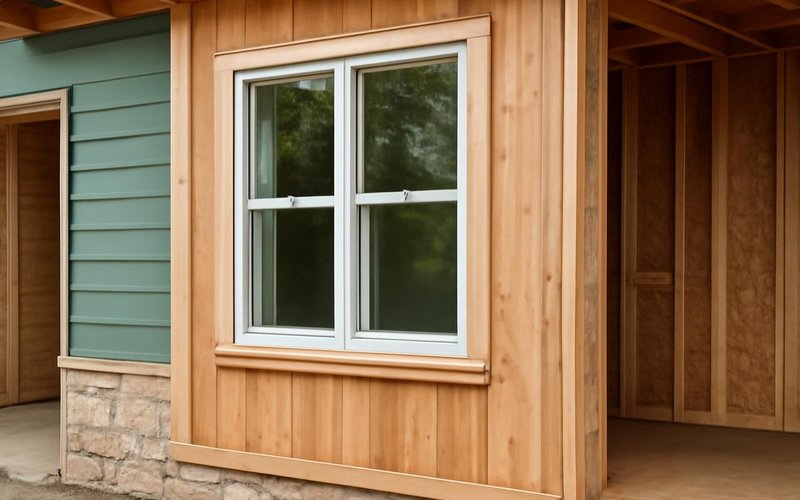
Energy-rated vinyl or fiberglass windows from Andersen or Pella, with an entry door that locks separately from the main house.

A waterproof floor that handles tenants, pets and spills, and looks like wood without the cost or the care that real wood needs.
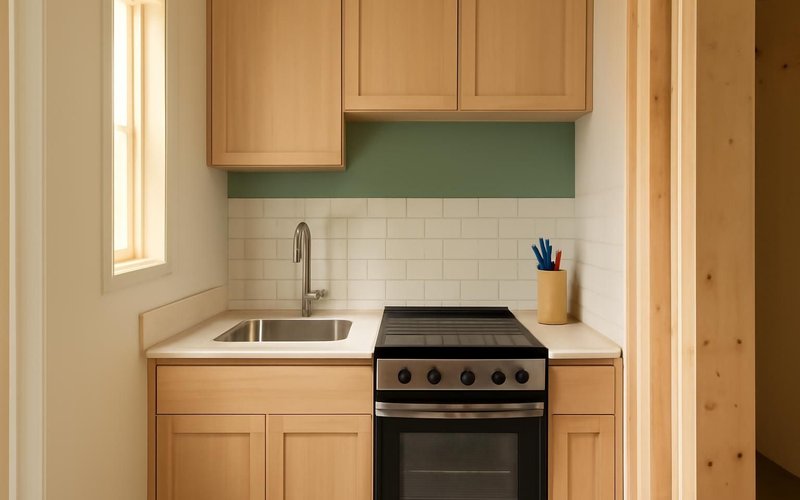
Apartment-size appliances from GE or Bosch, a 24-inch range and a full-height fridge, fitting a real kitchen into 10 to 14 feet of wall.
Written into every contract
The approved price is the final price. Change orders only with your written approval.
A credit for every working day of delay we cause. Weather and inspections excepted, in writing.
Dust barriers, floor protection and a clean-up before we leave. Your home stays livable.
A text or email every working day with photos and tomorrow's plan, or the day is free.
Workmanship warranty in writing, transferable to the next owner, backed by a fixed address.
A small deposit, then you pay only for work that is already completed, inspected and photographed.
Who builds your ADU
An ADU involves the town, the utilities and a dozen trades. One project manager coordinates all of them and is the only number you need. Everyone on site is background-checked and introduced by name.

Handles zoning, permits, utilities and your weekly update.
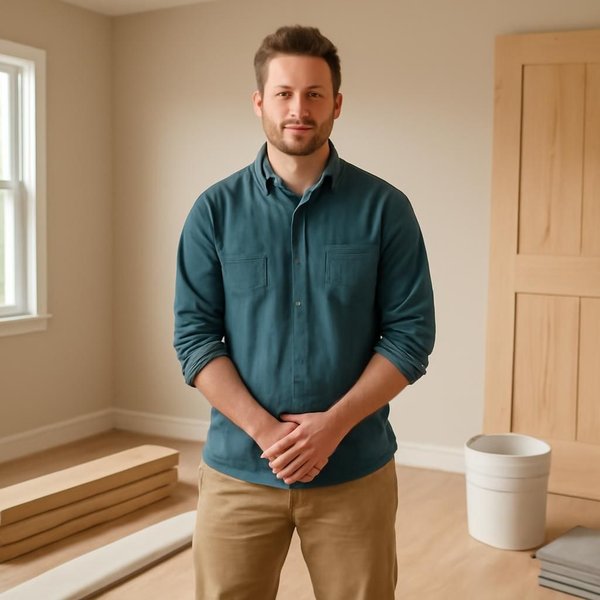
Runs the crew on site every day from footing to final.

Frames the ADU, sets windows and builds the finish work.
Illustrative project scopes
Planning examples with illustrative budgets and durations. These are not completed customer jobs, invoices or promises about your project.

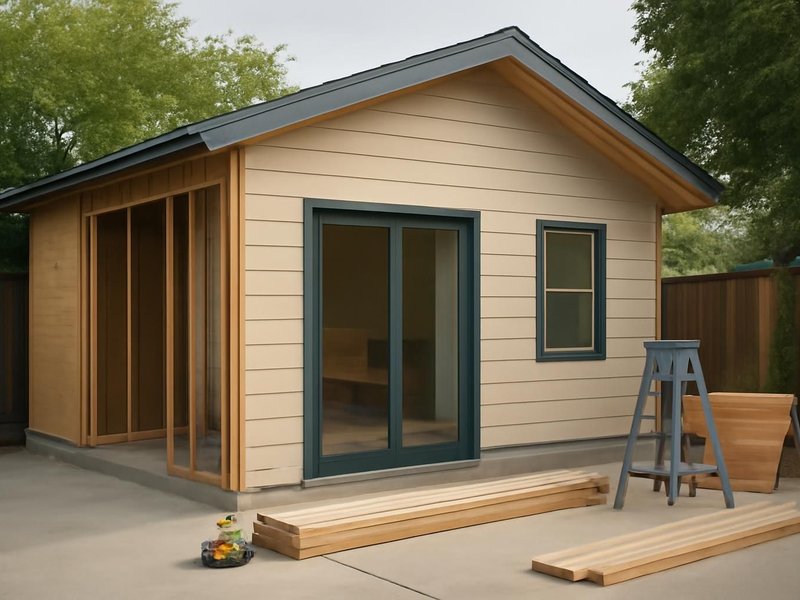
Your lot is not average
ADU estimates start from the three tiers above, then move for your lot, your utilities and who will live in the unit. Find the case closest to yours.
Tenants expect a separate meter, a private entrance and a quiet shared wall or yard. We plan the unit around what renters in your area pay for and give you the cost, so you can weigh the build against rent.
Price a rental ADU for my lotAn ADU for family can share utilities and skip a separate meter, which lowers the price noticeably. We add wide doors, a step-free entry and a curbless shower, so the unit still works if needs change later.
Price an ADU for my familySetbacks, height limits, parking rules and HOA covenants decide what can be built. We read them before we draw, file with the town under our license and prepare the drawings your HOA board needs to vote.
Check my zoning for an ADUA septic system may need to be enlarged for a second home, and a well may need a flow test. We order those checks first, because on a rural lot they can change the budget more than anything else we price.
Price an ADU on septic or wellA simple rectangle, a slab foundation, a shared utility connection and a studio floor plan can bring a detached ADU near $150,000. We show you which savings keep the unit comfortable and rentable for years.
Get my budget ADU estimateTwo bedrooms and a laundry make the ADU a real family home, and often allow a higher rent. The added size moves the price mostly through framing and finishes, since the utility work stays nearly the same.
Price a two-bedroom ADUA tight shell, heat pump heating and hot water and solar-ready wiring can keep monthly bills very low. We price each upgrade on its own line and tell you honestly which ones pay back fastest in your climate.
Price an energy-efficient ADUIn historic districts the ADU often has to match the main house in roof pitch, siding and windows. We prepare drawings for the review board and use materials that match, which adds time more than cost.
Price an ADU in a historic districtWhat this service is
ADU construction is the design and building of an accessory dwelling unit: a complete, independent home with its own kitchen, bathroom, sleeping area and entrance, on the same lot as a main house, either detached or attached to it. ProBuild Remodeling builds ADUs as a licensed general contractor, handling zoning, permits, utilities and construction under one contract.
The service covers the zoning check, survey coordination, design and engineering, permits and fees, foundation, sewer, water and electrical connections, framing, roofing, windows, heating and cooling, kitchen, bathroom, finishes and final inspections. It does not include converting an existing garage or finishing rooms inside the house, which have their own pages and prices.
It is for homeowners who want rental income, a home for a parent or adult child, or a long-term guest house, and who have a lot where local rules allow a second unit. It is not for lots where zoning prohibits ADUs, or for owners looking for a quick, low-cost backyard office.
ADU questions
An attached ADU of 350 to 600 square feet costs about $110,000 to $200,000. A detached one-bedroom cottage runs $180,000 to $320,000, and a two-bedroom detached ADU $300,000 to $450,000. Utility runs, fees and the foundation move the price most from lot to lot.
It depends on your zoning. Many states and towns now allow at least one ADU on a single-family lot, but each sets its own limits on size, setbacks, height and parking. We look up your address before the first visit and tell you what applies.
Design and permits usually take two to five months, depending on how busy your town is. Construction takes four to seven months after that. Most detached one-bedroom ADUs are finished about seven to ten months after the first meeting.
It needs water, sewer and power, but not always separate meters. A family ADU can often share the main house connections. A rental ADU usually works better with its own electric meter so the tenant pays directly. Local utility rules decide.
In most places yes, as a long-term rental. Some towns require the owner to live on the property or restrict short-term rentals. We check your local rules before design, so the unit you build can be used the way you plan.
Many towns cap detached ADUs between 600 and 1,200 square feet, or at a share of the main house size. Attached ADUs are often limited to half of the main house. Your zoning sets the exact number, and we design within it.
The unit itself can cost less, but the foundation, crane, utilities, permits and finishing are still needed and often not included. Once those are added, totals are usually close. We are happy to compare a prefab quote line by line.
Usually yes, because it adds value to the property. The increase depends on your county and is based on the added value, not the whole property. We suggest a quick call to your assessor before you build.
ADU builders near you
ADUs are built by local crews under the license of your state, with permits filed in your town. Zoning rules differ by town, so every lot is checked first.
Free ADU lot check
An ADU supervisor reads your answers, checks your zoning, texts you within five minutes on business days and sets the lot visit.
Images marked as AI concepts illustrate remodeling ideas, materials and conditions. They are not photographs of completed ProBuild projects or verified before-and-after pairs.