Bonus room
$25k–$45k
- Door opening framed with a window
- Floor raised and insulated
- Walls and ceiling insulated
- Drywall, trim and paint
- Mini-split heat and cooling
- Outlets, lights and flooring
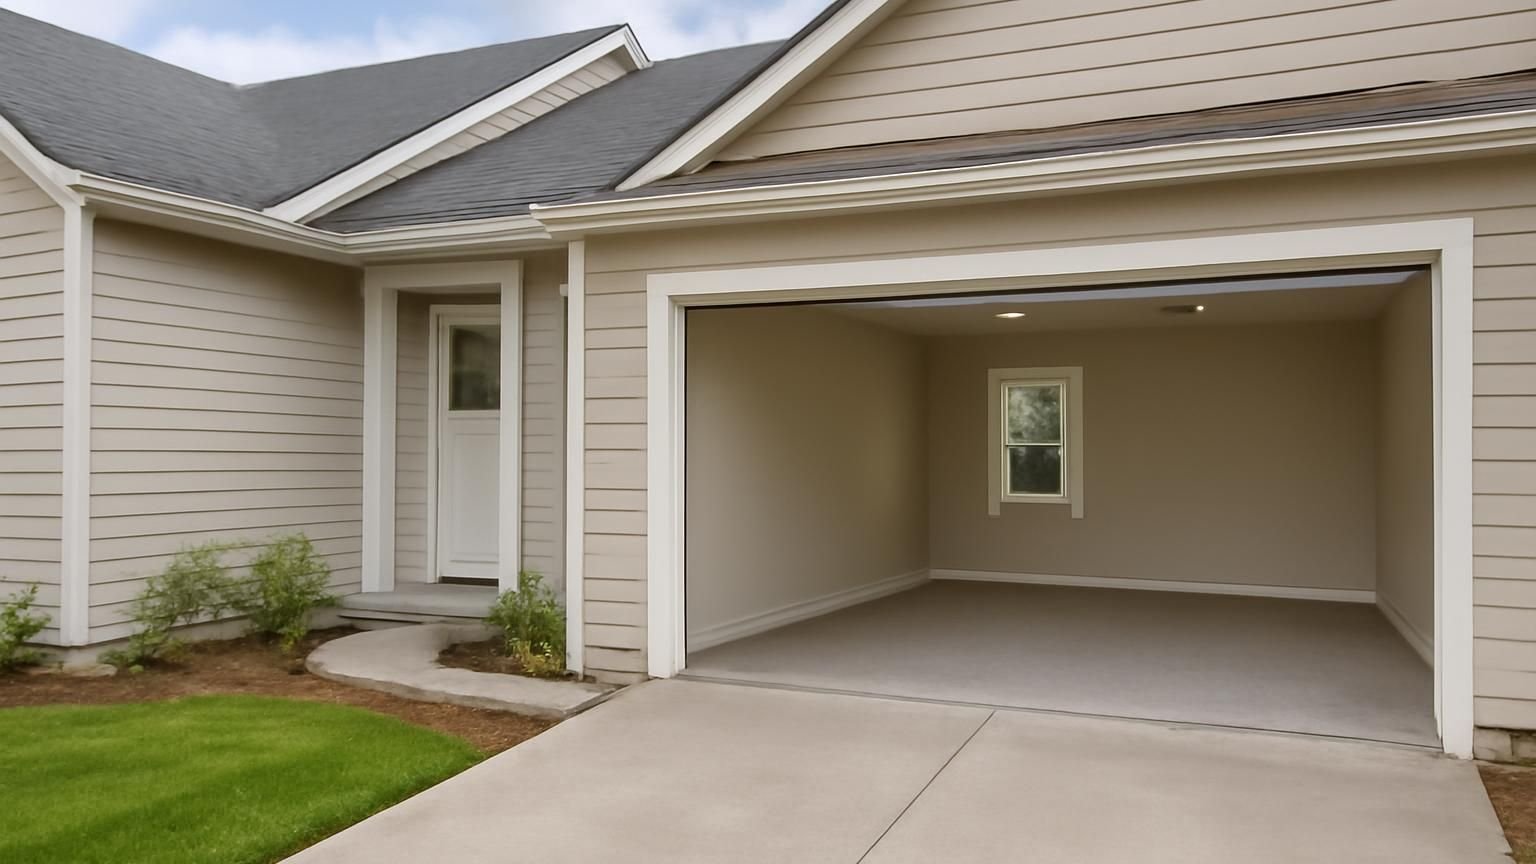
Garage conversion · Licensed & insured
We close the door opening with a wall and window, raise and insulate the floor, heat and cool the room and connect it to the house, so the new bedroom, office or family room is as warm and quiet as the rest of your home. Five to twelve weeks, permitted.
Tell us what the room is for and send a photo from inside the garage. On business days a licensed supervisor answers you by text in under five minutes.
How a garage conversion starts
Most garages sit a step or two below the house. How we bring the floor up, and whether the room needs a closet and egress for a bedroom, shapes the price. The supervisor asks both, then books a visit.
Hi, I work from home full time and the kitchen table is not cutting it. Could our one-car garage become an office?
Hi Priya, Ryan here, I run garage conversions at ProBuild Remodeling. Very often, yes. Is there a door from the garage into the house, and how many steps up is it?
One door to the laundry room, two steps up.
That is typical. We would raise the office floor to meet the house so there is no step, replace the big door with a wall and a window, and add a mini-split. Can you send a photo from the back of the garage?
Sent. Will I lose the garage for good?
It becomes part of the house, so yes. I will check your driveway parking and your zoning before Wednesday at 4, and send the estimate Thursday.
What a garage conversion costs
Prices are for converting a one or two-car attached garage in sound condition with mid-range finishes. Most of our conversion customers build the bedroom tier, because a legal bedroom adds the most use and value to the house.
Bonus room
$25k–$45k
Garage bedroom
$45k–$75k
Bedroom and bath
$75k–$120k
Pick the room type, how much of the garage you convert and the age of the house. The range updates as you choose, using the tiers our conversion supervisors quote.
A range, not a quote. Your written estimate comes after the visit and does not change once you approve it.
Typical range for your answers
Turn this range into a conversion estimateWhere a conversion budget goes
Averages from recent garage bedroom conversions. The work that turns a garage into a room, a level warm floor and a real wall where the door was, is where cheap conversions cut corners.
Get my itemized conversion estimate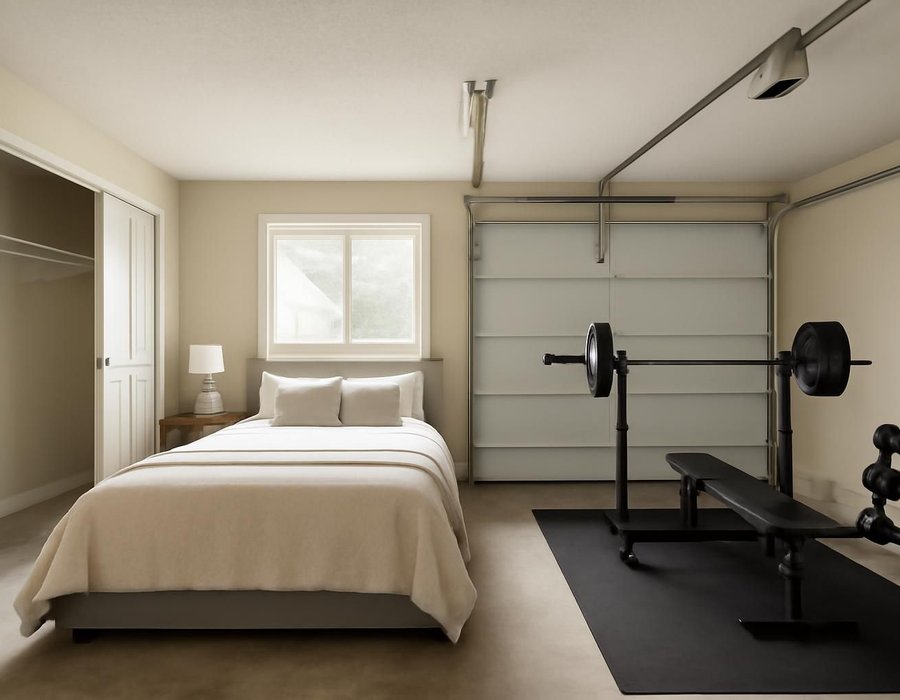
Bedroom or bonus room
A bedroom must have an egress window, a smoke alarm and usually a closet to count in a sale or pass inspection. An office, gym or playroom has lighter rules and costs less. At the visit we ask how the room will be used and write down which one to build.
| If this is true | We recommend |
|---|---|
| Someone will sleep in the room most nights | Plan a bedroom |
| It is a daytime office, gym or playroom | Plan a bonus room |
| You want the room counted as a bedroom when selling | Plan a bedroom |
| Your budget is under $45,000 | Plan a bonus room |
| A guest or relative will stay for weeks at a time | Plan a bedroom |
| You may turn it back into a garage one day | Plan a bonus room |
How long a garage conversion takes
A bonus room takes five to seven weeks and a bedroom with a bathroom nine to twelve. Plans and permits add two to six weeks before work starts, depending on your town.
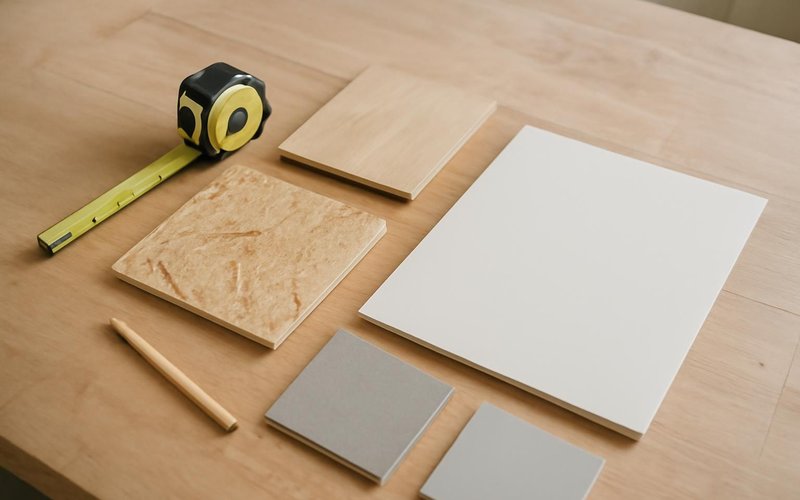
Before work starts
Room layout, window and closet placed, parking and zoning checked, permit filed with plans.
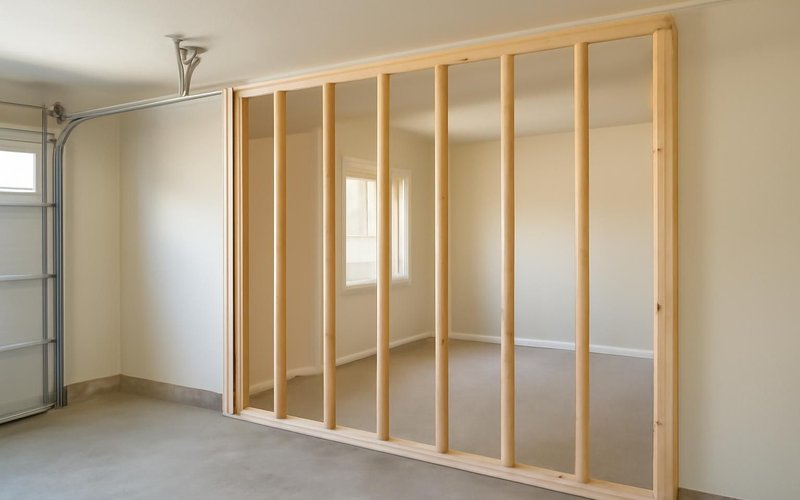
Weeks one and two
Garage door removed, footing poured, the new wall and window framed and sheathed.
Weeks three to five
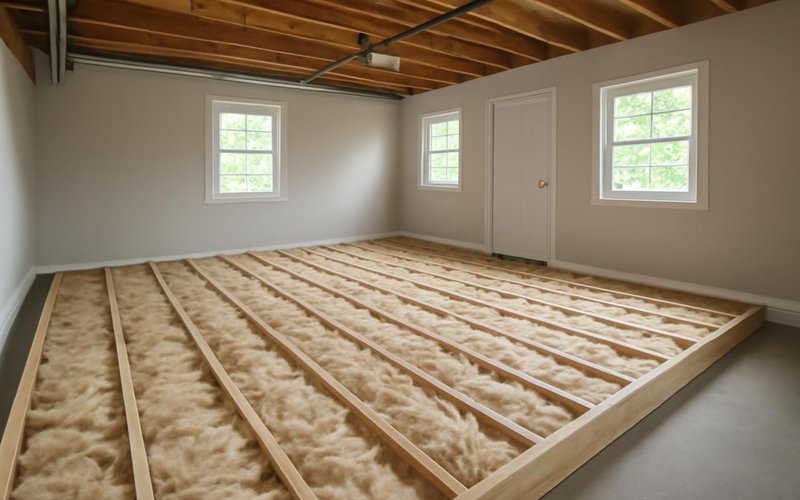
Floor raised and insulated, wiring and mini-split roughed in, inspection passed.
Final weeks
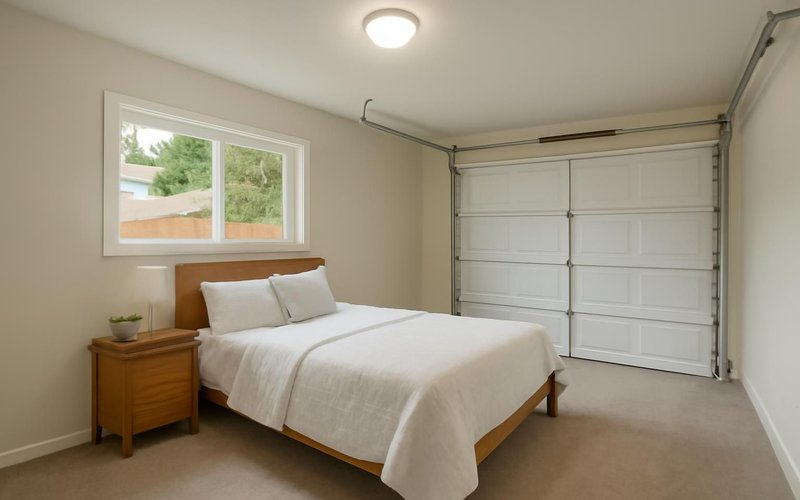
Drywall, trim, flooring, closet and paint, then the final inspection and walkthrough.
Remodeling concepts
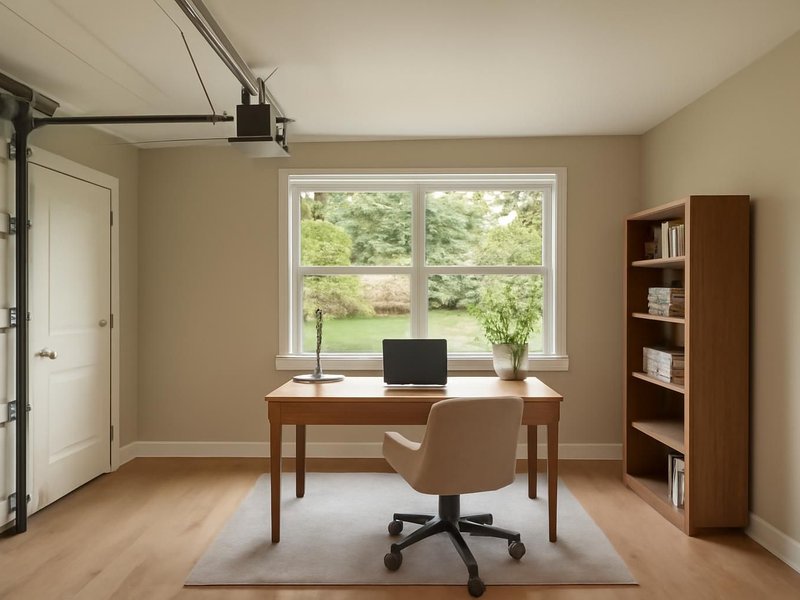
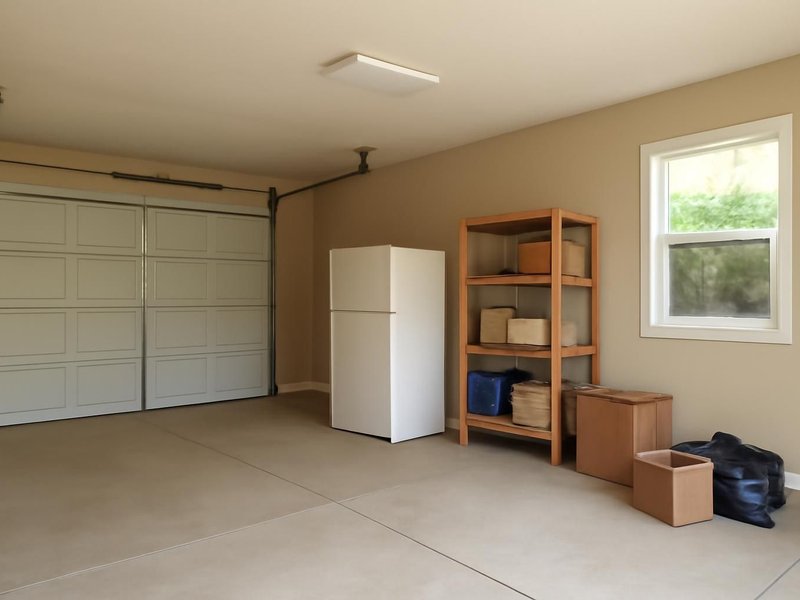
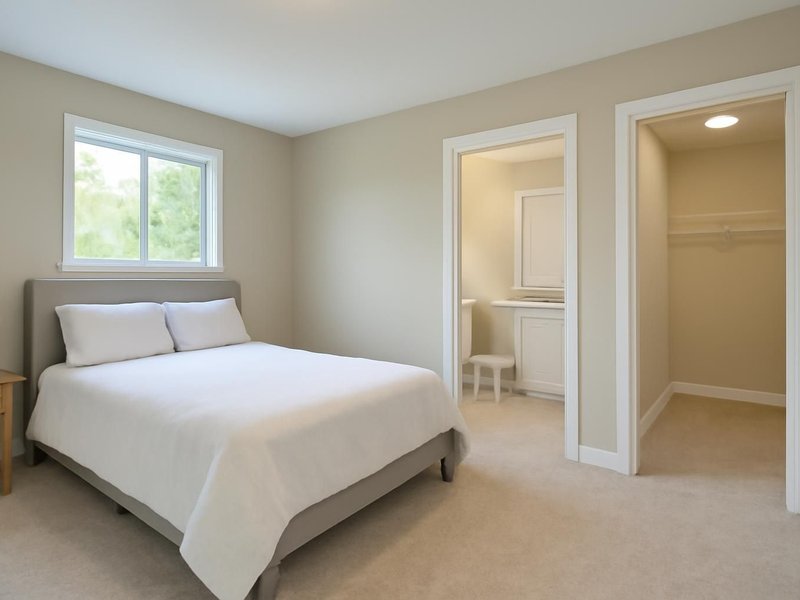
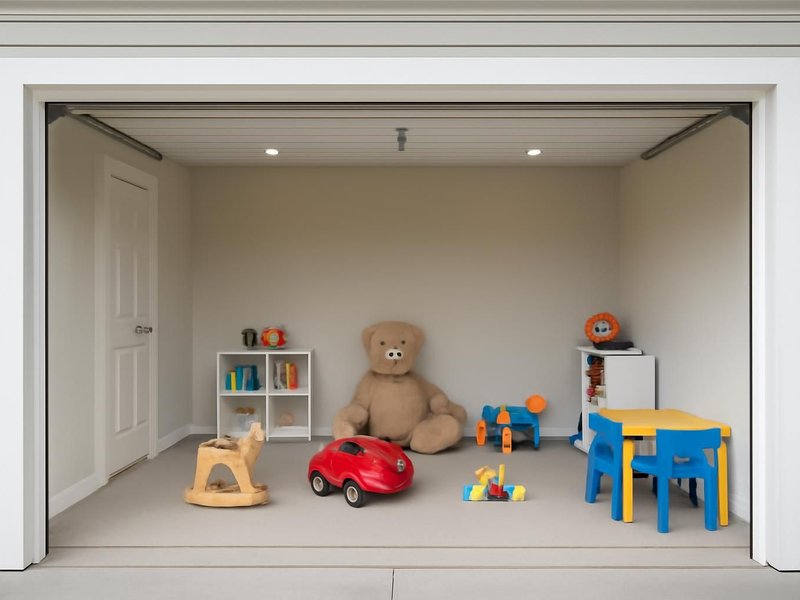
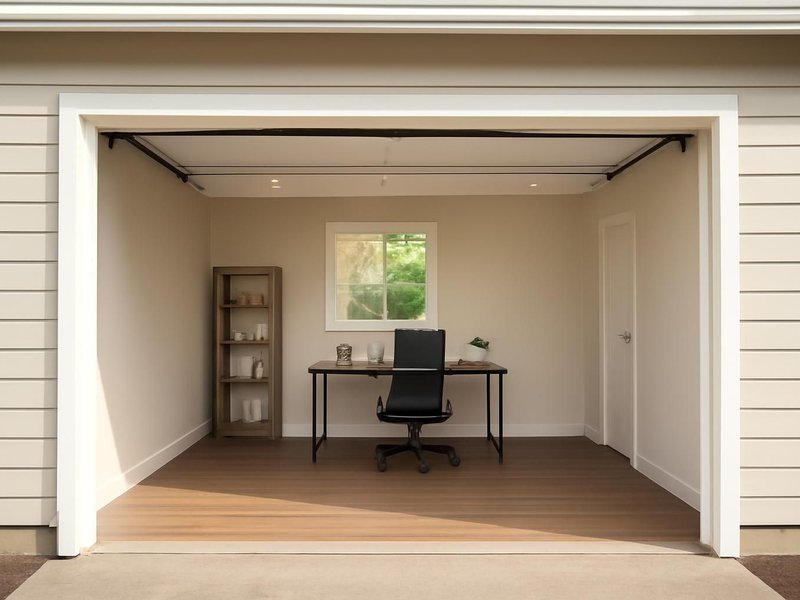
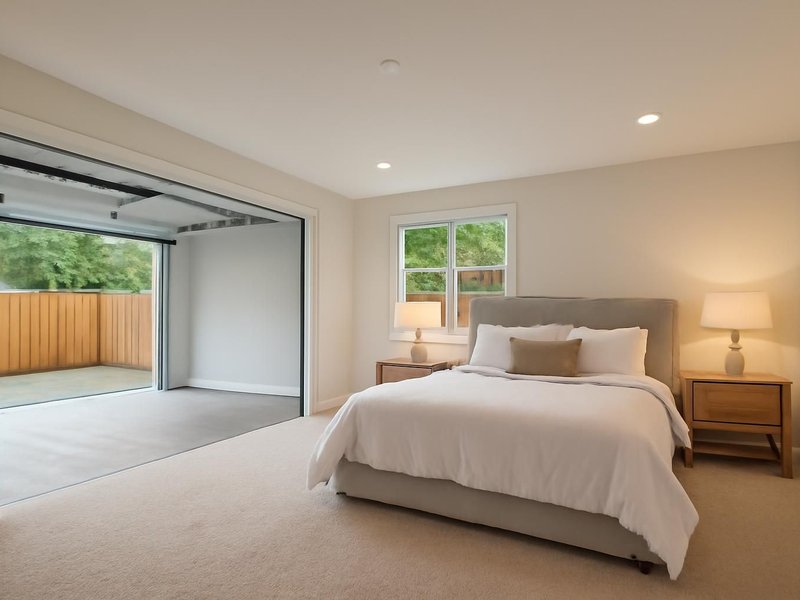
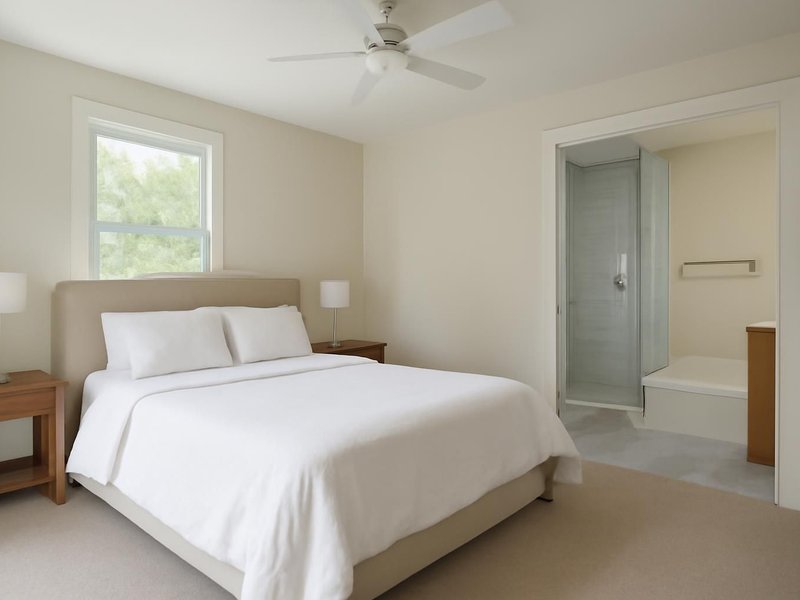
AI-generated examples of existing conditions and remodeling possibilities. Each image is a separate concept, not a documented transformation of the same home.


What your new room is built with
A converted garage lives or dies on the floor, the heat and the old door wall. Your estimate names the product for each, so you can compare two conversion quotes by what is actually inside.
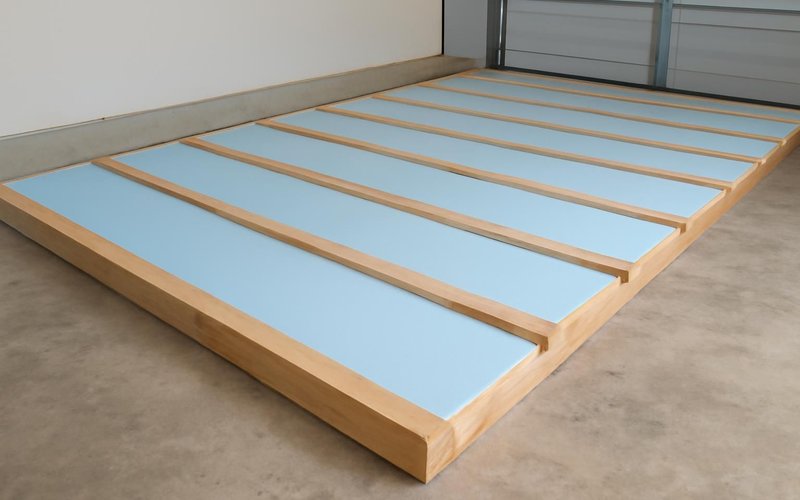
Rigid foam from brands like Owens Corning FOAMULAR with treated sleepers and plywood, lifting the floor to match the house and keeping it warm.
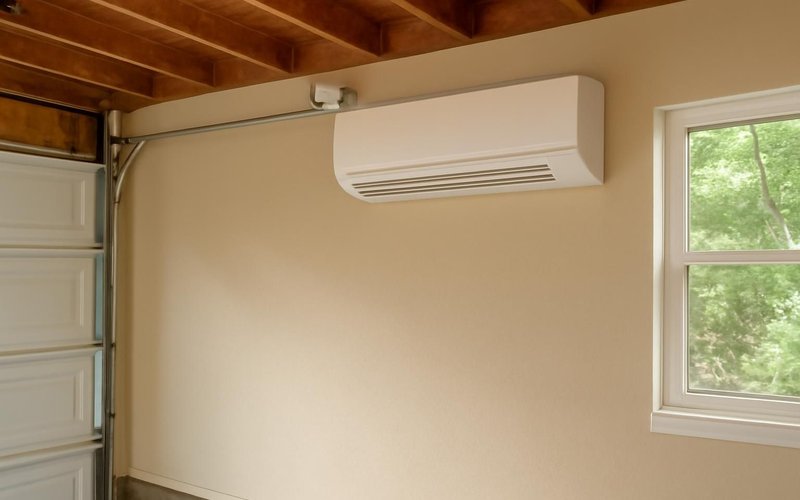
A single-zone heat pump from Mitsubishi, Daikin or Fujitsu that heats and cools the room on its own schedule, without upsetting the house system.
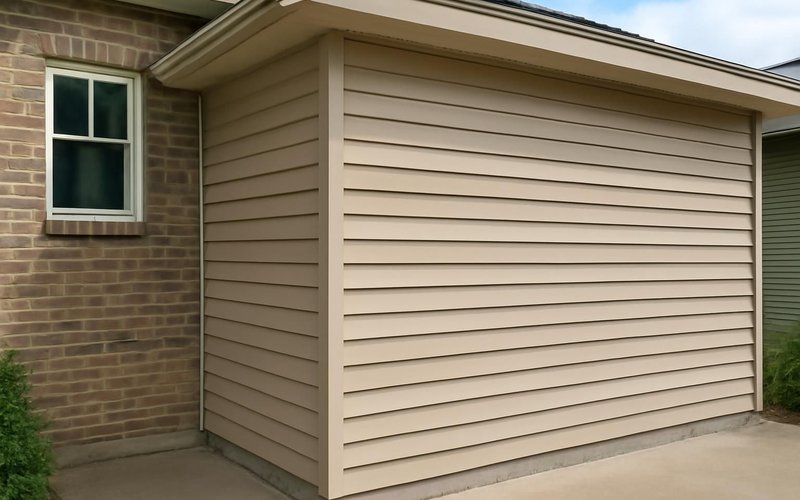
Siding, trim and paint on the new wall matched to the house, so from the street the old garage door disappears into the front.
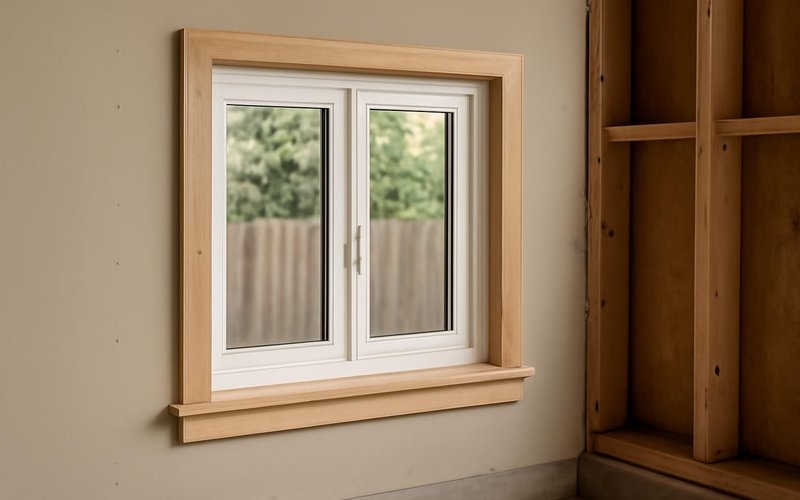
A casement or slider from Andersen or Pella placed in the new wall, large enough to meet bedroom egress rules and bring in daylight.
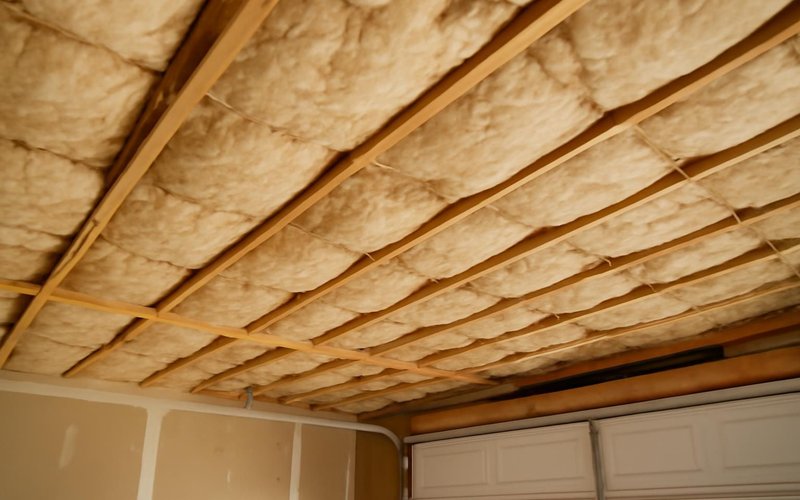
Rockwool or fiberglass batts in walls and ceiling that keep street and driveway noise out of a new office or bedroom.
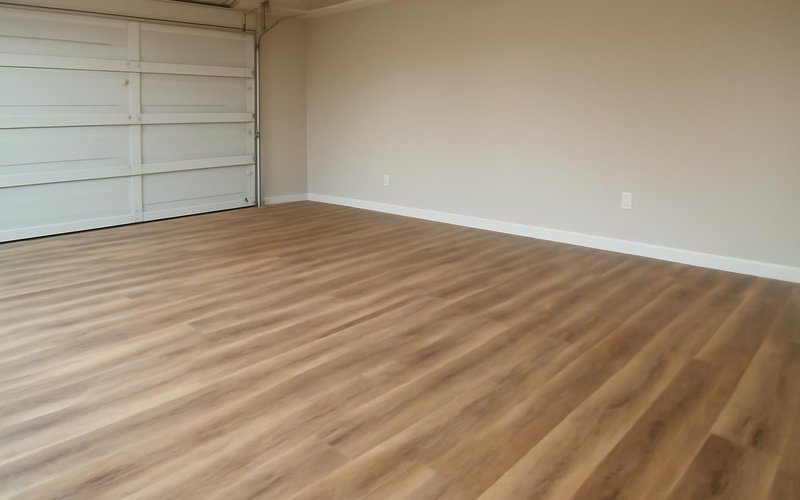
A warm, waterproof floor over the new subfloor, from brands like COREtec or Shaw, that handles spills, gym weights or a playroom.
Written into every contract
The approved price is the final price. Change orders only with your written approval.
A credit for every working day of delay we cause. Weather and inspections excepted, in writing.
Dust barriers, floor protection and a clean-up before we leave. Your home stays livable.
A text or email every working day with photos and tomorrow's plan, or the day is free.
Workmanship warranty in writing, transferable to the next owner, backed by a fixed address.
A small deposit, then you pay only for work that is already completed, inspected and photographed.
Who converts your garage
The crew that frames the new wall also finishes the room, so nothing is lost between trades. Everyone is background-checked and introduced by name before day one.

Plans the room, handles permits and texts you daily.
Frames the new wall, raises the floor and builds the closet.

Hangs drywall, sets trim and installs the new flooring.
Illustrative project scopes
Planning examples with illustrative budgets and durations. These are not completed customer jobs, invoices or promises about your project.
Your garage is not average
Conversion estimates start from the three tiers above, then move for how the room will be used and what your house and town require. Find the case closest to yours.
An office needs quiet, daylight and power. We add sound insulation, a large window, a dedicated circuit, a network line and good lighting, and since there is no bathroom or closet the room stays in the lowest tier.
Price my garage home officeA playroom or teen bedroom in the garage frees up space in the rest of the house. We plan storage walls, a durable floor and, for a bedroom, the egress window and closet the room needs to count legally.
Price a garage room for my familyA garage conversion puts a bedroom on the main level with no stairs. We raise the floor to meet the house without a step and can add a curbless shower, so a parent can live comfortably on one floor for years to come.
Price a ground-floor room for a parentSome HOAs and towns require covered parking or limit changes to the front of the house. We read the rules before design, submit drawings to the HOA and file permits so the room is legal and counted at appraisal.
Check my HOA for a conversionConverting one bay, keeping the bonus room free of plumbing and using the existing house door can keep a conversion near $30,000. We show you which parts can be added later and which have to be done now.
Get my budget conversion priceA gym needs a strong floor, fresh air and cooling. We build the raised floor to carry weights, add rubber flooring over it, a mini-split and a ceiling fan, and place outlets for a treadmill or a bike.
Price a garage home gymA garage was never meant to be heated. We insulate the floor, walls and ceiling to current levels, seal the old door wall carefully and size a cold-climate heat pump so the room stays warm in a hard freeze.
Price a warm garage roomBuyers in some areas expect a garage and may discount a house without one. We tell you honestly how a conversion is likely to affect resale where you live and design the room so it can be reversed if needed.
Ask if a conversion helps resaleWhat this service is
Garage conversion is the transformation of an attached garage, or part of it, into heated living space that becomes part of the main house, such as a bedroom, office, gym or family room. ProBuild Remodeling performs it as a licensed general contractor: new wall and window where the door was, insulated floor, heating and cooling, finishes and permits.
The service covers plans and permits, removing the garage door, footing and infill wall, raising and insulating the floor, insulation, drywall, electrical, a mini-split, closets, egress windows and an optional bathroom. It does not create a separate apartment with its own kitchen and entrance, which is a garage apartment, and it does not remodel a garage that stays a garage.
It is for homeowners who need another bedroom, an office, a gym or family space and would rather convert than move or build an addition. It is not for households that still need the garage for parking, for towns that forbid it, or for garages with serious structural or water problems.
Garage conversion questions
A bonus room such as an office or gym costs about $25,000 to $45,000. A legal bedroom with a closet and egress window runs $45,000 to $75,000, and a bedroom with its own bathroom $75,000 to $120,000. Raising the floor and closing the door opening are in every tier.
Yes. Turning a garage into living space is a change of use and needs a building permit, plus electrical and mechanical sign-offs. Some towns also check parking. We file the plans under our license and meet the inspectors.
Yes, if it has an egress window, a smoke and carbon monoxide alarm, heating, enough ceiling height and usually a closet. Those are built into our bedroom tier, so the room counts as a bedroom on paper and in an appraisal.
We raise the new floor on an insulated sleeper system until it meets the house floor. That removes the step, adds insulation over the cold concrete and gives a flat base for the new flooring.
It can, when it adds a legal bedroom or much-needed living space. In areas where buyers expect a garage it may reduce appeal. We tell you honestly what we see in your area and can design the room so it could be reversed later.
Usually with a ductless mini-split sized for the room. Extending the house ducts often leaves the new room and others uncomfortable. A mini-split gives the room its own thermostat and works efficiently all year.
The door comes out and a new footing is poured under the opening. We frame a wall with a window, sheath and insulate it, and finish the outside with siding and trim that match the house.
A bonus room takes about five to seven weeks, a bedroom seven to nine and a bedroom with a bathroom nine to twelve, after the permit is issued. Plans and permits usually take two to six weeks before that.
Garage conversions near you
Garage conversions are built by local crews under the license of your state. Parking and zoning rules differ by town, so we check yours first.
Free garage conversion estimate
A conversion supervisor reads your answers, texts you within five minutes on business days and sets the visit.
Images marked as AI concepts illustrate remodeling ideas, materials and conditions. They are not photographs of completed ProBuild projects or verified before-and-after pairs.