Three-season room
$30k–$60k
- Vinyl or aluminum window walls
- Single-pane or tempered glass
- Screens on every opening panel
- Insulated roof panels
- Ceiling fan and outlets
- Permit and inspections
Sunroom additions · Licensed & insured · NARI member
The first decision is seasons, not style. A three-season room from about $30,000 is glass on a light frame for mild months. A four-season room from about $60,000 is insulated and heated like the rest of the house. A licensed supervisor prices both in writing within 24 hours of the visit.
Text a photo of the patio or deck where you picture the sunroom. A sunroom supervisor writes back inside 5 minutes on business days.
What happens after you text us
A south-facing glass room and a north-facing one need different glass, shades and heating. The first exchange covers direction, what the room sits on now and the months you want to use it, and ends with a visit and an estimate date.
Hello, we would like a sunroom on our back patio. My wife wants to read out there in winter too, if that is possible.
Hi Paul, Rick from ProBuild Remodeling, I run our sunroom builds. Reading there in winter means a four-season room, heated and insulated. Which way does the patio face, and can you send a photo that shows the slab edge?
It faces south-west. Photo sent, the slab has a crack near the steps.
South-west gets strong afternoon sun, so we would use low-E glass and plan for shades. That crack means we will probably pour new footings instead of building on the slab. I can come Friday at 2 and send both prices by Monday.
Friday at 2 is good. Will it be too hot in summer?
Not with the right glass and a small mini-split. I will bring glass samples so you can feel the difference in the sun. See you Friday.
What a sunroom costs
Prices assume 150 to 250 square feet with mid-range glass and frames. A three-season room is built lighter and left unheated; a four-season room is framed and insulated like a real room. Your estimate prices both so you see the gap.
Three-season room
$30k–$60k
Four-season room
$60k–$120k
Glass-roof room
$110k–$180k+
Choose three or four seasons, the size of the room and the kind of house. The range changes as you go, using the same three options our supervisors write up.
A range, not a quote. Your written estimate comes after the visit and does not change once you approve it.
Typical range for your answers
Turn this range into a written sunroom estimateWhere the money goes
Averages from recent four-season rooms we built. Windows and frames take close to a third of the budget, which is why cheaper quotes usually save on glass, and why that shows up later as a room too hot or too cold to use.
Get my itemized sunroom estimate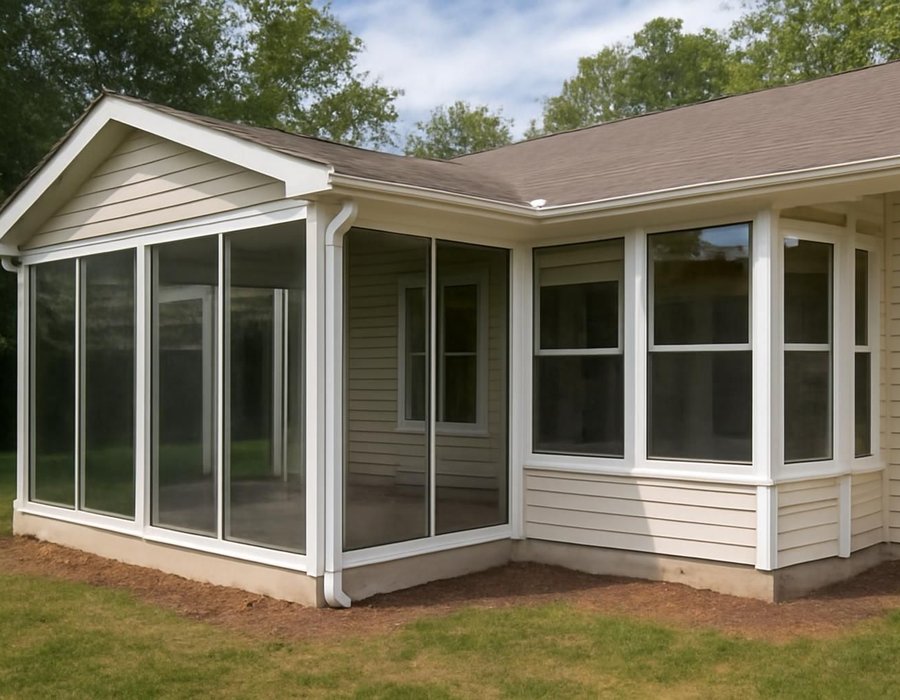
Three-season or four-season
A three-season room keeps out rain, bugs and wind but not January. A four-season room is insulated and heated like the rest of the house and counts as living space. We test six conditions on site and note the right one in your estimate.
| If this is true | Build a |
|---|---|
| You mainly want a bug-free space for mild months | Three-season |
| You want to sit in the room during winter | Four-season |
| You have a sound deck and a budget under $60,000 | Three-season |
| You want the room counted as living space | Four-season |
| Your winters rarely drop below freezing | Three-season |
| The room will open fully to the kitchen or living room | Four-season |
How long it takes
A three-season room on a sound deck takes 4 to 7 weeks, a glass-roof room 12 to 16. Window walls are factory-built to your measurements, so we order them the week the permit is approved.
Before day one
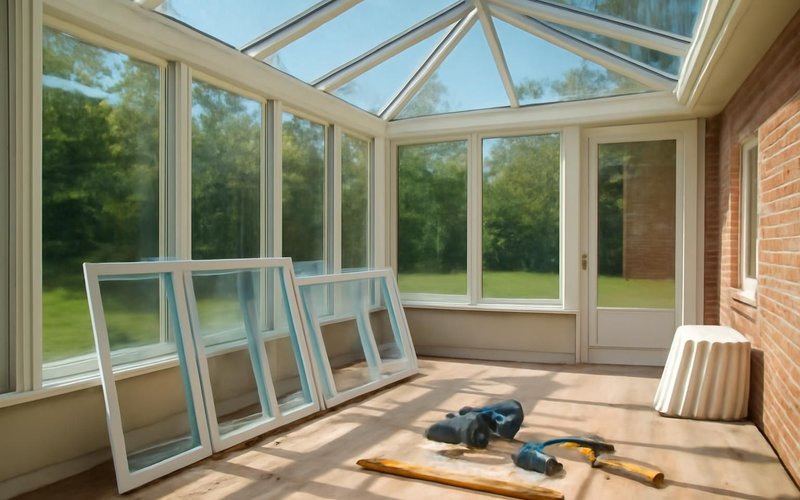
Size and glass chosen, frames ordered, permit filed. Three to six weeks while the windows are made.
Weeks one and two
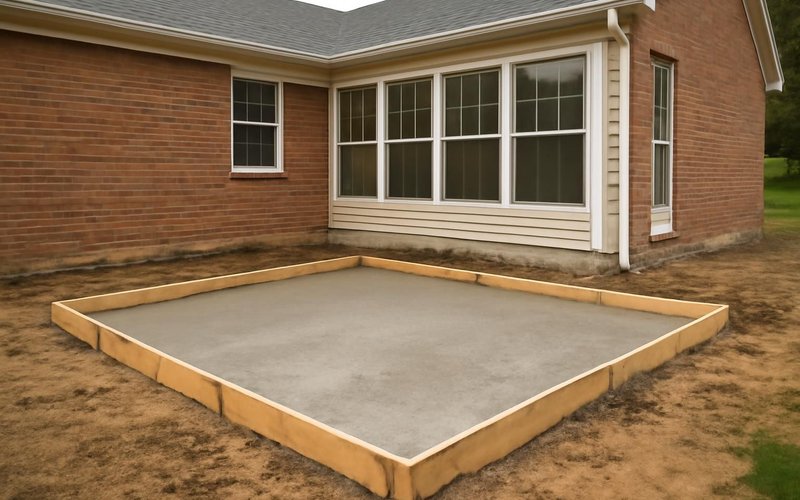
Footings dug and poured, or the deck checked and reinforced, then the floor framed and insulated.

Weeks three to seven
Knee walls and roof framed and tied into the house, then the factory window walls set and sealed.

Final weeks
Mini-split installed, floor laid, trim and paint, the opening to the house finished, inspection and walkthrough.
Remodeling concepts
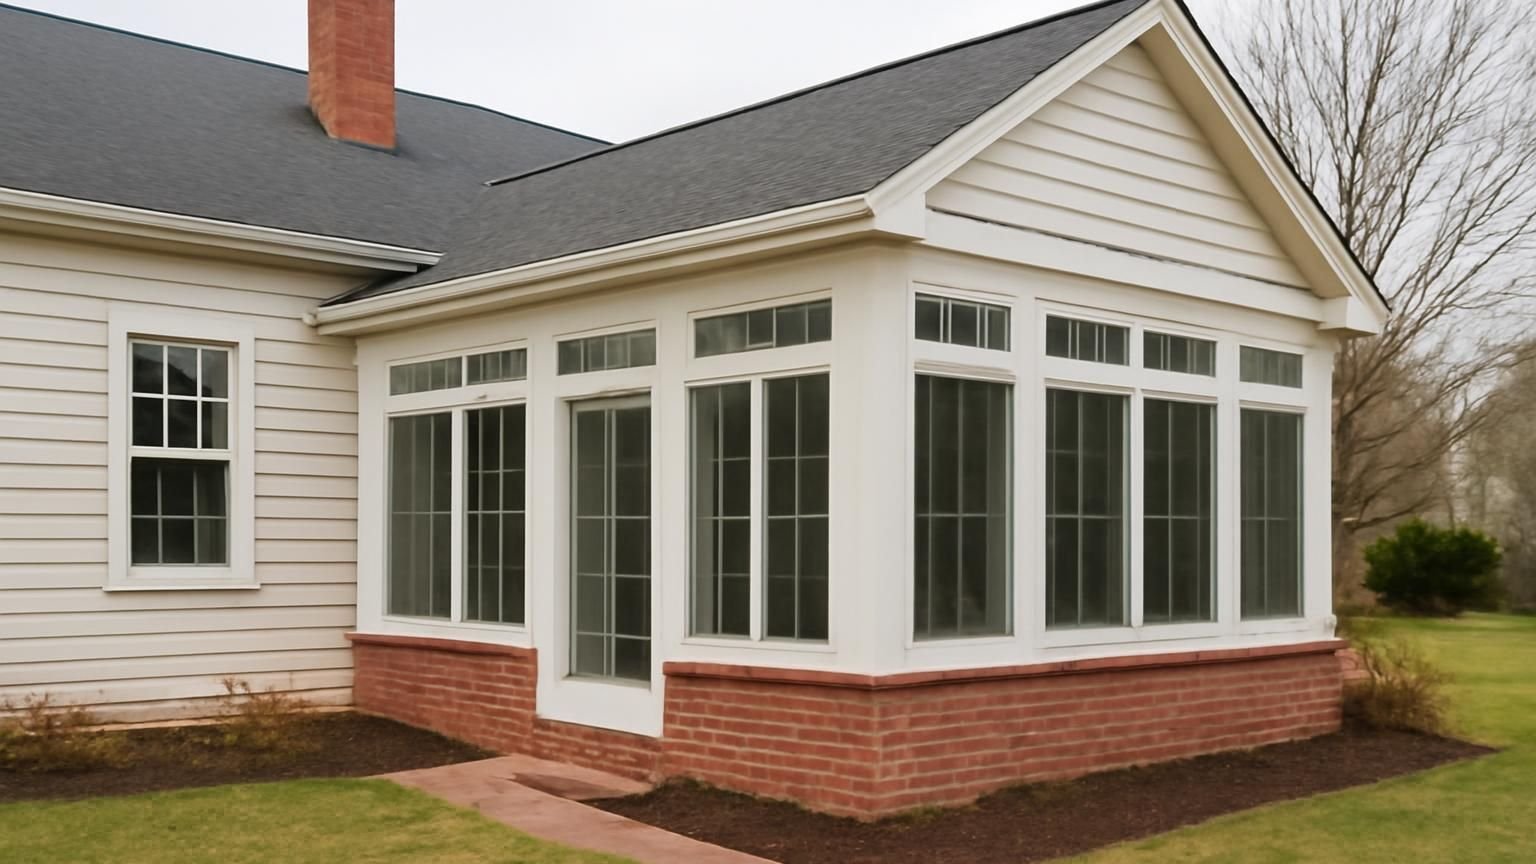
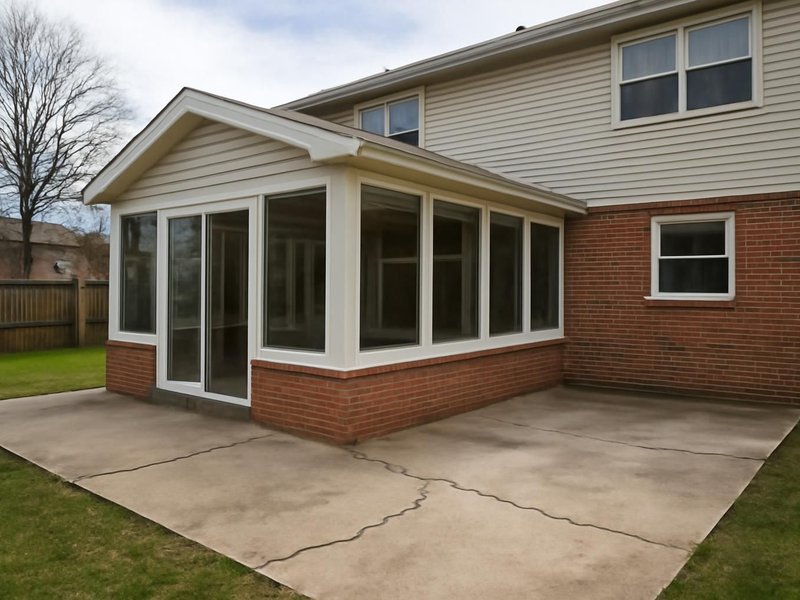
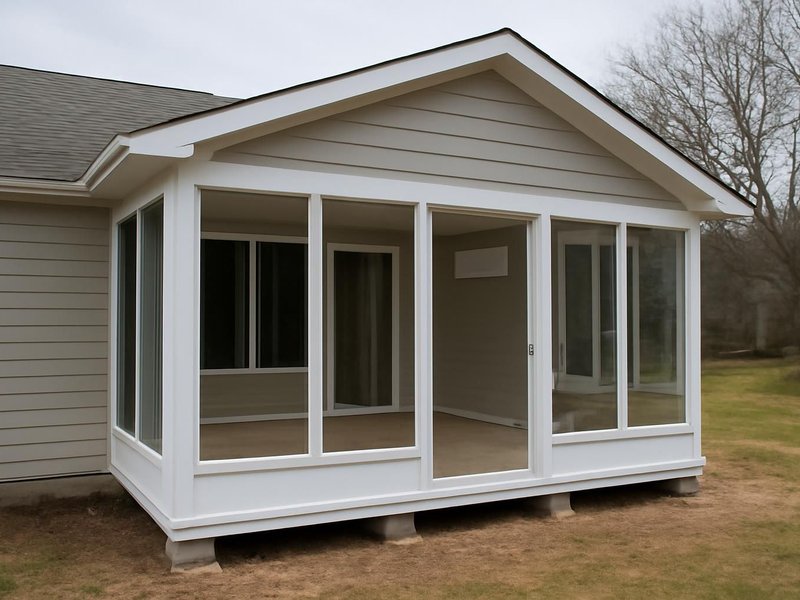
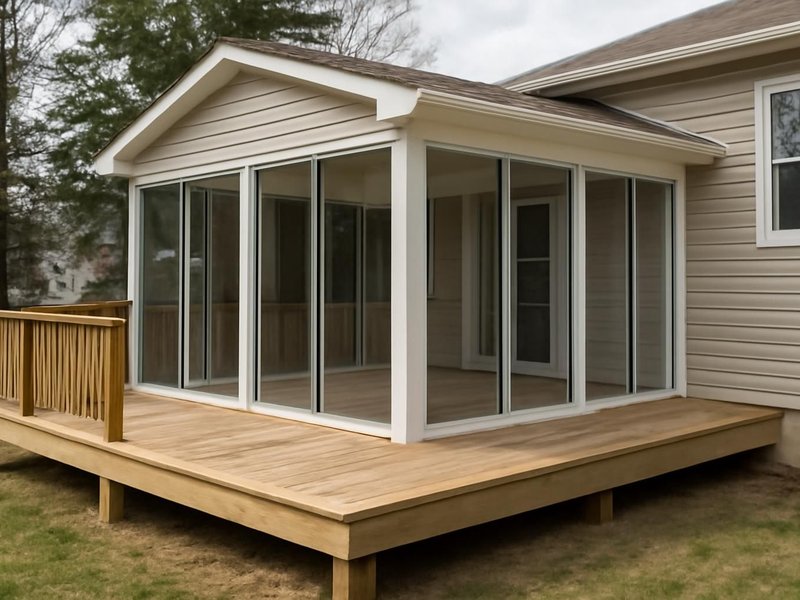
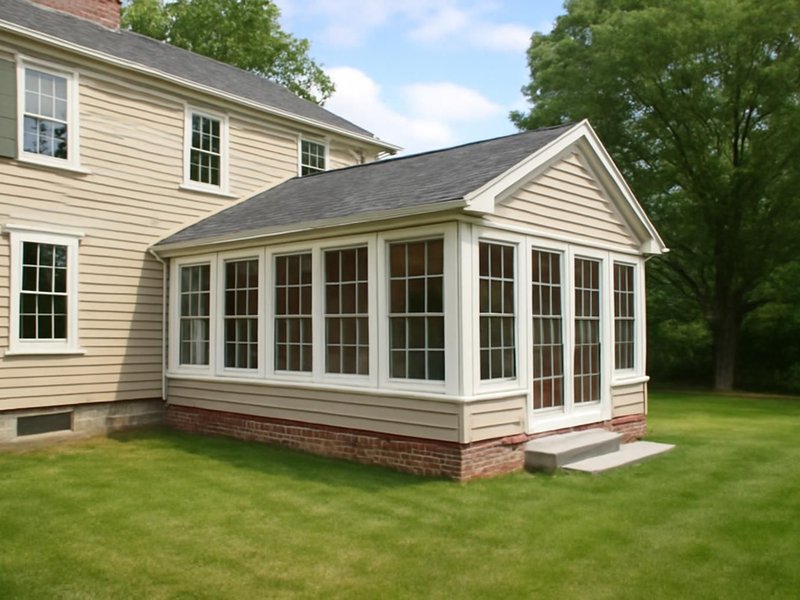
AI-generated examples of existing conditions and remodeling possibilities. Each image is a separate concept, not a documented transformation of the same home.

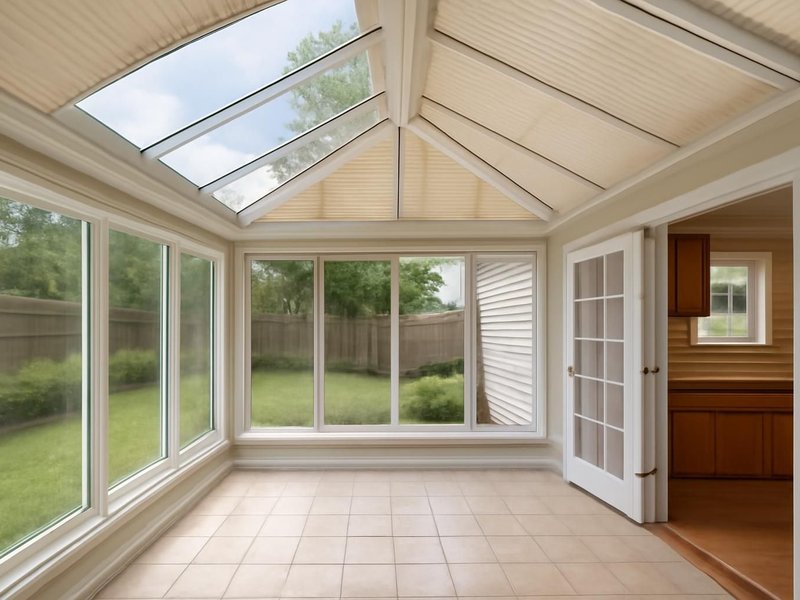
What your sunroom is made of
Two sunrooms can look alike in a brochure and feel completely different in the heat. The estimate names the frame brand, the glass coating and the roof panel, so you compare what actually controls comfort.
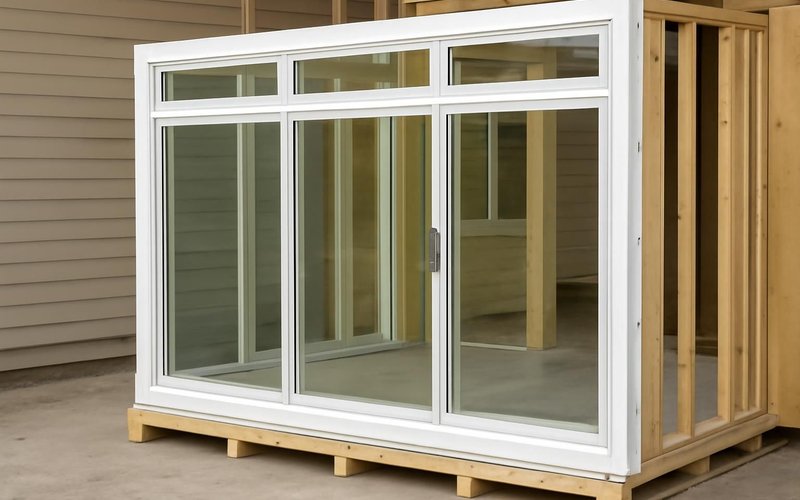
Factory window walls from Patio Enclosures, TEMO or Four Seasons Sunrooms, built to measure with tempered glass and matching trim.
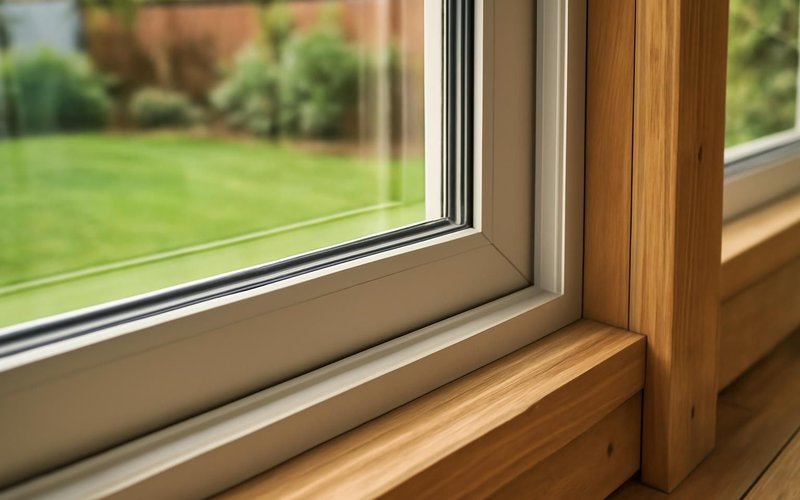
Double-pane glass with a low-E coating and argon fill that reflects summer heat and holds winter warmth inside the room.
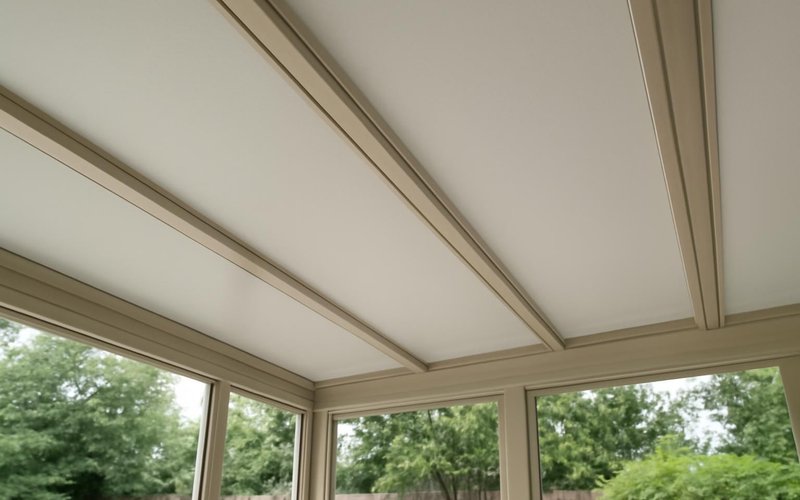
Foam-core aluminum roof panels, or a framed and shingled roof matched to the house, with ice-and-water shield at the tie-in.
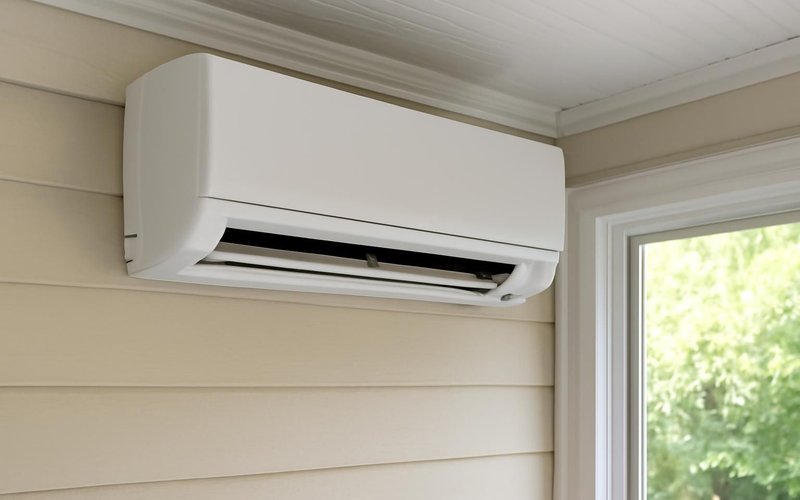
A Mitsubishi or Fujitsu mini-split sized for all that glass, so the room stays comfortable without straining the house system.
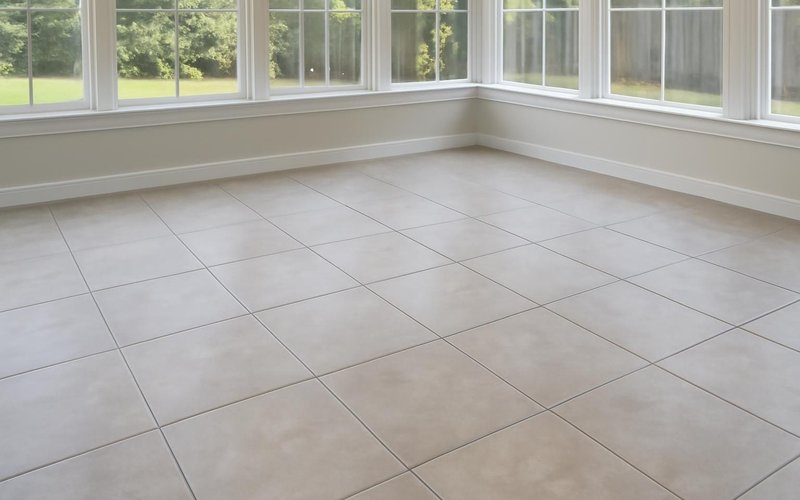
Porcelain tile, luxury vinyl plank or engineered wood that tolerates strong sun and temperature swings without fading or gapping.
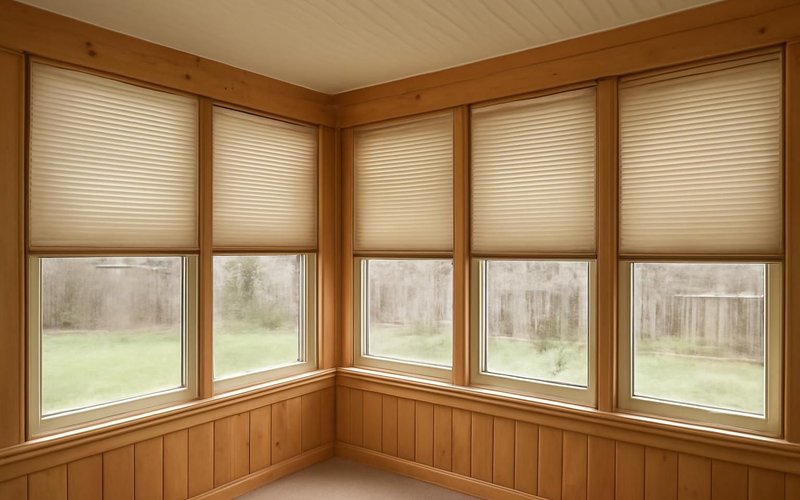
Hunter Douglas or motorized cellular shades for glare, and screens on every opening panel so you get breeze without bugs.
Written into every contract
The approved price is the final price. Change orders only with your written approval.
A credit for every working day of delay we cause. Weather and inspections excepted, in writing.
Dust barriers, floor protection and a clean-up before we leave. Your home stays livable.
A text or email every working day with photos and tomorrow's plan, or the day is free.
Workmanship warranty in writing, transferable to the next owner, backed by a fixed address.
A small deposit, then you pay only for work that is already completed, inspected and photographed.
Who builds your sunroom
A sunroom is carpentry plus glazing plus climate control. You meet the supervisor, the carpenter and the glazing installer before work begins, and they are the ones on site every day.

Runs the build, measures the glass and handles inspections.

Builds the footings, floor, knee walls and roof tie-in.

Sets, seals and adjusts every window wall and roof panel.
Illustrative project scopes
Planning examples with illustrative budgets and durations. These are not completed customer jobs, invoices or promises about your project.
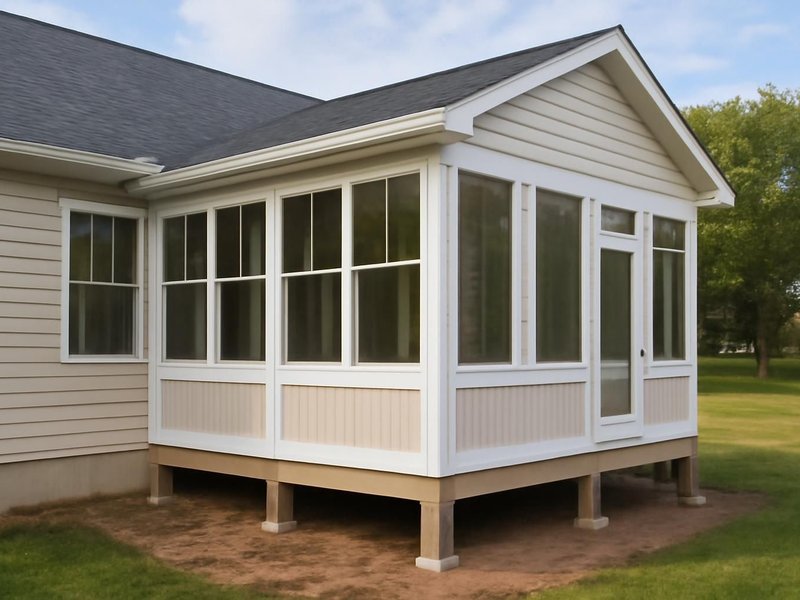
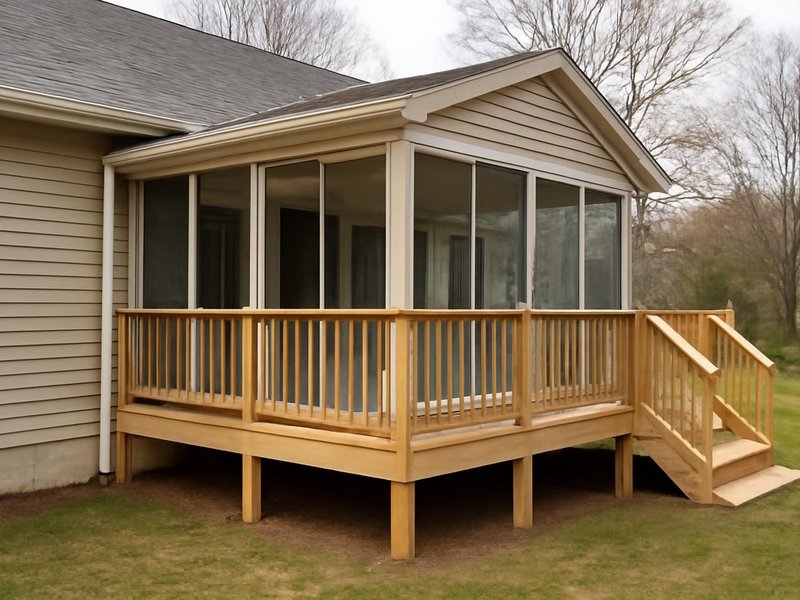
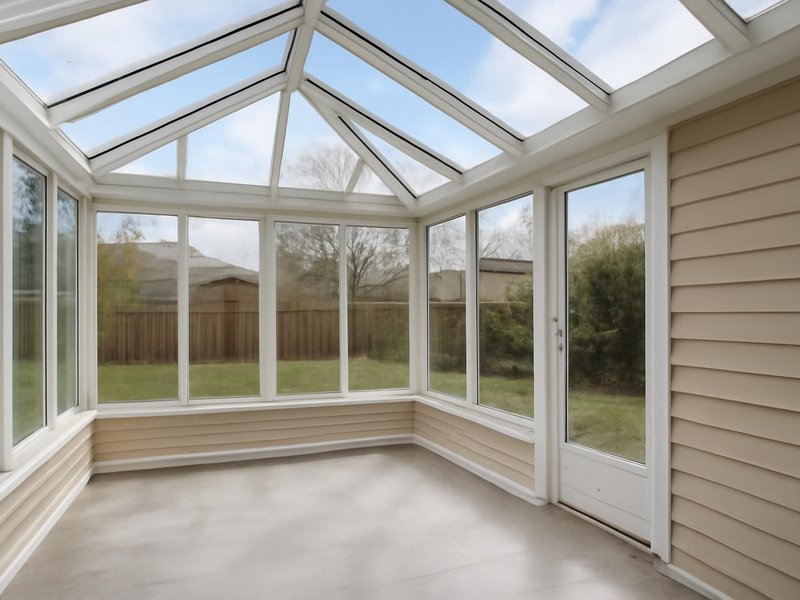
Your sunroom is not average
Every sunroom starts from the same three options, then changes with your climate, your base and how the room will be used. Pick the case that sounds like yours.
In snow country a sunroom needs a roof rated for the local snow load, deep footings and glass that stays warm to the touch. We build it as a true four-season room, or say plainly that a three-season room would sit unused.
Price a sunroom for cold wintersIn hot climates the risk is a glass room nobody can sit in by noon. We choose solar-control glass, add an overhang or shades, and size a mini-split for the sun load, so the room is comfortable in the afternoon.
Price a sunroom for hot summersIf the deck is sound, it can become the floor of a three-season room and save thousands. We check the posts, footings and ledger first, and reinforce or rebuild only what cannot carry walls and a roof.
Check if my deck can hold a sunroomA level floor with no step from the house, wide openings and good light make a sunroom a favorite room for an older parent. We plan the threshold and flooring so a walker or cane moves from the kitchen without a bump.
Plan a sunroom for my parentDogs and cats claim sunrooms first. We use scratch-resistant flooring, pet-grade screens on the opening panels and a pet door if you want one, so the room survives claws, muddy paws and a lot of nose prints.
Price a pet-friendly sunroomA three-season room on a sound deck, standard panel sizes and a panel roof keep the cost near the low end. We show the four-season price beside it, so you decide with both numbers in front of you, not a guess.
Price an affordable sunroomA room for plants needs more light, humidity control and a floor that handles water. We plan a tile floor, a hose bib nearby, a vent that clears moisture and glass that lets through the part of the light plants use.
Price a garden room for my plantsMany HOAs review sunroom frame color, roof style and height before anything is built. We send the committee drawings, frame samples and photos of similar rooms, so approval comes back before the glass is ordered.
Get my sunroom through HOA reviewWhat this service is
Sunroom addition is the construction of a room with walls made mostly of glass, attached to a house and built either as an unheated three-season room or as an insulated, heated four-season room. ProBuild Remodeling builds it as a licensed general contractor: foundation or deck reinforcement, framing, glass, roof, heating and finishes under one contract.
The service covers three-season rooms with glass and screen panels, four-season rooms with low-E glass and ductless heating and cooling, and glass-roof garden rooms. It includes widening the opening to the house. A screened room without glass is a screened porch addition, and a solid-walled room is a home addition, each with its own page.
It is for homeowners who want daylight, a view of the yard and a room between indoors and out, including families who want a sunny, level room for a parent. It is not for owners who need a bedroom or office that meets full code for living space at the lowest cost, where a standard addition is the better value.
Questions we hear on every sunroom call
A three-season room usually costs $30,000 to $60,000, a four-season room $60,000 to $120,000, and a glass-roof room $110,000 and up, for 150 to 250 square feet. New footings, the glass package and heating are the lines that move the price most.
A three-season room has lighter frames, simpler glass and no heat, so it is comfortable in mild weather only. A four-season room has insulated walls and roof, low-E double-pane glass and heating and cooling, so you can use it in any month.
Sometimes. A deck needs posts, footings and a ledger strong enough for walls and a roof; a patio slab usually needs new perimeter footings for a heated room. We check both at the visit and price only the reinforcement you need.
Yes, in nearly every town, because it is a roofed structure attached to the house. A four-season room is also checked for energy code and heating. We draw the plans and file the permit under our license.
Not if the glass and cooling are chosen for its direction. South and west rooms get solar-control low-E glass, shades and a properly sized mini-split. We bring glass samples to the visit so you can feel the difference in the sun.
A three-season room on a sound deck takes 4 to 7 weeks on site. A four-season room on new footings takes 8 to 12 weeks, and a glass-roof room 12 to 16. Glass is ordered once the permit is approved, three to six weeks ahead.
A four-season room counts as living space in most areas and adds more value than a three-season room, which appraisers often treat like a porch. Either one tends to help most when it opens well to the kitchen or living room.
Rarely well. Glass rooms lose and gain heat faster than the rest of the house, so extending ducts usually leaves them too cold or too hot. A ductless mini-split on its own thermostat is the reliable answer in most cases.
Sunroom additions near you
Snow loads, frost depth and energy codes decide how a sunroom is built in your area. Each one is built by a local crew under the license of its state.
Free sunroom estimate
Your sunroom supervisor reads the answers, texts back within 5 minutes during business hours and books the visit, glass samples included, in the same thread.