A new room on old ducts
Tapping one more duct off a system already at capacity leaves the addition warm all summer. We run a Manual J load calculation and, when ducts cannot reach, recommend a ductless mini split.
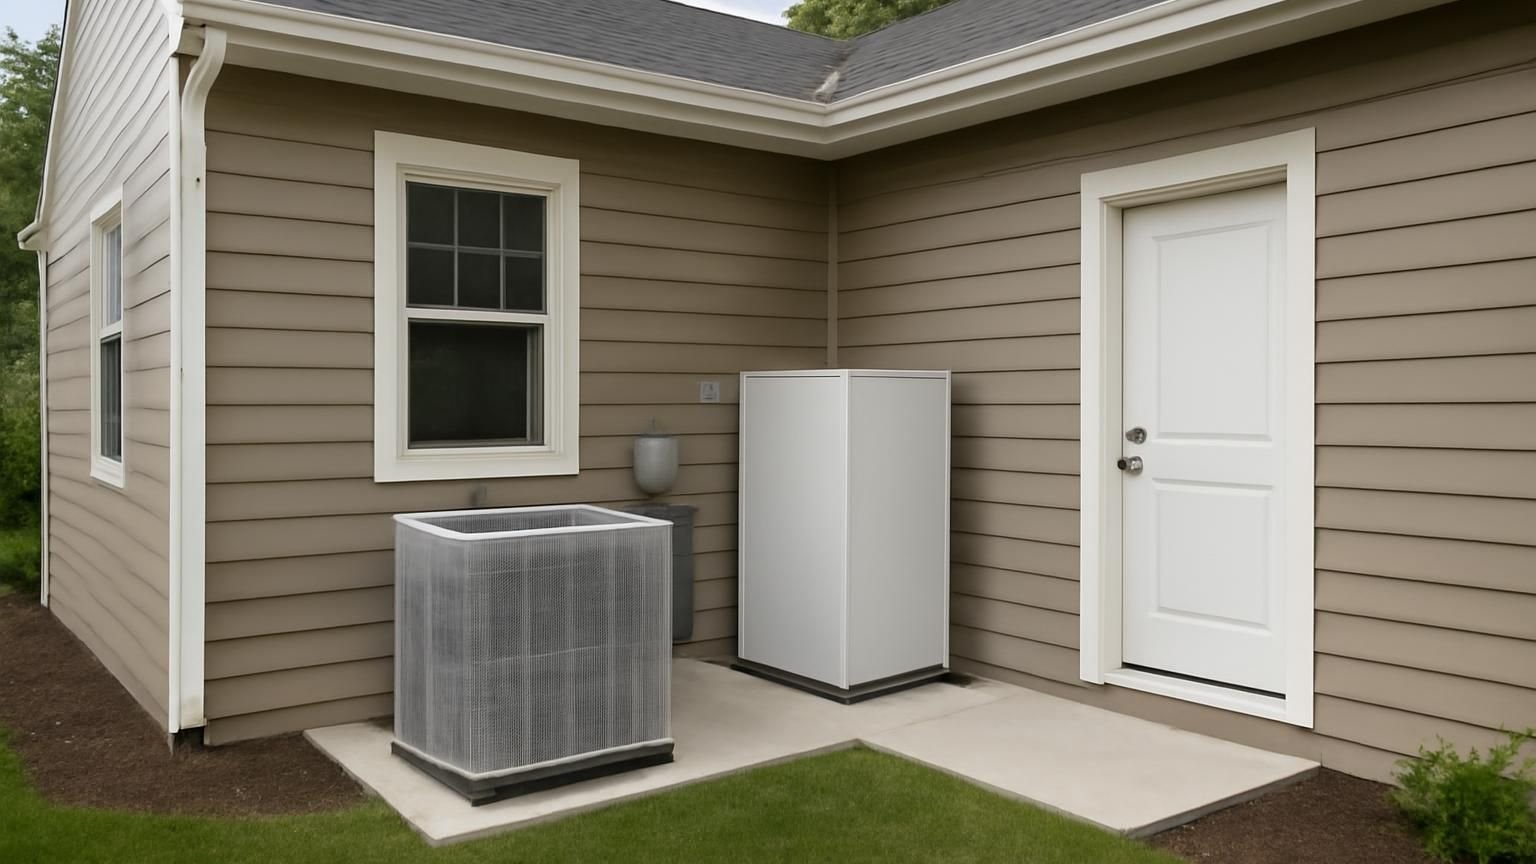
HVAC for remodeling · Licensed technicians · Sized by load calculation
A remodel changes how air moves through the house: a new addition, a finished basement, an open kitchen. Licensed HVAC technicians size and install the system under the same contract and supervisor as the rest of the job. Below, every common job shows what it usually costs and how many days it takes.
Text a photo of the label on your furnace or outdoor unit. A supervisor reads the size and age, usually within 5 minutes on business days.
Why HVAC goes wrong in remodels
Remodels add square feet, remove walls and close off returns. If the heating and cooling is not recalculated, the new space is uncomfortable from its very first season.
Tapping one more duct off a system already at capacity leaves the addition warm all summer. We run a Manual J load calculation and, when ducts cannot reach, recommend a ductless mini split.
Older homes often have ducts too small for central air, or joints that leak into the attic. We measure the airflow at the visit and price sealing, resizing or new runs as separate lines.
A system too big for the house cycles on and off, leaves the air damp and wears out early. We size heat pumps and furnaces by load, not by what was there before or by square footage alone.
HVAC work we do inside remodels
Additions, basement finishes, attic conversions and open-plan kitchens are where these jobs show up. Each is sized room by room, installed by a licensed technician under a mechanical permit and listed as its own price.
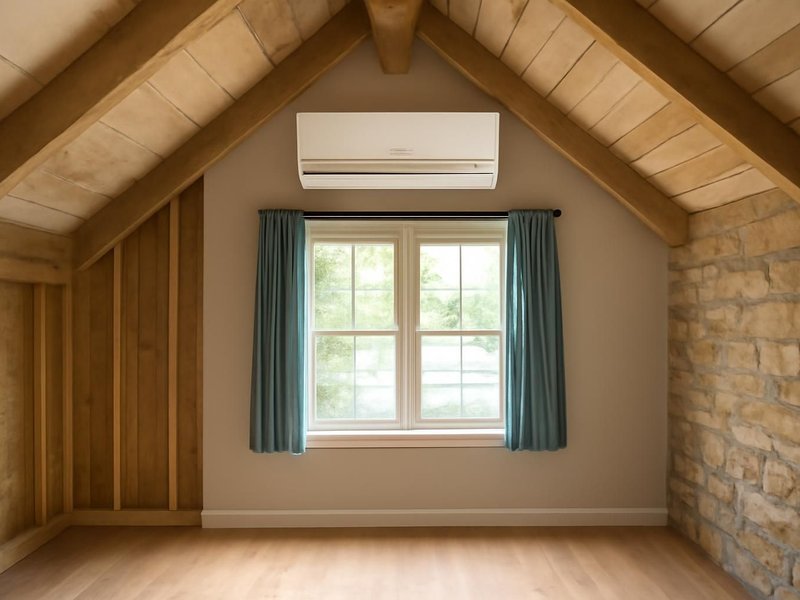
Wall or ceiling heads from Mitsubishi or Daikin for a room without ducts, like an addition, attic or garage.
Quoted as a line in your remodel estimate, installed by a licensed HVAC technician.
A ducted heat pump that heats and cools the whole house, replacing a furnace and air conditioner pair.
Quoted as a line in your remodel estimate, installed by a licensed HVAC technician.
Extending, resizing or rerouting ducts so a remodeled room gets enough air and the return is not starved.
Quoted as a line in your remodel estimate, installed by a licensed HVAC technician.
Motorized dampers and extra thermostats that split the house into zones, so upstairs and downstairs stop fighting.
Quoted as a line in your remodel estimate, installed by a licensed HVAC technician.
A high-efficiency gas furnace sized by a load calculation, with new venting and a matched cooling coil.
Quoted as a line in your remodel estimate, installed by a licensed HVAC technician.
Electric mats or hydronic tubing under tile, so a bathroom or kitchen floor stays warm underfoot.
Quoted as a line in your remodel estimate, installed by a licensed HVAC technician.
Not sure what you need
Homeowners usually know which room is too hot, too cold or too noisy, not which system fixes it. Find your line; the technician confirms it at the visit.
Ask which HVAC system fits| If you want to | The job is |
|---|---|
| Heat and cool a new addition or a finished attic | Ductless mini split installation |
| Replace an old furnace and AC with one efficient system | Heat pump installation |
| Fix a remodeled room that is always too hot or too cold | Ductwork modification |
| Stop the thermostat fight between floors | Zoning system installation |
| Replace a failing gas furnace during a basement remodel | Furnace installation |
| Warm a cold tile bathroom floor | Radiant heating installation |
HVAC costs at a glance
Typical totals for a single-family home with mid-efficiency equipment. The brand, the efficiency rating and how far ducts or refrigerant lines have to run move the price most.
| Service | Typical range | Typical time |
|---|---|---|
| Ductless mini split installation | $3,500–$18,000 | 1 to 3 days |
| Heat pump installation | $9,000–$22,000 | 2 to 4 days |
| Ductwork modification | $1,500–$7,000 | 1 to 4 days |
| Zoning system installation | $2,500–$6,000 | 1 to 3 days |
| Furnace installation | $4,500–$10,000 | 1 to 2 days |
| Radiant heating installation | $1,500–$6,000 | 2 to 4 days |
Ranges include licensed labor, equipment, permits and startup; utility rebates and tax credits, when you qualify, come off afterward.
Remodeling concepts
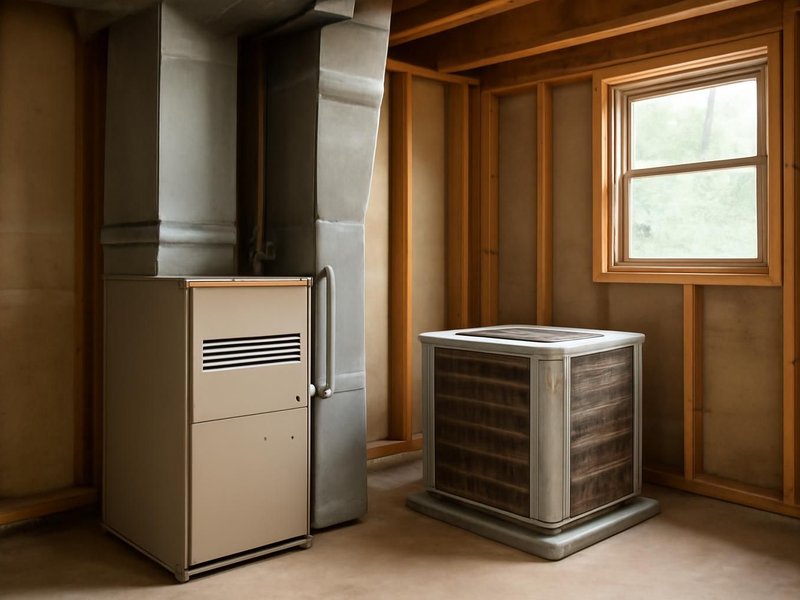
AI-generated examples of existing conditions and remodeling possibilities. Each image is a separate concept, not a documented transformation of the same home.


How HVAC fits the remodel
HVAC follows the same four steps as the rest of the project, starting with a room-by-room calculation of how much heating and cooling the remodeled house needs.
Step 01
On-site visit, scope review, honest repair-or-replace opinion. No pressure, no decision needed that day.
Step 02
Itemized quote with Good, Better and Best options, a declared contingency and a dated schedule.
Step 03
We pull permits, schedule inspections and send you a room-by-room prep checklist.
Step 04
Daily updates, clean site every evening, final walkthrough and a written warranty in your hand.
Written into every contract
The approved price is the final price. Change orders only with your written approval.
A credit for every working day of delay we cause. Weather and inspections excepted, in writing.
Dust barriers, floor protection and a clean-up before we leave. Your home stays livable.
A text or email every working day with photos and tomorrow's plan, or the day is free.
Workmanship warranty in writing, transferable to the next owner, backed by a fixed address.
A small deposit, then you pay only for work that is already completed, inspected and photographed.
Other HVAC work we quote
Central air, boilers, air cleaners and fresh-air ventilation are handled by the same licensed technicians and added as lines, so heating and cooling is planned once for the whole house.
HVAC questions
Extend ducts when the existing system has spare capacity and a short, direct path to the room. Choose a ductless mini split when the system is at capacity, the path is long, or the room needs its own temperature, like an attic or an addition.
A heat pump heats and cools with one system and costs less to run in most climates, including cold ones with cold-climate models. A gas furnace suits very cold regions with cheap gas. Many homes pair a heat pump with a furnace as backup.
Both make reliable ductless systems with cold-climate models that heat well below freezing. The better choice is usually the brand with trained local installers and parts support near you. We quote both where both are available.
It is the industry method, published by ACCA, for working out how much heating and cooling each room needs from its size, windows, insulation and climate. It keeps the system from being too small or too big for the remodeled house.
Only where the remodel changes the rooms. Removing a wall, adding a room or finishing a basement often needs new supply runs and a return. Ducts that are crushed, leaking or too small for central air are replaced as they are found.
Replacing or adding a furnace, heat pump, mini split or ductwork needs a mechanical permit and an inspection in most towns. Any work with refrigerant also legally requires a technician certified under EPA Section 608.
Remodeling HVAC technicians near you
HVAC work is done by licensed local technicians who know your climate, under the license of the state the house is in.
Free HVAC estimate
Name the room that is never comfortable. A supervisor writes back within 5 minutes on business days and schedules the load check.
Images marked as AI concepts illustrate remodeling ideas, materials and conditions. They are not photographs of completed ProBuild projects or verified before-and-after pairs.