Cosmetic turnover
$10k–$40k
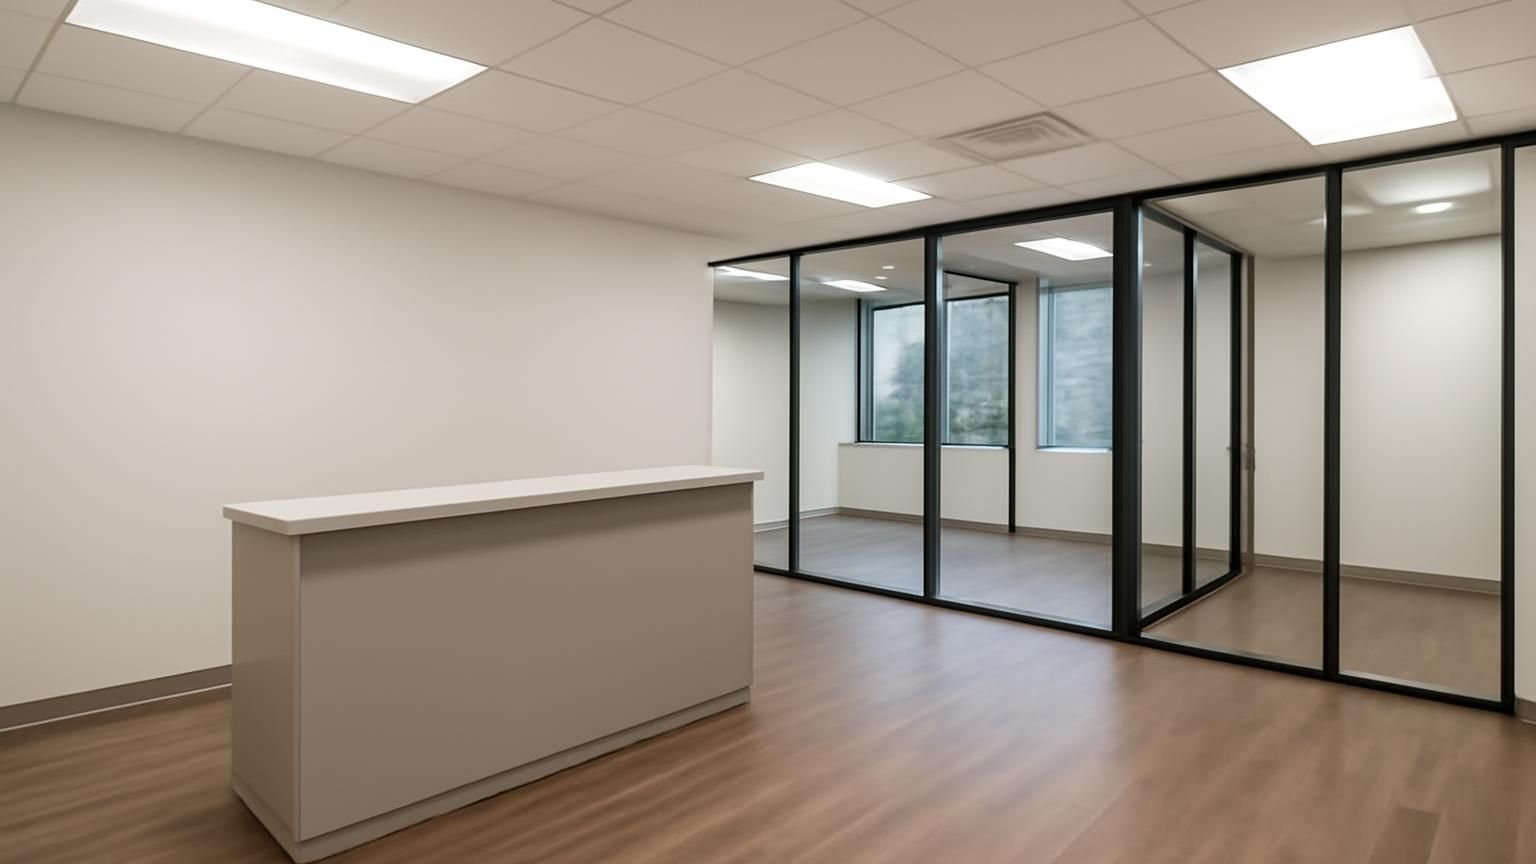
- Paint and patch throughout
- Carpet tile or LVT
- Ceiling tiles replaced
- LED fixtures swapped
- Door hardware and signage
- Clean and ready for move-in
Tenant improvement · Licensed & insured · Landlord approvals handled
For tenants moving into leased space and landlords preparing a vacant suite. We read the lease work letter, price the build-out against the TI allowance, get landlord and city approvals, and finish on a date tied to your lease. Budget pricing within 48 hours of the walkthrough.
Text the suite address, the square footage and the lease start date. A TI project manager replies within 5 minutes during business hours.
What happens after you text us
Send the suite address, the size and the rent start date. The project manager asks for the work letter or the TI allowance, whether the landlord has building standards, and books a walkthrough, often before the lease is signed.
Hi, we are about to lease a 3,000 square foot office suite. The landlord is offering $35 a foot in TI allowance. We need six offices and a conference room.
Hi Kevin, this is Diane, I run tenant improvement projects at ProBuild Remodeling. Smart to call before signing. Is the suite an empty shell, or is there a previous tenant's layout we could reuse?
Previous tenant was an insurance office. Some walls are there.
Good news, reusing walls and ceilings stretches the allowance. Can you send the floor plan from the listing and the draft work letter? I can walk the suite Tuesday at 7 AM and have budget pricing to you by Thursday.
Tuesday works. Will $35 a foot cover it?
I will know after the walkthrough. If there is a gap, you will have the number before you sign, so you can ask the landlord for more.
What a tenant build-out costs
For a 2,000 to 5,000 square foot office with a previous tenant's layout, most build-outs land in the Standard tier. Our budget pricing lines up with the TI allowance, so you see early what the landlord covers and what you pay.
Cosmetic turnover
$10k–$40k
Standard build-out
$40k–$180k
Shell build-out
$180k–$450k+
Pick the build-out type, the suite size and the age of the building. The range updates with each pick, so you can compare it with the TI allowance the landlord is offering.
A range, not a quote. Your written estimate comes after the visit and does not change once you approve it.
Typical range for your answers
Turn this range into budget pricingWhere the money goes
Averages from our recent standard office build-outs. Reusing a previous tenant's walls and ceilings is the biggest single way to stretch a TI allowance, which is why we check what can stay before we draw anything new.
Get my itemized build-out budget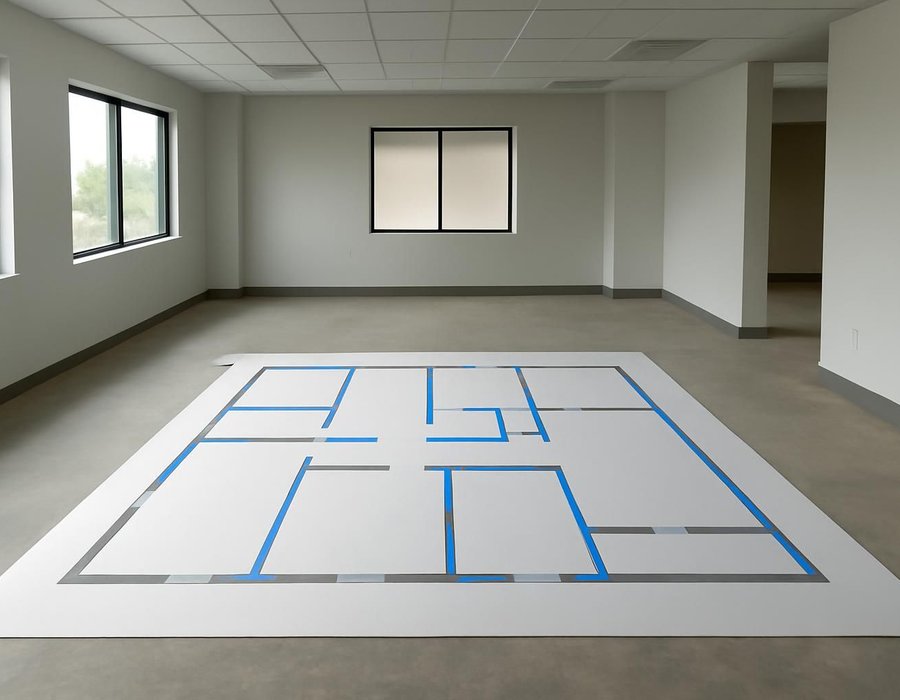
Reuse the old layout or rebuild
A second-generation suite already has walls, ceilings, lights and HVAC in place. Keeping them can cut a build-out by a third or more. These six rules help decide how much of the old space to keep.
| If this is true | We suggest |
|---|---|
| Most rooms are close to the sizes you need | Reuse layout |
| You need open space where there are many offices | Rebuild layout |
| Ceilings and lights are in good shape | Reuse layout |
| Restrooms fail accessibility rules | Rebuild layout |
| Your allowance is under $30 per sq ft | Reuse layout |
| The use changes, like office to medical | Rebuild layout |
How long it takes
Drawings, landlord approval and permits usually take three to eight weeks before construction. Starting before the lease is signed is the best way to protect a move-in date.

Before signing
We walk the suite, read the work letter and send budget pricing so you can negotiate the allowance.

After signing
Space plan, landlord approval and permit filing, with the landlord's insurance papers delivered.
Construction weeks
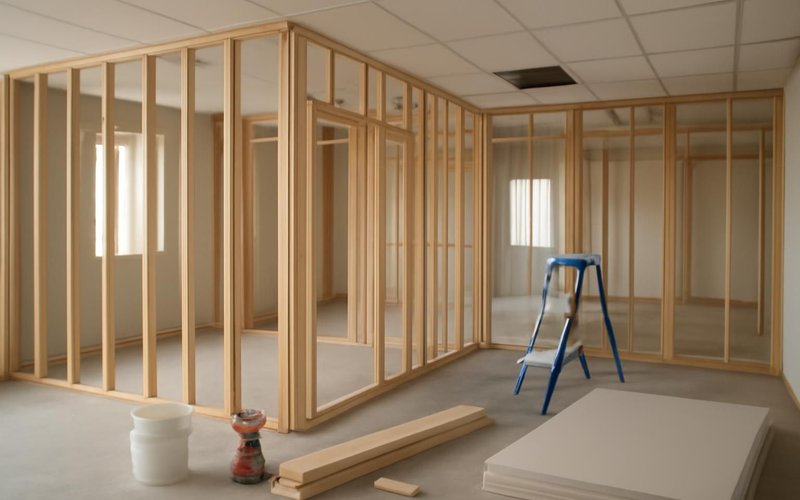
Walls, wiring, HVAC and finishes go in after hours where other tenants are nearby.
Move-in week
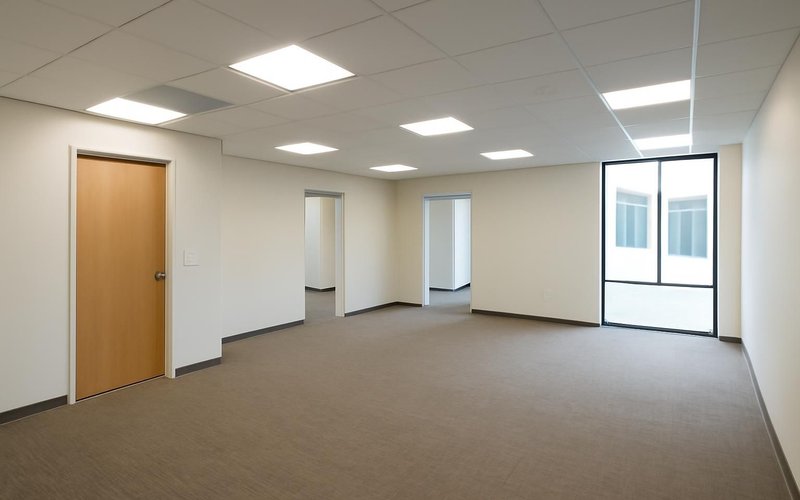
Final inspections, occupancy sign-off, a punch list walk and keys handed over for move-in.
Remodeling concepts
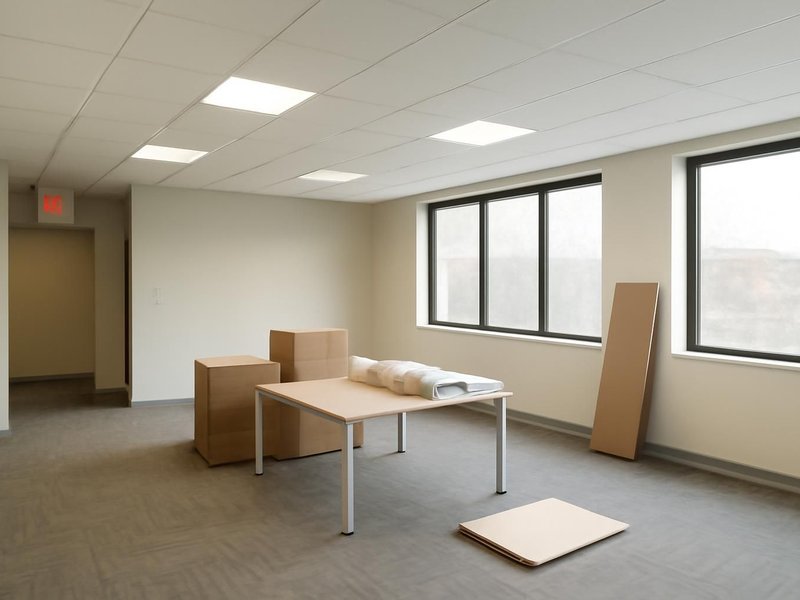
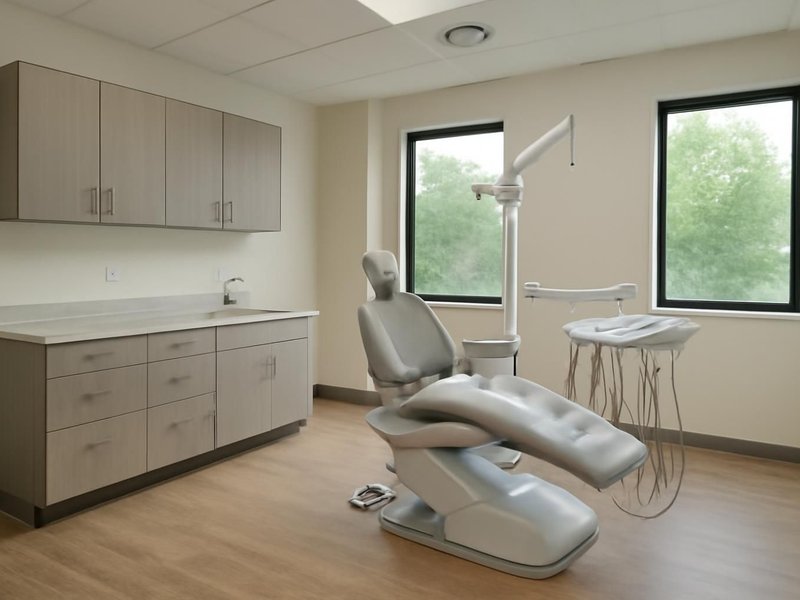
AI-generated examples of existing conditions and remodeling possibilities. Each image is a separate concept, not a documented transformation of the same home.


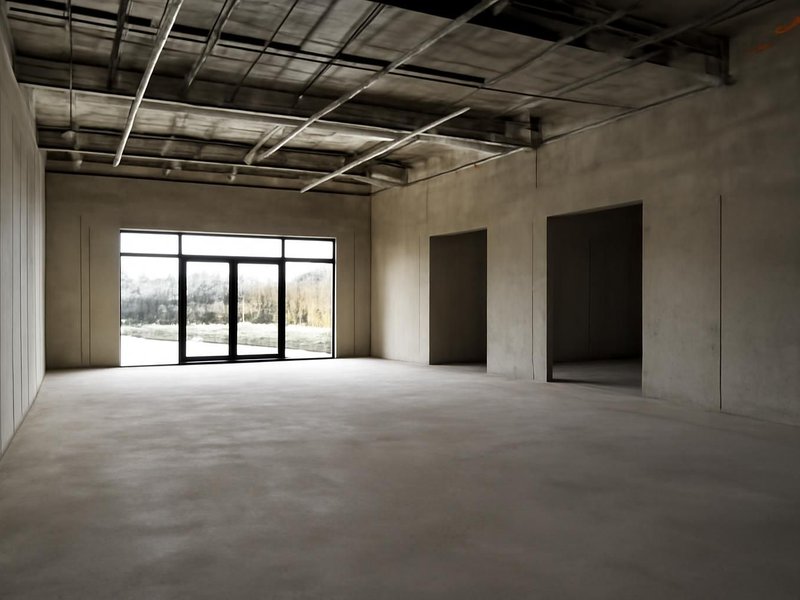


What your suite is built with
Landlords often require specific doors, ceilings and lights so every suite in the building matches. We confirm the building standard first, then name each product so tenant and landlord see the same list.

Timely prefinished steel frames install fast and look clean without painting, a common building standard in office buildings.
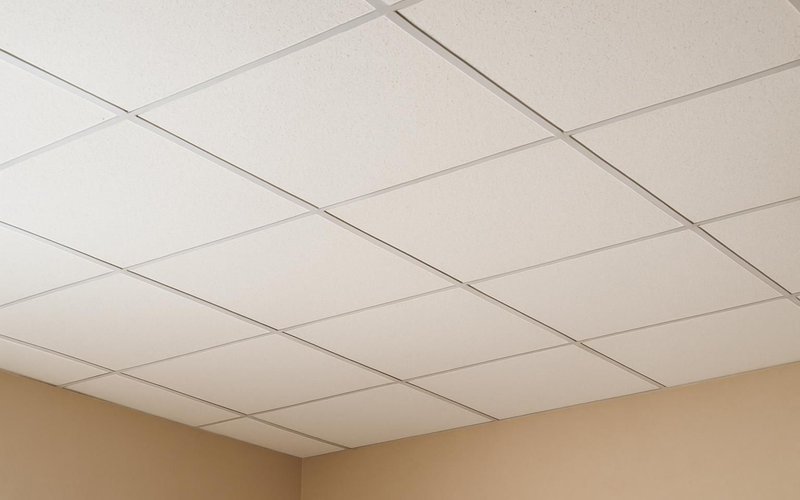
USG or Armstrong grid with acoustic tile keeps sound down and gives easy access to ducts, sprinklers and cables above.
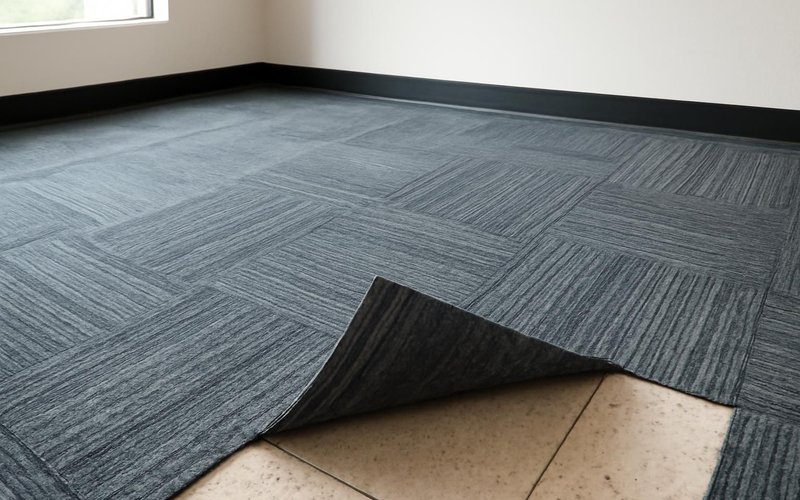
Mohawk Group or Interface carpet tile, laid in squares so a stained tile can be swapped without replacing the floor.
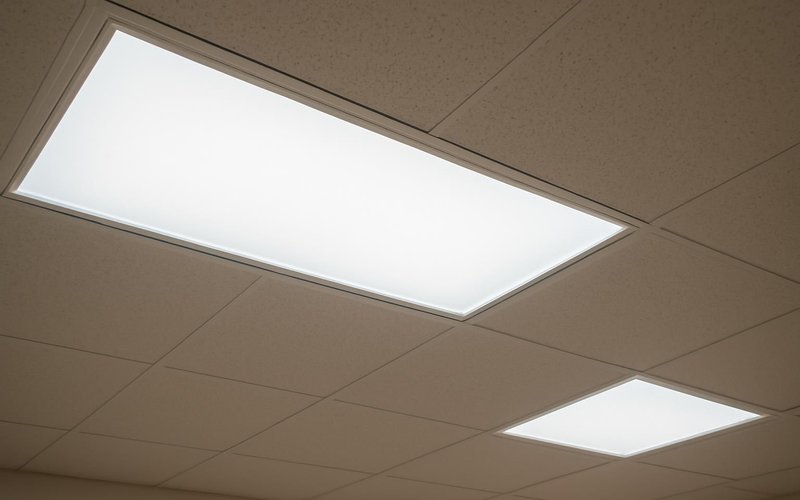
Cooper Lighting Metalux LED fixtures that drop into the ceiling grid, often eligible for utility rebates in many areas.
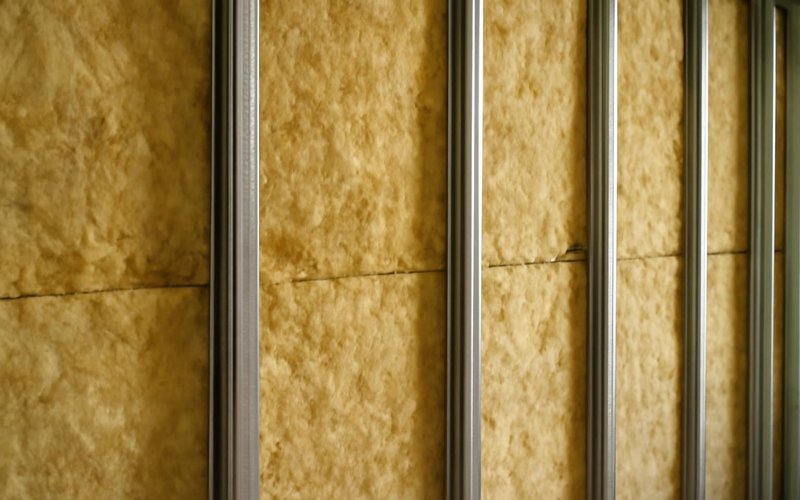
Rockwool Safe'n'Sound batts inside office and conference room walls, so private conversations stay inside the room they belong in.

Aluminum-framed glass walls and doors that carry daylight deep into the suite while still keeping each office acoustically private.
Written into every contract
The approved price is the final price. Change orders only with your written approval.
A credit for every working day of delay we cause. Weather and inspections excepted, in writing.
Dust barriers, floor protection and a clean-up before we leave. Your home stays livable.
A text or email every working day with photos and tomorrow's plan, or the day is free.
Workmanship warranty in writing, transferable to the next owner, backed by a fixed address.
A small deposit, then you pay only for work that is already completed, inspected and photographed.
Who runs your build-out
Build-outs involve a tenant, a landlord, a property manager and a city. You get one named project manager who talks to all of them, plus a superintendent on site, both background-checked.

Reads the lease, prices against the allowance and runs approvals.

Runs crews in occupied buildings and keeps other tenants happy.

Splits every cost into landlord and tenant lines per the work letter.
Illustrative project scopes
Planning examples with illustrative budgets and durations. These are not completed customer jobs, invoices or promises about your project.

Your lease is not average
Every build-out follows the same steps from walkthrough to keys, then shifts with the lease, the building and the business moving in. Pick the case closest to yours.
The best time to price a build-out is before the lease is signed. Our budget shows the real cost per square foot for your layout, so you can ask for a larger allowance or free rent with numbers the landlord can check.
Price my build-out before I signWhen the budget runs past the allowance, we show where reusing walls, lights or ceilings closes the gap and which changes the business can live without, all before you pay a single dollar out of your own pocket.
Fit my build-out to the allowanceOwners often build a spec suite or refresh a space between tenants. We keep to your building standard and a set cost per square foot, and finish fast so the listing photos show a space ready to lease.
Get my vacant suite turnover budgetPrivate offices, a conference room, a break room and data to every desk. We plan for the headcount you expect in two or three years, so you are not paying to move walls again before the lease is even half over.
Plan my office build-outThese uses need more plumbing, more power and often special ventilation and ADA rooms. We confirm the building can support them before you sign, since a missing drain or a small electrical service is costly to fix later.
Check my medical or salon build-outMany leases give a set number of free months to build. We file drawings and order long-lead items like glass fronts and HVAC parts first, and send weekly written updates you can forward straight to the landlord.
Plan my build-out to the rent dateSome tenants need to open part of the suite before the rest is done. We phase the work so the first area gets its inspection and occupancy approval while the rest is still being built behind temporary walls.
Phase my build-out and move-inTurning a retail unit into a studio, or an office into a clinic, can bring new rules for exits, restrooms and parking. We check zoning and the building code before the lease is signed, so the use is approved.
Check the use before I sign the leaseWhat this service is
Tenant improvement is the construction work that adapts a leased commercial space to the needs of a specific tenant, such as new walls, offices, restrooms, lighting, data, HVAC changes and finishes, usually paid in part by a landlord's tenant improvement allowance. It is also called a build-out or TI. ProBuild Remodeling performs it as a licensed general contractor for tenants and landlords.
The service covers walkthroughs, budget pricing before the lease is signed, space plans and permit drawings, landlord approvals, construction in occupied buildings, inspections, the certificate of occupancy and splitting costs between landlord and tenant by the work letter. It does not include furniture, moving or the tenant's own equipment. Remodeling a building you own and occupy is priced on the commercial remodeling page.
It is for small businesses leasing office, retail, medical or salon space, landlords preparing vacant suites, and brokers who need budget pricing for a client. It is not for large multi-floor corporate headquarters or for ground-up buildings.
Questions tenants and landlords ask
It is the amount a landlord agrees to pay toward building out your space, usually stated in dollars per square foot, such as $30 to $60 per foot for office space. Costs above the allowance are usually paid by the tenant, which is why pricing before signing matters.
A cosmetic turnover of a second-generation suite runs about $5 to $20 per square foot. A standard office build-out is typically $40 to $90, and building out an empty shell, especially for medical or restaurant use, $90 to $200 or more.
The lease decides. Often the landlord pays up to the TI allowance and the tenant pays the rest, or the landlord delivers a turnkey suite. We split every line of the budget into landlord and tenant costs according to the work letter.
A cosmetic turnover takes one to three weeks. A standard build-out takes four to eight weeks of construction after three to eight weeks of drawings, landlord approval and permits. A shell build-out can take eight to sixteen weeks.
Walkthroughs, budget pricing and even early drawings can, and should, happen before signing. Construction usually waits for a signed lease and landlord approval of the plans, plus the permit.
A shell has bare walls, open ceilings and often no restrooms, so everything is built new. A second-generation space was built out by a previous tenant, so walls, ceilings, lights and HVAC can often be reused, which lowers the cost.
Most improvements stay with the building and belong to the landlord. Some leases require the tenant to remove specialty items or restore the space. We note restoration clauses during budgeting so they do not surprise you later.
Many landlords require approval of the contractor and proof of insurance naming them and the property manager. We send our license, insurance certificates and references to the landlord before the walkthrough.
Tenant improvement near you
Build-outs are run by local project managers licensed in your state, with permits filed at your city and license numbers listed state by state.
Free build-out budget
A TI project manager reads your answers, replies within 5 minutes during business hours and books the walkthrough, early morning or after hours if the building is occupied.
Images marked as AI concepts illustrate remodeling ideas, materials and conditions. They are not photographs of completed ProBuild projects or verified before-and-after pairs.